
4023 Midvale, San Antonio, TX 78229
Local realty services provided by:CENTURY 21 Judge Fite Company
4023 Midvale,San Antonio, TX 78229
$549,000
- 3 Beds
- 3 Baths
- 2,398 sq. ft.
- Single family
- Active
Listed by: richard todd
Office: keller williams heritage
MLS#:2005729
Source:LERA
Price summary
- Price:$549,000
- Price per sq. ft.:$228.94
About this home
Nestled in the desirable Oak Hills community, this beautifully maintained single-story home offers 3 bedrooms, 3 full baths, and 2,398 square feet of comfortable living space on a spacious 0.31-acre lot. Designed for both everyday living and entertaining, the home features two living areas, two dining areas, a generous primary suite with dual closets and private backyard access, and an abundance of natural light. Step outside to your private backyard retreat complete with a sparkling in-ground pool, relaxing spa, screened-in porch, lush landscaping, and plenty of patio space for entertaining. Additional highlights include a two-car garage, mature trees, and a prime location just minutes from the Medical Center, USAA, Downtown, La Cantera, major highways, shopping, and dining. A rare opportunity to own a move-in-ready home in one of San Antonio's most established neighborhoods.
Contact an agent
Home facts
- Year built:1972
- Subdivision & Development:Oak Hills
- Listing ID #:2005729
- Added:1 day(s) ago
- Updated:August 04, 2026 at 11:22 PM
Rooms and interior
- Bedrooms:3
- Total bathrooms:3
- Full bathrooms:3
- Flooring:Linoleum, Saltillo Tile, Wood
- Bathrooms Description:Double Vanity, Shower Only
- Kitchen Description:Cook Top, Dishwasher, Disposal, Gas Cooking, Stove/Range
- Bedroom Description:Walk-In Closet
- Living area:2,398 sq. ft.
Heating and cooling
- Cooling:One Central
- Heating:Central, Electric
Structure and exterior
- Roof:Composition
- Year built:1972
- Building area:2,398 sq. ft.
- Lot area:0.31 Acres
- Architectural Style:One Story
- Construction Materials:Brick
- Foundation Description:Slab
- Levels:1 Story
Schools
- High school:Marshall
- Middle school:Rudder
- Elementary school:Mead
Utilities
- Water:City
- Sewer:City
Finances and disclosures
- Price:$549,000
- Price per sq. ft.:$228.94
- Tax amount:$9,268 (2025)
Features and amenities
- Laundry features:Dryer Connection, Washer Connection
- Amenities:Ceiling Fans
- Pool features:In Ground Pool, Pool
Parking
- Parking description:Two Car Garage
 IDX information is provided exclusively for consumers’ personal, non-commercial use, that it may not be used for any purpose other than to identify prospective properties consumers may be interested in purchasing, and that the data is deemed reliable but is not guaranteed accurate by LERA MLS (Local Expertise Regional Access). The MLS may, at its discretion, require use of other disclaimers as necessary to protect participants and/or the MLS from liability. SABOR Member Broker: Ashley Conlon
New listings near 4023 Midvale
 $250,400Active3 beds 2 baths1,568 sq. ft.
116 Mahaffey Way, San Antonio, TX 78264
MLS# 1990329Listed by: TEXAS SIGNATURE REALTY- New
 $265,000Active1 beds 1 baths756 sq. ft.
1401 S Flores St #305, San Antonio, TX 78204
MLS# 8097181Listed by: EXP REALTY, LLC - Open Sun, 12 to 2pmNew
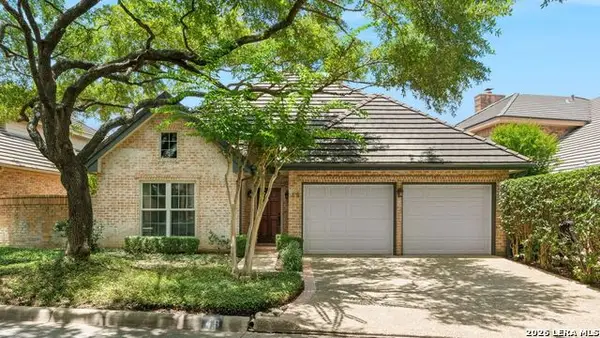 $975,000Active4 beds 2 baths2,236 sq. ft.
49 Longsford, San Antonio, TX 78209
MLS# 2005287Listed by: PHYLLIS BROWNING COMPANY - New
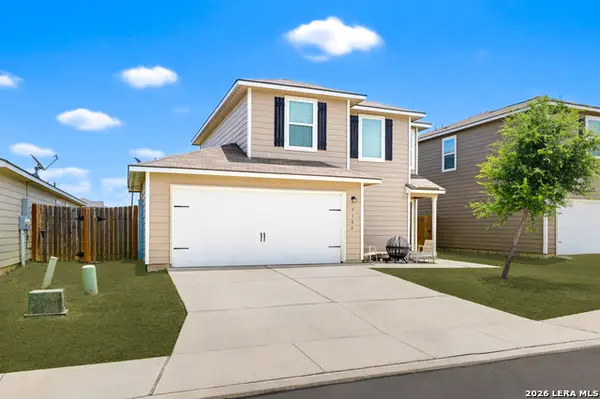 $214,999Active3 beds 3 baths1,300 sq. ft.
7106 Pilsner St, San Antonio, TX 78252
MLS# 2005712Listed by: EXP REALTY - Open Sat, 12 to 4pmNew
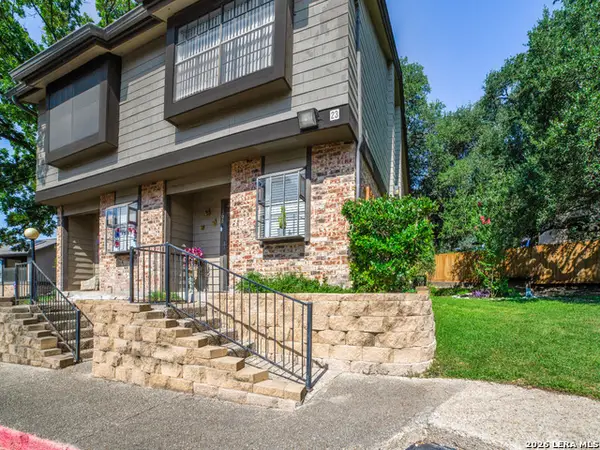 $165,900Active2 beds 3 baths1,129 sq. ft.
11815 Vance Jackson #2306, San Antonio, TX 78230
MLS# 2005713Listed by: BHHS PENFED REALTY - New
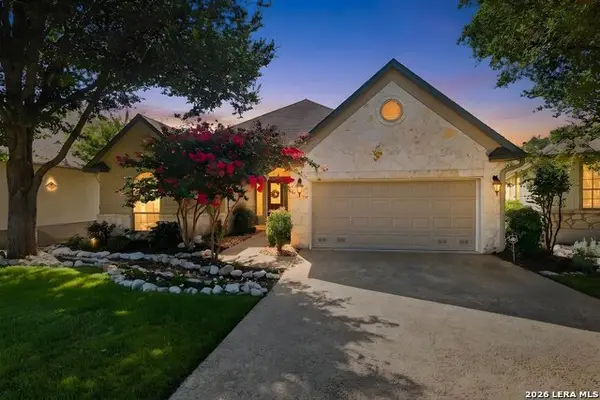 $515,000Active3 beds 3 baths2,558 sq. ft.
150 Grassmarket, San Antonio, TX 78259
MLS# 2005714Listed by: KELLER WILLIAMS CITY-VIEW - New
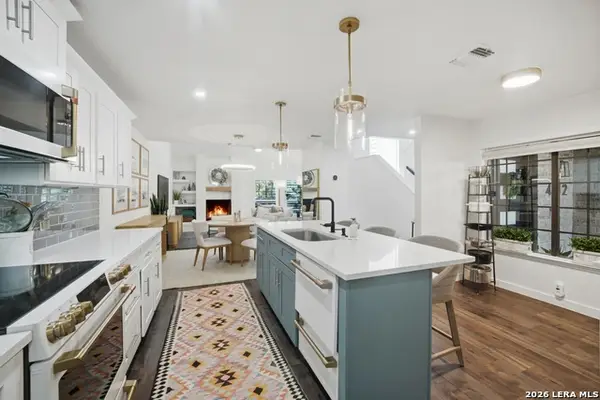 $330,000Active2 beds 3 baths1,668 sq. ft.
4512 Smokey Wood Ln, San Antonio, TX 78249
MLS# 2005716Listed by: PHYLLIS BROWNING COMPANY - New
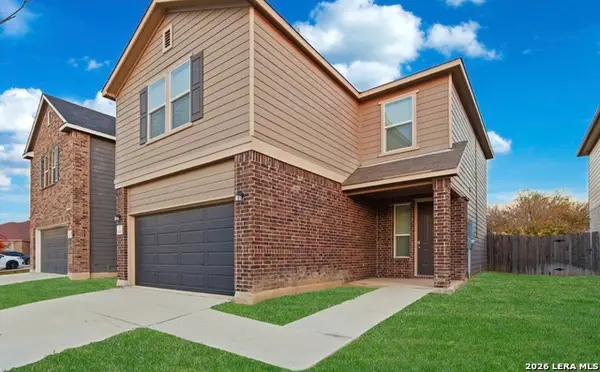 $274,999Active3 beds 3 baths1,773 sq. ft.
8338 Belgard Cv, San Antonio, TX 78253
MLS# 2005717Listed by: REALTY ONE GROUP EMERALD - New
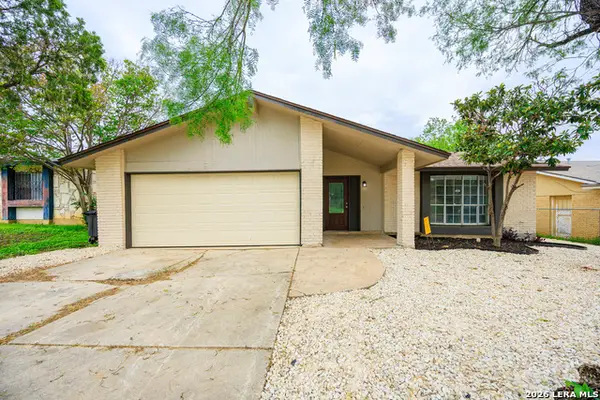 $184,700Active3 beds 2 baths1,512 sq. ft.
5907 Mariner St, San Antonio, TX 78242
MLS# 2005723Listed by: MCH REALTY GROUP


Protect your home and budget from life's surprises with an Assurant Home Warranty, backed by a partner that supports you through every step of homeownership. Explore Plans.
©2026 Century 21 Real Estate LLC. All rights reserved. CENTURY 21®, the CENTURY 21 Logo and C21® are service marks owned by Century 21 Real Estate LLC. Century 21 Real Estate LLC fully supports the principles of the Fair Housing Act and the Equal Opportunity Act. Each office is independently owned and operated. Listing information is deemed reliable but not guaranteed accurate.