
4030 Judivan, San Antonio, TX 78218
Local realty services provided by:CENTURY 21 North East
4030 Judivan,San Antonio, TX 78218
$139,000Last list price
- 4 Beds
- 2 Baths
- - sq. ft.
- Single family
- Sold
Listed by: esperanza rayos
Office: keller williams heritage
MLS#:1972950
Source:LERA
Sorry, we are unable to map this address
Price summary
- Price:$139,000
About this home
Charming, comfortable, and full of potential in a quiet, established neighborhood! This inviting 4-bedroom, 1.5-bath home offers 1,265 square feet of living space with abundant natural light and a functional layout that makes everyday living feel easy and comfortable. The spacious living and dining areas provide a natural gathering space for family and friends. With four bedrooms, there is plenty of flexibility for a growing family, guests, a home office, or hobbies-making this home equally appealing to young couples, families, and buyers looking for additional space. The large backyard offers room to relax, garden, entertain, or simply enjoy the outdoors. The home provides a solid foundation for future updates and personalization, giving you the opportunity to bring your own style and make the space truly yours. A one-car garage adds convenient parking and storage. Located in a peaceful neighborhood with easy access to I-35 and I-410, this home is conveniently situated near Fort Sam Houston, San Antonio International Airport, shopping, dining, parks, and other everyday amenities. Downtown San Antonio is also just a short drive away. NEISD schools. A wonderful opportunity to own a home with space, flexibility, convenience, and room to make it your own....
Contact an agent
Home facts
- Year built:1971
- Subdivision & Development:EAST TERRELL HILLS HEIGHTS
- Listing ID #:1972950
- Added:146 day(s) ago
- Updated:October 29, 2026 at 10:25 PM
Rooms and interior
- Bedrooms:4
- Total bathrooms:2
- Full bathrooms:1
- Half bathrooms:1
- Flooring:Vinyl
- Dining Description:Separate Dining Room
- Bathrooms Description:Single Vanity
- Kitchen Description:Dishwasher, Refrigerator, Stove/Range
- Bedroom Description:Master Bedroom Downstairs
Heating and cooling
- Cooling:One Central
- Heating:Central, Natural Gas
Structure and exterior
- Roof:Composition
- Year built:1971
- Architectural Style:One Story
- Construction Materials:Brick, Siding
- Foundation Description:Slab
- Levels:1 Story
Schools
- High school:Roosevelt
- Middle school:Krueger
- Elementary school:East Terrell Hills Ele
Utilities
- Water:City
- Sewer:City
Finances and disclosures
- Price:$139,000
- Tax amount:$4,218 (2025)
Features and amenities
- Laundry features:Dryer, Laundry in Garage, Washer
Parking
- Parking description:One Car Garage
 IDX information is provided exclusively for consumers’ personal, non-commercial use, that it may not be used for any purpose other than to identify prospective properties consumers may be interested in purchasing, and that the data is deemed reliable but is not guaranteed accurate by LERA MLS (Local Expertise Regional Access). The MLS may, at its discretion, require use of other disclaimers as necessary to protect participants and/or the MLS from liability. SABOR Member Broker: Lisa Shaw
New listings near 4030 Judivan
- New
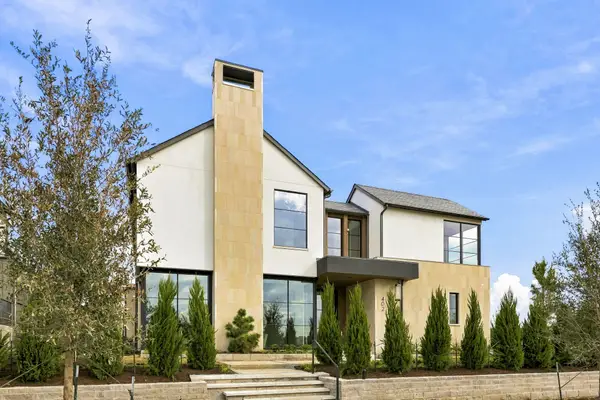 $3,999,000Active5 beds 6 baths5,724 sq. ft.
402 Edmonds Street, Frisco, TX 75033
MLS# 21376389Listed by: ALLIE BETH ALLMAN & ASSOC. - New
 $290,000Active2 beds 2 baths1,172 sq. ft.
7342 Oak Manor #7106, San Antonio, TX 78229
MLS# 2027020Listed by: VORTEX REALTY - New
 $275,000Active2 beds 2 baths1,408 sq. ft.
1 Towers Park Lane #1115, San Antonio, TX 78209
MLS# 2027034Listed by: KUPER SOTHEBY'S INT'L REALTY - New
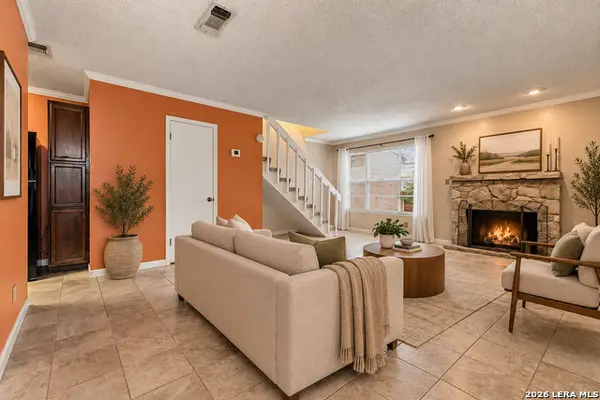 $95,000Active1 beds 2 baths833 sq. ft.
10527 Perrin Beitel #C-214, San Antonio, TX 78217
MLS# 2027077Listed by: KELLER WILLIAMS LEGACY - New
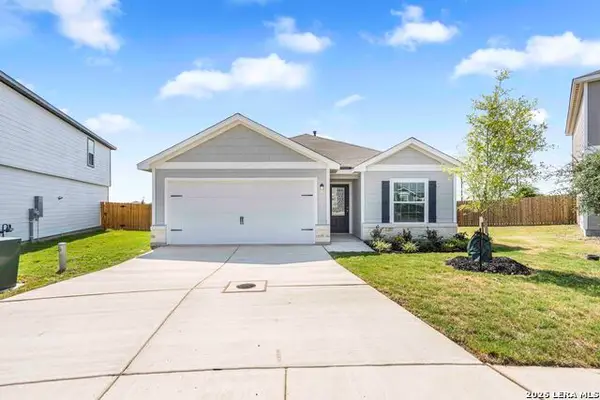 $282,900Active3 beds 2 baths1,524 sq. ft.
3407 Warlow Branch, San Antonio, TX 78109
MLS# 2027010Listed by: LGI HOMES - New
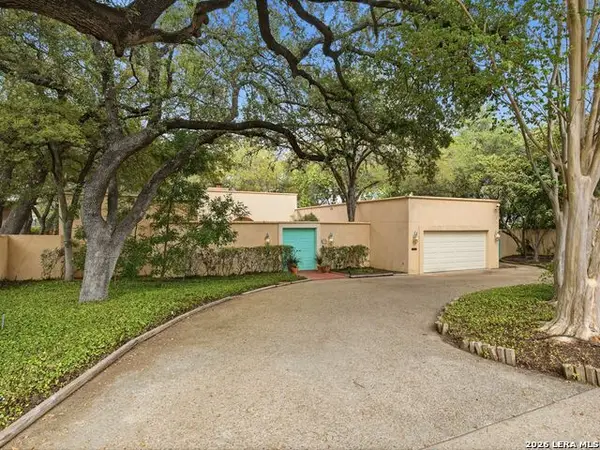 $995,000Active3 beds 2 baths2,954 sq. ft.
149 Country Lane, San Antonio, TX 78209
MLS# 2027015Listed by: KUPER SOTHEBY'S INT'L REALTY - New
 $472,000Active2 beds 3 baths1,951 sq. ft.
28105 Bass Knl, San Antonio, TX 78260
MLS# 2027022Listed by: EXP REALTY - New
 $49,000Active2 beds 1 baths504 sq. ft.
1710 Hidalgo St, San Antonio, TX 78207
MLS# 2027024Listed by: TREASURES OF TEXAS REALTY - New
 $247,500Active3 beds 1 baths965 sq. ft.
158 Oelkers, San Antonio, TX 78204
MLS# 2027027Listed by: KUPER SOTHEBY'S INT'L REALTY - New
 $595,000Active3 beds 2 baths2,171 sq. ft.
501 W Agarita Ave, San Antonio, TX 78212
MLS# 2027029Listed by: KELLER WILLIAMS HERITAGE


Protect your home and budget from life's surprises with an Assurant Home Warranty, backed by a partner that supports you through every step of homeownership. Explore Plans.
©2026 Century 21 Real Estate LLC. All rights reserved. CENTURY 21®, the CENTURY 21 Logo and C21® are service marks owned by Century 21 Real Estate LLC. Century 21 Real Estate LLC fully supports the principles of the Fair Housing Act and the Equal Opportunity Act. Each office is independently owned and operated. Listing information is deemed reliable but not guaranteed accurate.