
422 Arrow Point Ct, San Antonio, TX 78227
Local realty services provided by:CENTURY 21 Scott Myers Realtors
422 Arrow Point Ct,San Antonio, TX 78227
$217,500
- 3 Beds
- 2 Baths
- 1,432 sq. ft.
- Single family
- Active
Listed by: eric isarraraz
Office: vortex realty
MLS#:2002982
Source:LERA
Price summary
- Price:$217,500
- Price per sq. ft.:$151.89
About this home
Welcome to 422 Arrow Point Ct., where comfort, functionality, and exceptional outdoor living come together on an expansive approximately 1/3-acre, tree-filled lot in an established neighborhood. The home offers approximately 1,600 square feet of functional living space, including a spacious 13' x 14' bedroom that is not reflected in the Bexar County Appraisal District's recorded square footage of 1,432 square feet. Buyers are encouraged to independently verify measurements. Inside, you'll find multiple living and dining areas, durable flooring throughout, a spacious primary suite, generously sized secondary bedrooms, and a well-appointed kitchen featuring stainless steel appliances, abundant cabinetry, expansive counter space, and a breakfast bar overlooking the main living area. An oversized utility room provides exceptional storage and workspace, while updated windows throughout the home fill the interior with natural light. The backyard is truly the centerpiece of this property. Designed for entertaining and everyday enjoyment, it features an impressive 24' x 17' vaulted covered patio overlooking the park-like grounds. Whether hosting family gatherings, grilling with friends, or simply relaxing under the shade of mature trees, this outdoor living space offers the perfect setting to enjoy the beauty and privacy of the property. Adding even more versatility are a 12' x 8' detached workshop, ideal for hobbies, projects, or additional storage, and an 18' x 10' covered storage structure that provides ample space for lawn equipment, recreational gear, or covered parking. Garden enthusiasts will appreciate the established orchard featuring loquat, persimmon, fig, grapefruit, pomegranate, apple, and jujube trees, offering the opportunity to harvest fresh fruit right from your own backyard. Combined with the sprawling approximately one-third-acre homesite, the possibilities are endless for gardening, recreation, entertaining, or future enhancements. Conveniently located near shopping, dining, major highways, and everyday conveniences, this move-in ready home offers a rare combination of generous indoor living space, outstanding outdoor amenities, and an oversized lot that's increasingly difficult to find. Don't miss this unique opportunity to own a home that blends comfort, functionality, and the peaceful lifestyle only a property like 422 Arrow Point Ct. can provide....
Contact an agent
Home facts
- Year built:1969
- Subdivision & Development:WESTWOOD PARK
- Listing ID #:2002982
- Added:6 day(s) ago
- Updated:July 29, 2026 at 02:41 PM
Rooms and interior
- Bedrooms:3
- Total bathrooms:2
- Full bathrooms:1
- Half bathrooms:1
- Flooring:Ceramic Tile
- Bathrooms Description:Tub/Shower Combo
- Bedroom Description:Master Bedroom Downstairs
- Living area:1,432 sq. ft.
Heating and cooling
- Cooling:One Central
- Heating:Central, Natural Gas
Structure and exterior
- Roof:Composition
- Year built:1969
- Building area:1,432 sq. ft.
- Lot area:0.3 Acres
- Lot Features:Cul-de-Sac/Dead End
- Architectural Style:One Story
- Construction Materials:Cement Fiber, Stone/Rock
- Exterior Features:Chain Link Fence, Covered Patio, Mature Trees
- Foundation Description:Slab
- Levels:1 Story
Schools
- High school:John Jay
- Middle school:Jones
- Elementary school:Passmore
Utilities
- Water:Water System
- Sewer:Sewer System
Finances and disclosures
- Price:$217,500
- Price per sq. ft.:$151.89
- Tax amount:$5,220 (2025)
Features and amenities
- Amenities:Ceiling Fans
Parking
- Parking description:Detached Garage
 IDX information is provided exclusively for consumers’ personal, non-commercial use, that it may not be used for any purpose other than to identify prospective properties consumers may be interested in purchasing, and that the data is deemed reliable but is not guaranteed accurate by LERA MLS (Local Expertise Regional Access). The MLS may, at its discretion, require use of other disclaimers as necessary to protect participants and/or the MLS from liability.
 New listings near 422 Arrow Point Ct
- New
 $249,750Active3 beds 3 baths2,044 sq. ft.
135 Balsa Di Prato, San Antonio, TX 78253
MLS# 2004530Listed by: RADIANT REALTY - New
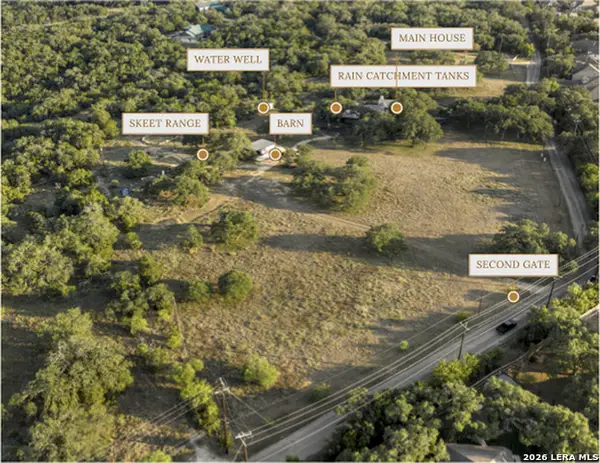 $1,275,000Active3 beds 3 baths2,320 sq. ft.
22050 Hanging Oak, San Antonio, TX 78266
MLS# 2004534Listed by: KELLER WILLIAMS HERITAGE - New
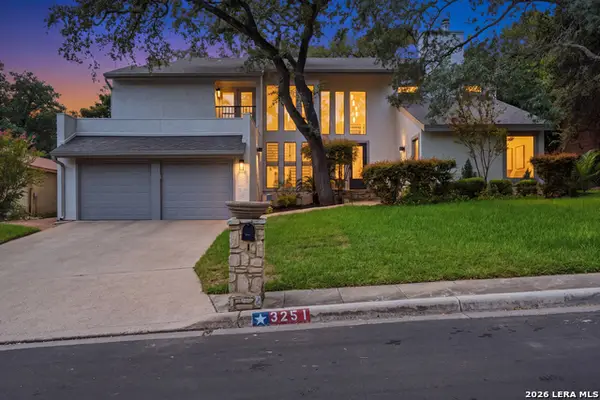 $600,000Active3 beds 4 baths3,308 sq. ft.
3251 Swandale Dr, San Antonio, TX 78230
MLS# 2004540Listed by: REAL BROKER, LLC - New
 $180,000Active2 beds 1 baths784 sq. ft.
215 Westway Dr, San Antonio, TX 78225
MLS# 2004515Listed by: REAL BROKER, LLC - New
 $520,000Active3 beds 3 baths2,081 sq. ft.
619 Heavenly Sky, San Antonio, TX 78260
MLS# 2004516Listed by: KELLER WILLIAMS HERITAGE - New
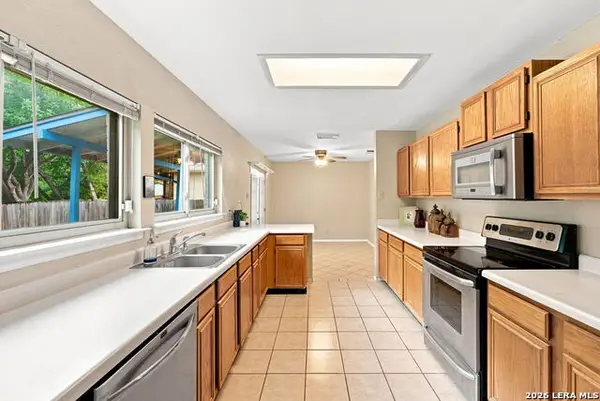 $239,000Active4 beds 3 baths2,300 sq. ft.
8107 Sunshine Trail, San Antonio, TX 78244
MLS# 2004521Listed by: LPT REALTY, LLC - New
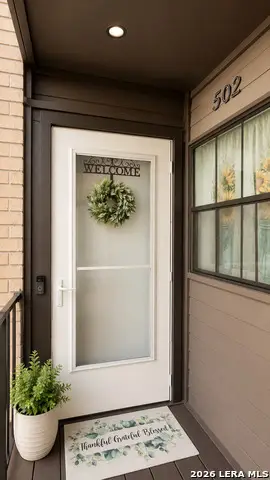 $178,000Active3 beds 2 baths1,152 sq. ft.
8655 Datapoint #502, San Antonio, TX 78229
MLS# 2004526Listed by: TEXAS PREMIER REALTY - Open Sat, 2 to 4pmNew
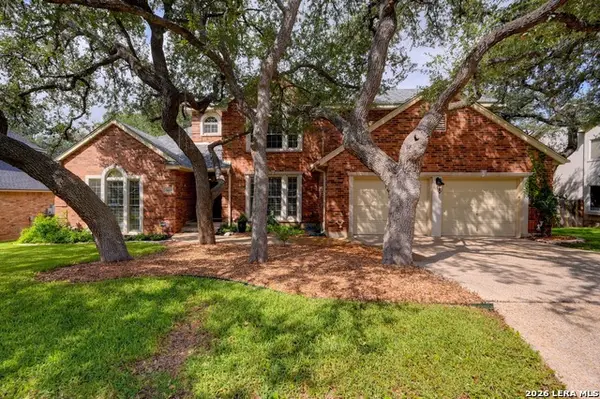 $675,000Active4 beds 4 baths4,077 sq. ft.
15607 Dawn Crst, San Antonio, TX 78248
MLS# 2004527Listed by: KELLER WILLIAMS HERITAGE - New
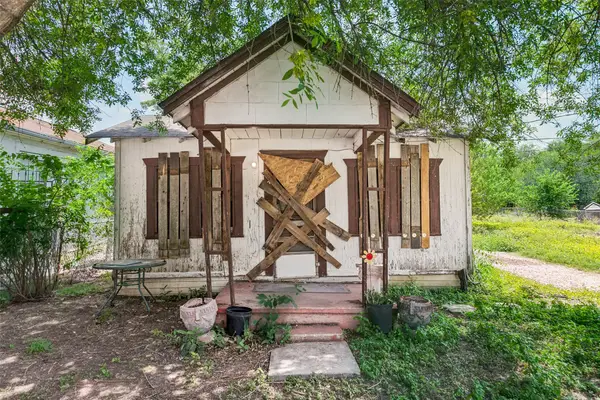 $67,000Active2 beds 1 baths650 sq. ft.
904 S San Joaquin Avenue, San Antonio, TX 78237
MLS# 52568416Listed by: THE SEARS GROUP - New
 $265,000Active3 beds 2 baths1,344 sq. ft.
851 Other, San Antonio, TX 78260
MLS# 125064Listed by: FORE PREMIER PROPERTIES


Protect your home and budget from life's surprises with an Assurant Home Warranty, backed by a partner that supports you through every step of homeownership. Explore Plans.
©2026 Century 21 Real Estate LLC. All rights reserved. CENTURY 21®, the CENTURY 21 Logo and C21® are service marks owned by Century 21 Real Estate LLC. Century 21 Real Estate LLC fully supports the principles of the Fair Housing Act and the Equal Opportunity Act. Each office is independently owned and operated. Listing information is deemed reliable but not guaranteed accurate.