
4223 Terron Rd, San Antonio, TX 78222
Local realty services provided by:CENTURY 21 North East
4223 Terron Rd,San Antonio, TX 78222
$525,000
- 4 Beds
- 2 Baths
- 2,400 sq. ft.
- Single family
- Active
Listed by: kay peck
Office: exp realty
MLS#:2026176
Source:LERA
Price summary
- Price:$525,000
- Price per sq. ft.:$218.75
About this home
New construction on .7345 lot with ADU guest house or rental apt in back. 4 bedroom 2 bath open concept with hugh master, walk in closet and double vanity. New fixtures and new appliancess. Guest house newly renovated new flooring throughout and new bath and new kitchen. This 2400 sq ft home on large lot is a dream come true. ADU is 800 sq ft with kitchen, bath laundry room large porch Newly renovated. Owner financing available.
Contact an agent
Home facts
- Year built:2024
- Subdivision & Development:Mary Helen
- Listing ID #:2026176
- Added:1 day(s) ago
- Updated:October 26, 2026 at 06:29 PM
Rooms and interior
- Bedrooms:4
- Total bathrooms:2
- Full bathrooms:2
- Flooring:Ceramic Tile, Laminate
- Dining Description:Separate Dining Room, Two Eating Areas
- Bathrooms Description:Shower Only
- Kitchen Description:Custom Cabinets, Dishwasher, Disposal, Eat-In Kitchen, Ice Maker Connection, Island Kitchen, Microwave Oven, Refrigerator, Self-Cleaning Oven, Solid Counter Tops, Stove/Range
- Bedroom Description:All Bedrooms Downstairs, Master Bedroom Downstairs
- Living area:2,400 sq. ft.
Heating and cooling
- Cooling:One Central
- Heating:Central, Electric
Structure and exterior
- Roof:Composition
- Year built:2024
- Building area:2,400 sq. ft.
- Lot area:0.73 Acres
- Lot Features:1/2-1 Acre
- Architectural Style:One Story
- Construction Materials:Siding, Stone/Rock
- Levels:1 Story
Schools
- High school:High School
- Middle school:Davis
- Elementary school:Hirsch
Utilities
- Water:City
- Sewer:City
Finances and disclosures
- Price:$525,000
- Price per sq. ft.:$218.75
- Tax amount:$4,328 (2024)
Features and amenities
- Laundry features:Dryer Connection, Laundry Main Level, Washer Connection
- Amenities:Attic - Attic Fan, Attic - Partially Floored, Attic - Pull Down Stairs, Attic - Radiant Barrier Decking, Attic Fan, Ceiling Fans, Central Distribution Plumbing System, Chandelier, City Garbage Service, Electric Water Heater, High Speed Internet, Park/Playground, Security System (Owned), Smoke Alarm, Telephone, Utility Room Inside
 IDX information is provided exclusively for consumers’ personal, non-commercial use, that it may not be used for any purpose other than to identify prospective properties consumers may be interested in purchasing, and that the data is deemed reliable but is not guaranteed accurate by LERA MLS (Local Expertise Regional Access). The MLS may, at its discretion, require use of other disclaimers as necessary to protect participants and/or the MLS from liability. SABOR Member Broker: Lisa Shaw
New listings near 4223 Terron Rd
- New
 $315,990Active5 beds 4 baths2,290 sq. ft.
13206 Fantine Flds, San Antonio, TX 78253
MLS# 2025942Listed by: LPT REALTY, LLC - New
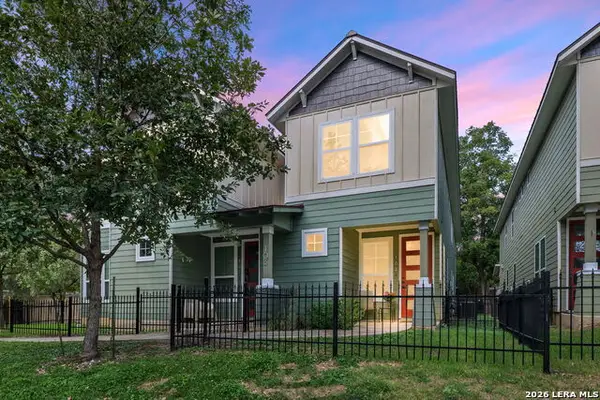 $325,000Active2 beds 3 baths1,225 sq. ft.
103 Claremont #102, San Antonio, TX 78209
MLS# 2026198Listed by: PHYLLIS BROWNING COMPANY - New
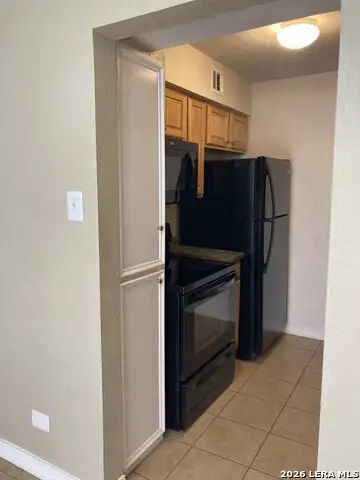 $73,500Active2 beds 2 baths864 sq. ft.
6611 Southpoint St #125, San Antonio, TX 78229
MLS# 2026173Listed by: LANCE F. ELLIOTT - New
 $73,500Active2 beds 2 baths1,135 sq. ft.
6611 Southpoint St #117, San Antonio, TX 78229
MLS# 2026175Listed by: LANCE F. ELLIOTT - New
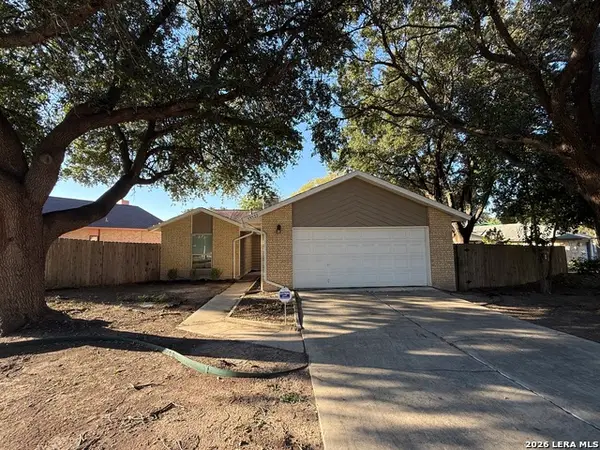 $229,900Active3 beds 2 baths1,384 sq. ft.
13522 Harvest, San Antonio, TX 78217
MLS# 2026136Listed by: REI NATION REAL ESTATE SERVICES, LLC - New
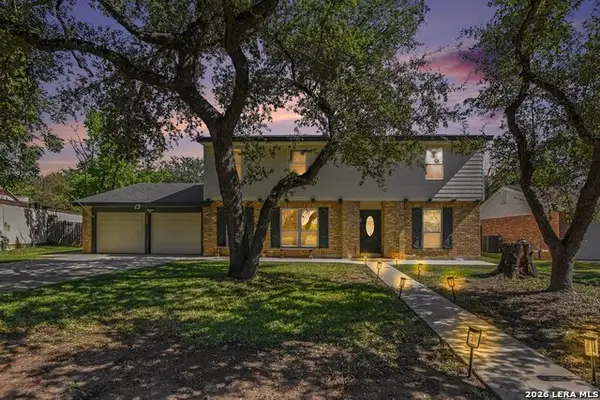 $365,000Active4 beds 2 baths2,170 sq. ft.
14018 Gray Wing St, San Antonio, TX 78231
MLS# 2026138Listed by: ORCHARD BROKERAGE - New
 $114,000Active2 beds 2 baths1,040 sq. ft.
3523 S Laredo, San Antonio, TX 78207
MLS# 2026162Listed by: AXIS BROKERAGE - New
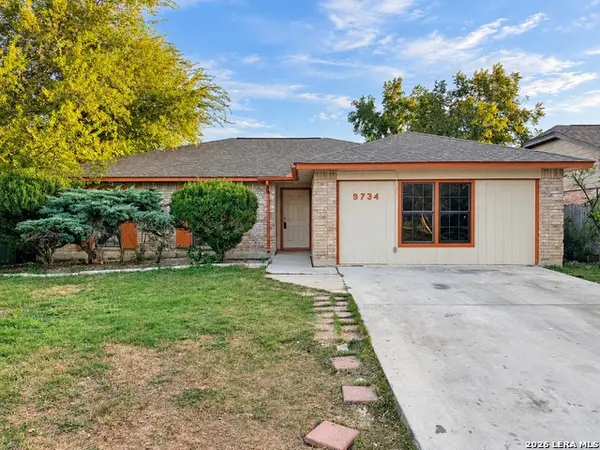 $240,000Active4 beds 2 baths1,787 sq. ft.
9734 Hidden Ledge, San Antonio, TX 78250
MLS# 2026163Listed by: KAY HOMES OF SAN ANTONIO REALTY - New
 $330,000Active3 beds 2 baths1,495 sq. ft.
4803 Rockford St, San Antonio, TX 78249
MLS# 2026164Listed by: EXP REALTY - New
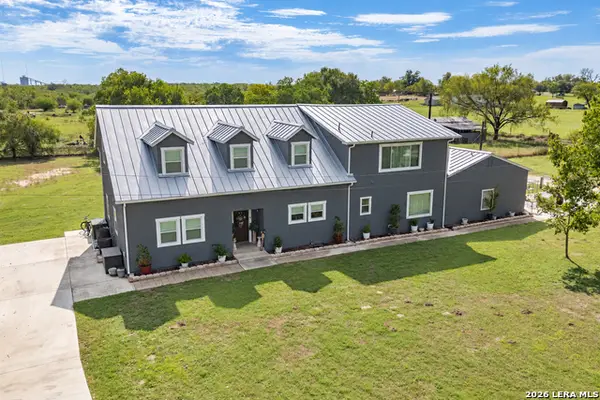 $549,999Active5 beds 4 baths3,416 sq. ft.
9658 S Foster Rd, San Antonio, TX 78222
MLS# 2026174Listed by: REDBIRD REALTY LLC


Protect your home and budget from life's surprises with an Assurant Home Warranty, backed by a partner that supports you through every step of homeownership. Explore Plans.
©2026 Century 21 Real Estate LLC. All rights reserved. CENTURY 21®, the CENTURY 21 Logo and C21® are service marks owned by Century 21 Real Estate LLC. Century 21 Real Estate LLC fully supports the principles of the Fair Housing Act and the Equal Opportunity Act. Each office is independently owned and operated. Listing information is deemed reliable but not guaranteed accurate.