
4231 EAGLE NEST, San Antonio, TX 78233
Local realty services provided by:
4231 EAGLE NEST,San Antonio, TX 78233
$1,495 per month
- 3 Beds
- 2 Baths
- 1,405 sq. ft.
- Rental
- Active
Listed by:
 Jon Burroughs(121) 065-4808CENTURY 21 Burroughs
MLS#:2006025
Price summary
- Price:$1,495 per month
- Price per sq. ft.:$1.06
About this home
Spacious single-story rental offering 3 bedrooms, 2 full baths and approximately 1,405 square feet. The versatile floor plan features two living areas, a separate dining area and a split primary-bedroom layout. Vaulted ceilings, exposed beams and warm wood accents add distinctive character to the main living space. The kitchen includes a stove/range, dishwasher, ample cabinetry and a convenient breakfast bar. Additional features include central HVAC, an attached two-car garage, a covered back patio, privacy-fenced yard and mature shade trees. Conveniently located near Loop 410, I-35, Wurzbach Parkway, shopping, dining, San Antonio International Airport and Fort Sam Houston.
Contact an agent
Home facts
- Year built:1971
- Listing ID #:2006025
- Added:20 day(s) ago
- Updated:August 05, 2026 at 11:31 PM
Rooms and interior
- Bedrooms:3
- Total bathrooms:2
- Full bathrooms:2
- Kitchen Description:Dishwasher, Garbage Disposal, Range / Oven
- Living area:1,405 sq. ft.
Heating and cooling
- Cooling:Central A/C
Structure and exterior
- Roof:Composition Shingle
- Year built:1971
- Building area:1,405 sq. ft.
- Lot area:0.19 Acres
- Lot Features:City
- Architectural Style:1 Level Ranch
- Exterior Features:Fenced Yard
Schools
- High school:ROOSEVELT
- Middle school:KRUEGER
- Elementary school:CLEAR SPRING
Utilities
- Water:City Water
- Sewer:City
Finances and disclosures
- Price:$1,495 per month
- Price per sq. ft.:$1.06
Features and amenities
- Amenities:Composition Shingle
Parking
- Parking description:2 Car Garage, Attached Garage
New listings near 4231 EAGLE NEST
- New
 $408,000Active3 beds 2 baths2,011 sq. ft.
1618 New Bond St, San Antonio, TX 78231
MLS# 2011601Listed by: KEY REALTY - New
 $749,777Active4 beds 4 baths2,911 sq. ft.
17115 Eagle Star, San Antonio, TX 78248
MLS# 2010022Listed by: THE FIRM REAL ESTATE ADVISORS - New
 $225,999Active4 beds 2 baths1,483 sq. ft.
2939 Bagwell Ln, Converse, TX 78109
MLS# 2011570Listed by: KELLER WILLIAMS CITY-VIEW - New
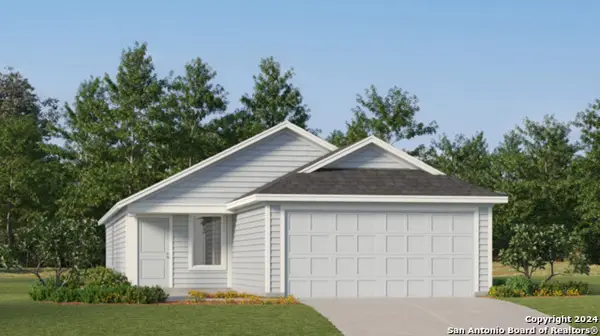 $213,999Active4 beds 2 baths1,692 sq. ft.
8010 Caminiti Ln, San Antonio, TX 78252
MLS# 2011571Listed by: KELLER WILLIAMS CITY-VIEW - New
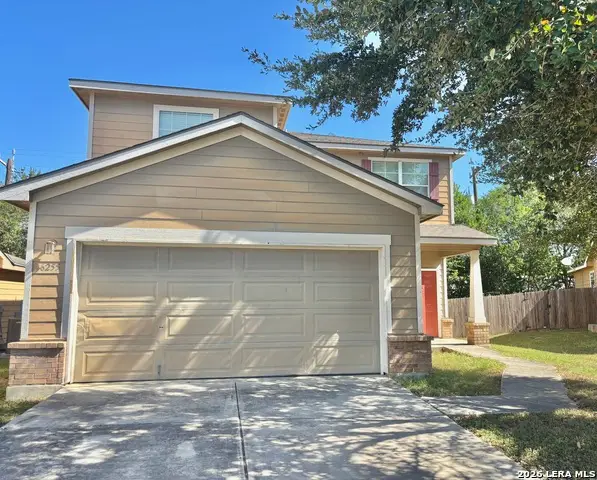 $190,000Active3 beds 3 baths1,615 sq. ft.
6255 Post Ml, San Antonio, TX 78244
MLS# 2011574Listed by: VORTEX REALTY - New
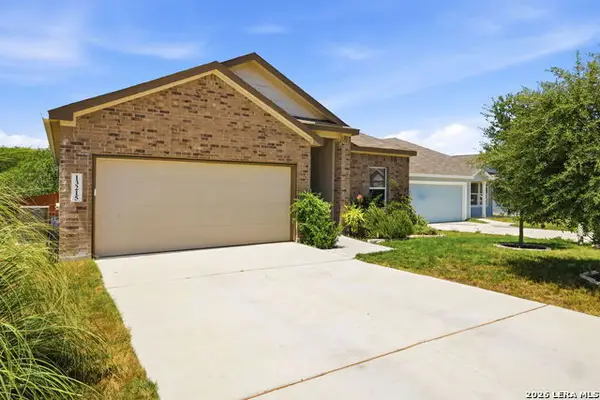 $242,999Active3 beds 2 baths1,677 sq. ft.
13215 Turnesa Ter, San Antonio, TX 78221
MLS# 2011575Listed by: LPT REALTY, LLC - New
 $432,743Active5 beds 4 baths2,745 sq. ft.
7410 Bloodwood Bay, San Antonio, TX 78227
MLS# 2011577Listed by: EXP REALTY - New
 $378,778Active4 beds 3 baths2,072 sq. ft.
7411 Koa Crest, San Antonio, TX 78227
MLS# 2011578Listed by: EXP REALTY - New
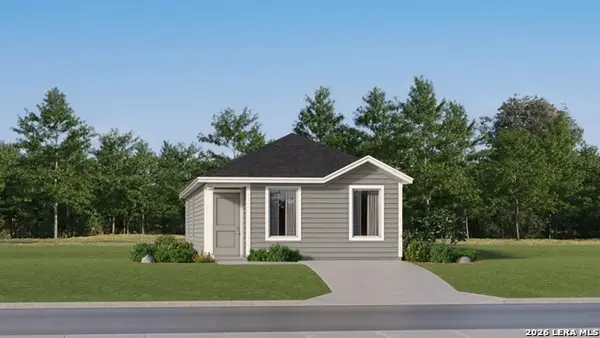 $154,000Active3 beds 2 baths1,033 sq. ft.
2246 Estancia Way, San Antonio, TX 78214
MLS# 2011590Listed by: KELLER WILLIAMS CITY-VIEW - New
 $294,749Active4 beds 3 baths2,378 sq. ft.
8619 Utopia Gardens, San Antonio, TX 78254
MLS# 2011591Listed by: KELLER WILLIAMS CITY-VIEW


Protect your home and budget from life's surprises with an Assurant Home Warranty, backed by a partner that supports you through every step of homeownership. Explore Plans.
©2026 Century 21 Real Estate LLC. All rights reserved. CENTURY 21®, the CENTURY 21 Logo and C21® are service marks owned by Century 21 Real Estate LLC. Century 21 Real Estate LLC fully supports the principles of the Fair Housing Act and the Equal Opportunity Act. Each office is independently owned and operated. Listing information is deemed reliable but not guaranteed accurate.