
7410 Bloodwood Bay, San Antonio, TX 78227
Local realty services provided by:CENTURY 21 North East
7410 Bloodwood Bay,San Antonio, TX 78227
$432,743
- 5 Beds
- 4 Baths
- 2,745 sq. ft.
- Single family
- Active
Listed by: dayton schrader
Office: exp realty
MLS#:2011577
Source:LERA
Price summary
- Price:$432,743
- Price per sq. ft.:$157.65
- Monthly HOA dues:$47.92
About this home
The Ashport in Rayburn Valley offers a spacious five-bedroom, four-bath layout ready for move-in this December 2026. The heart of the home is an open floor plan featuring a living room with a tray ceiling and a kitchen designed for efficiency. A built-in mudroom bench keeps the entry organized, while two hot water heaters ensure comfort for the entire household. The primary suite serves as a retreat with a spa shower and a large closet, and a first-floor guest suite with full bath provides convenience and privacy for visitors or multi-generational living. Upstairs, a versatile loft provides a second living area near the additional bedrooms. Step outside to the covered patio or enjoy the convenience of living one minute from Lackland AFB. This location puts you near H-E-B and local shopping with quick access to Highway 90 and Loop 1604. Schedule your visit today! Attached photos are representative of the floor plan and may depict non-standard features and upgrades. See new home consultant for details....
Contact an agent
Home facts
- Year built:2026
- Subdivision & Development:RAYBURN VALLEY
- Listing ID #:2011577
- Added:1 day(s) ago
- Updated:August 26, 2026 at 11:39 AM
Rooms and interior
- Bedrooms:5
- Total bathrooms:4
- Full bathrooms:4
- Flooring:Carpeting, Ceramic Tile
- Dining Description:Living Room/Dining Room Combo
- Bathrooms Description:Double Vanity, Shower Only
- Kitchen Description:Dishwasher, Disposal, Eat-In Kitchen, Ice Maker Connection, Island Kitchen, Microwave Oven, Solid Counter Tops, Stove/Range, Walk-In Pantry
- Bedroom Description:Full Bath, Master Bedroom Downstairs, Walk-In Closet, Walk-In Closets
- Living area:2,745 sq. ft.
Heating and cooling
- Cooling:One Central
Structure and exterior
- Roof:Composition
- Year built:2026
- Building area:2,745 sq. ft.
- Lot area:0.14 Acres
- Architectural Style:Two Story
- Construction Materials:Brick, Cement Fiber, Stone/Rock
- Foundation Description:Slab
- Levels:2 Story
Schools
- High school:John Jay
- Middle school:Rayburn Sam
- Elementary school:Jerry Allen
Utilities
- Water:City
- Sewer:City
Finances and disclosures
- Price:$432,743
- Price per sq. ft.:$157.65
- Tax amount:$2 (2026)
Features and amenities
- Laundry features:Dryer Connection, Laundry Main Level, Laundry Room, Washer Connection
- Amenities:City Garbage Service, Electric Water Heater, Plumb for Water Softener, Pre-Wired for Security, Smoke Alarm, Study/Library, Utility Room Inside
Parking
- Parking description:Garage Door Opener, Two Car Garage
 IDX information is provided exclusively for consumers’ personal, non-commercial use, that it may not be used for any purpose other than to identify prospective properties consumers may be interested in purchasing, and that the data is deemed reliable but is not guaranteed accurate by LERA MLS (Local Expertise Regional Access). The MLS may, at its discretion, require use of other disclaimers as necessary to protect participants and/or the MLS from liability. SABOR Member Broker: Lisa Shaw
New listings near 7410 Bloodwood Bay
- New
 $408,000Active3 beds 2 baths2,011 sq. ft.
1618 New Bond St, San Antonio, TX 78231
MLS# 2011601Listed by: KEY REALTY - New
 $749,777Active4 beds 4 baths2,911 sq. ft.
17115 Eagle Star, San Antonio, TX 78248
MLS# 2010022Listed by: THE FIRM REAL ESTATE ADVISORS - New
 $225,999Active4 beds 2 baths1,483 sq. ft.
2939 Bagwell Ln, Converse, TX 78109
MLS# 2011570Listed by: KELLER WILLIAMS CITY-VIEW - New
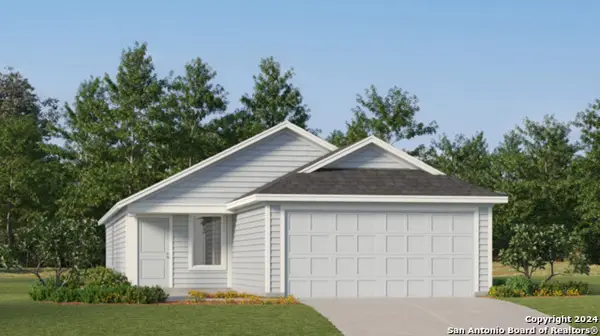 $213,999Active4 beds 2 baths1,692 sq. ft.
8010 Caminiti Ln, San Antonio, TX 78252
MLS# 2011571Listed by: KELLER WILLIAMS CITY-VIEW - New
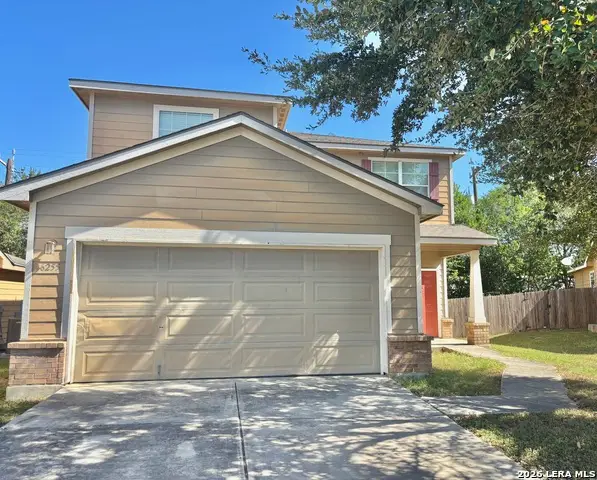 $190,000Active3 beds 3 baths1,615 sq. ft.
6255 Post Ml, San Antonio, TX 78244
MLS# 2011574Listed by: VORTEX REALTY - New
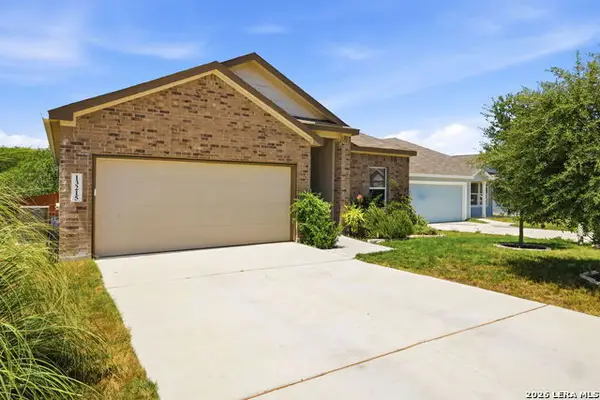 $242,999Active3 beds 2 baths1,677 sq. ft.
13215 Turnesa Ter, San Antonio, TX 78221
MLS# 2011575Listed by: LPT REALTY, LLC - New
 $378,778Active4 beds 3 baths2,072 sq. ft.
7411 Koa Crest, San Antonio, TX 78227
MLS# 2011578Listed by: EXP REALTY - New
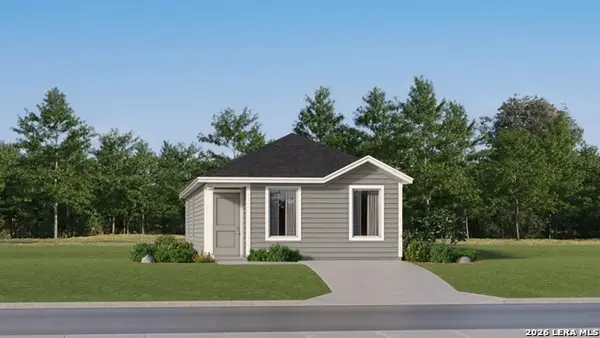 $154,000Active3 beds 2 baths1,033 sq. ft.
2246 Estancia Way, San Antonio, TX 78214
MLS# 2011590Listed by: KELLER WILLIAMS CITY-VIEW - New
 $294,749Active4 beds 3 baths2,378 sq. ft.
8619 Utopia Gardens, San Antonio, TX 78254
MLS# 2011591Listed by: KELLER WILLIAMS CITY-VIEW


Protect your home and budget from life's surprises with an Assurant Home Warranty, backed by a partner that supports you through every step of homeownership. Explore Plans.
©2026 Century 21 Real Estate LLC. All rights reserved. CENTURY 21®, the CENTURY 21 Logo and C21® are service marks owned by Century 21 Real Estate LLC. Century 21 Real Estate LLC fully supports the principles of the Fair Housing Act and the Equal Opportunity Act. Each office is independently owned and operated. Listing information is deemed reliable but not guaranteed accurate.