426 Tequila Rnch, San Antonio, TX 78245
Local realty services provided by:CENTURY 21 Scott Myers Realtors
426 Tequila Rnch,San Antonio, TX 78245
$324,988
- 3 Beds
- 3 Baths
- 2,091 sq. ft.
- Single family
- Active
Listed by: omar jackson
Office: coldwell banker d'ann harper, realtor
MLS#:2006891
Source:LERA
Price summary
- Price:$324,988
- Price per sq. ft.:$155.42
- Monthly HOA dues:$43.67
About this home
Pristine residence in desirable Weston Oaks - a sun-drenched, smart open floor plan offering 3 spacious bedrooms and 2.5 baths. Home has SOLAR PAID for along with water softener for a energy efficient home. Roof replaced with Class 4 roof shingles and gutters (2022) Thoughtful upstairs design places all bedrooms and the laundry together for ultimate privacy. Elegant finishes, waterproof laminate flooring. Abundant natural light, and seamless flow for entertaining. Enjoy quick access to major highways, premier shopping, dining and entertainment, and SeaWorld just minutes away. A rare blend of convenience and refined living.
Contact an agent
Home facts
- Year built:2011
- Subdivision & Development:WESTON OAKS
- Listing ID #:2006891
- Added:1 day(s) ago
- Updated:August 08, 2026 at 05:30 PM
Rooms and interior
- Bedrooms:3
- Total bathrooms:3
- Full bathrooms:2
- Half bathrooms:1
- Flooring:Ceramic Tile, Laminate
- Dining Description:Breakfast Bar, Separate Dining Room, Two Eating Areas
- Bathrooms Description:Garden Tub, Single Vanity, Tub/Shower Separate
- Kitchen Description:Breakfast Bar, Dishwasher, Disposal, Gas Cooking, Island Kitchen
- Bedroom Description:All Bedrooms Upstairs, Full Bath, Master Bedroom Upstairs, Walk-In Closet, Walk-In Closets
- Living area:2,091 sq. ft.
Heating and cooling
- Cooling:One Central
- Heating:Central, Natural Gas
Structure and exterior
- Roof:Composition
- Year built:2011
- Building area:2,091 sq. ft.
- Lot area:0.11 Acres
- Architectural Style:Two Story
- Construction Materials:Brick, Cement Fiber
- Exterior Features:Covered Patio, Mature Trees, Patio Slab, Privacy Fence
- Foundation Description:Slab
- Levels:2 Story
Schools
- High school:Call District
- Middle school:Call District
- Elementary school:Call District
Utilities
- Water:Water System
Finances and disclosures
- Price:$324,988
- Price per sq. ft.:$155.42
- Tax amount:$5,459 (2026)
Features and amenities
- Laundry features:Dryer Connection, Laundry Upper Level, Washer Connection
- Amenities:BBQ/Grill, Basketball Court, Ceiling Fans, Electric Water Heater, High Speed Internet, Park/Playground, Sports Court, Utility Room Inside, Water Softener (owned)
Parking
- Parking description:Garage Door Opener, Two Car Garage
 IDX information is provided exclusively for consumers’ personal, non-commercial use, that it may not be used for any purpose other than to identify prospective properties consumers may be interested in purchasing, and that the data is deemed reliable but is not guaranteed accurate by LERA MLS (Local Expertise Regional Access). The MLS may, at its discretion, require use of other disclaimers as necessary to protect participants and/or the MLS from liability.
 New listings near 426 Tequila Rnch
- New
 $599,333Active3 beds 2 baths2,184 sq. ft.
2239 Fawnfield, San Antonio, TX 78248
MLS# 2002085Listed by: TOM GUAJARDO REAL ESTATE - New
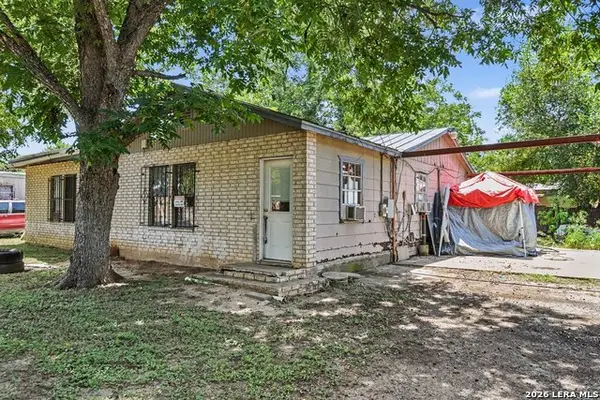 $115,000Active3 beds 2 baths1,599 sq. ft.
15903 Belen St, San Antonio, TX 78221
MLS# 2007002Listed by: JOSEPH WALTER REALTY, LLC - New
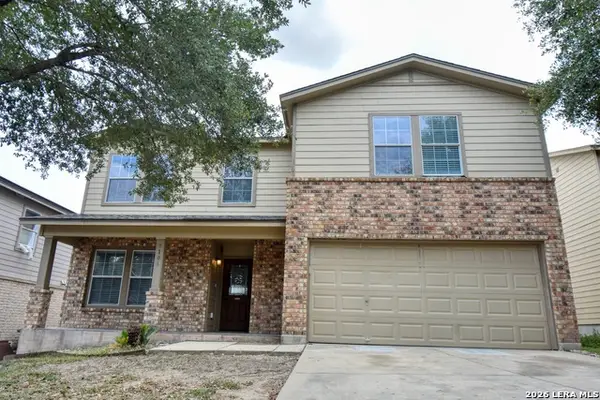 $249,000Active3 beds 3 baths2,156 sq. ft.
9106 Beech Grv, San Antonio, TX 78245
MLS# 2007007Listed by: TRU REAL ESTATE GROUP - New
 $940,000Active-- beds -- baths5,448 sq. ft.
8410 Via Pisa, San Antonio, TX 78227
MLS# 2007009Listed by: TRU REAL ESTATE GROUP - New
 $1,124,999Active5 beds 5 baths4,182 sq. ft.
21815 Roan Blf, San Antonio, TX 78259
MLS# 2007016Listed by: ALL CITY SAN ANTONIO REGISTERED SERIES - New
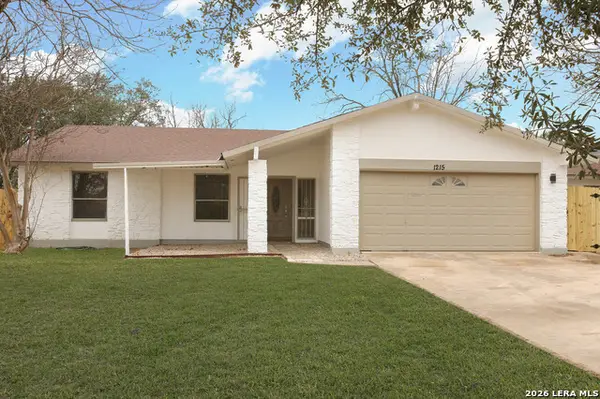 $255,000Active3 beds 2 baths1,942 sq. ft.
1215 Billings Dr, San Antonio, TX 78245
MLS# 2007020Listed by: REAL BROKER, LLC - New
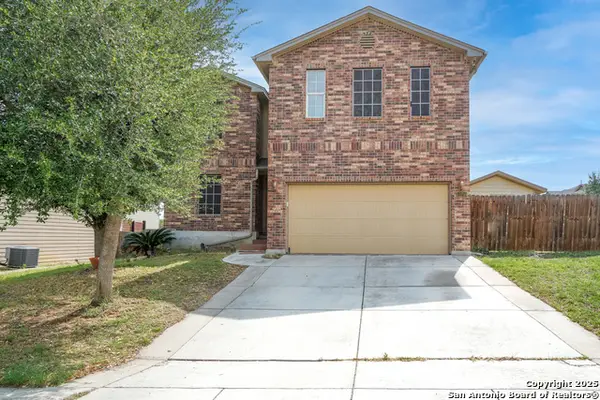 $235,000Active5 beds 4 baths2,648 sq. ft.
11210 Star Vis, San Antonio, TX 78221
MLS# 2007023Listed by: ORCHARD BROKERAGE - New
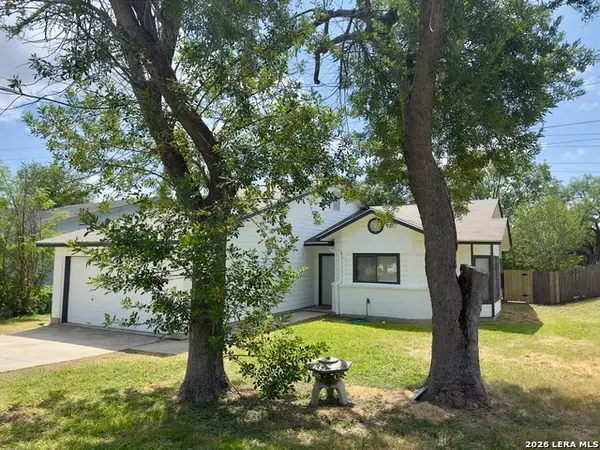 $269,900Active3 beds 2 baths1,604 sq. ft.
5426 Vista Court Dr, San Antonio, TX 78247
MLS# 2007028Listed by: JPAR SAN ANTONIO - New
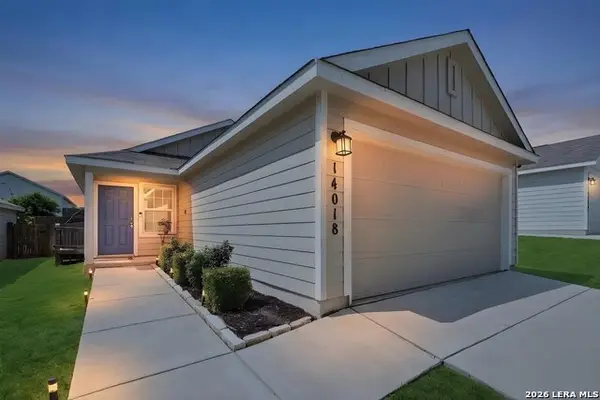 $225,000Active3 beds 2 baths1,021 sq. ft.
14018 Homestead Way, San Antonio, TX 78252
MLS# 2007029Listed by: RE/MAX ALAMO REALTY - New

 $300,000Active3 beds 2 baths1,562 sq. ft.
13607 Bridgeview, San Antonio, TX 78247
MLS# 2007032Listed by: CENTURY 21 SCOTT MYERS, REALTORS


Protect your home and budget from life's surprises with an Assurant Home Warranty, backed by a partner that supports you through every step of homeownership. Explore Plans.
©2026 Century 21 Real Estate LLC. All rights reserved. CENTURY 21®, the CENTURY 21 Logo and C21® are service marks owned by Century 21 Real Estate LLC. Century 21 Real Estate LLC fully supports the principles of the Fair Housing Act and the Equal Opportunity Act. Each office is independently owned and operated. Listing information is deemed reliable but not guaranteed accurate.