
5426 Vista Court Dr, San Antonio, TX 78247
Local realty services provided by:CENTURY 21 North East
5426 Vista Court Dr,San Antonio, TX 78247
$269,900
- 3 Beds
- 2 Baths
- 1,604 sq. ft.
- Single family
- Active
Listed by: juan de la garza
Office: jpar san antonio
MLS#:2007028
Source:LERA
Price summary
- Price:$269,900
- Price per sq. ft.:$168.27
About this home
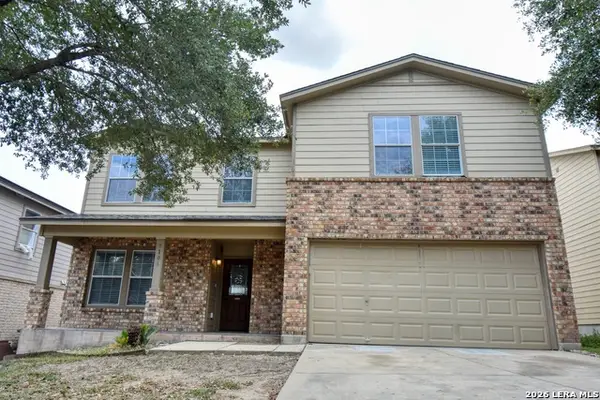
**Beautifully Renovated One-Story Home in Vista - Move-In Ready with Green-Belt Views** Welcome to this Extensively renovated one-story home, where modern updates, timeless comfort, and an exceptional setting come together. Thoughtfully remodeled from top to bottom, this home offers the feel and benefits of new construction without sacrificing the character and established surroundings of a mature neighborhood. Completely renovated to provide a **like-new feel**, this home is ready for its next owner to move in and enjoy. The home features a BRAND-NEW roof, NEW vinyl flooring, NEW & updated bathrooms, NEW lighting throughout, and a completely renovated kitchen with stainless steel appliances. The spacious living area provides plenty of room for relaxing and entertaining, while the separate rooms offer privacy and flexibility for everyday living, working from home, or hosting guests. The updated kitchen combines style and functionality, creating an inviting space for preparing meals and gathering with family and friends. Throughout the property, the extensive improvements create the opportunity to enjoy the benefits of a renovated home while avoiding many of the immediate projects and expenses that often come with an older property. Step outside and discover one of the home's most special features: a beautiful backyard overlooking a green belt and surrounded by mature, established trees. The peaceful natural setting provides privacy, shade, and a wonderful outdoor atmosphere-an ideal place to enjoy your morning coffee, entertain, or simply unwind. The location is another major advantage, the home offers convenient access to Loop 1604 and I-35, making commuting and getting around the greater San Antonio area easier. The property is also located within the highly seeked NEISD, adding to its appeal for buyers looking for convenience and establlshed community amenities. A truly move-in-ready opportunity in Northeast San Antonio-come see everything this beautifully updated home has to offer....
Contact an agent
Home facts
- Year built:1983
- Subdivision & Development:VISTA
- Listing ID #:2007028
- Added:1 day(s) ago
- Updated:August 08, 2026 at 11:31 PM
Rooms and interior
- Bedrooms:3
- Total bathrooms:2
- Full bathrooms:2
- Flooring:Vinyl
- Bathrooms Description:Double Vanity, Tub/Shower Combo
- Kitchen Description:Dishwasher, Disposal, Eat-In Kitchen, Microwave Oven, Stove/Range, Walk-In Pantry
- Bedroom Description:Ceiling Fan, Full Bath, Master Bedroom Downstairs, Walk-In Closet
- Living area:1,604 sq. ft.
Heating and cooling
- Cooling:One Central
- Heating:Central, Electric
Structure and exterior
- Roof:Composition
- Year built:1983
- Building area:1,604 sq. ft.
- Lot area:0.2 Acres
- Architectural Style:One Story
- Construction Materials:Brick, Siding
- Foundation Description:Slab
- Levels:1 Story
Schools
- High school:Madison
- Middle school:Harris
- Elementary school:Steubing
Utilities
- Water:City
- Sewer:City
Finances and disclosures
- Price:$269,900
- Price per sq. ft.:$168.27
- Tax amount:$5,399 (2026)
Features and amenities
- Laundry features:Dryer Connection, Washer Connection
- Amenities:Ceiling Fans, Electric Water Heater, Security System (Owned), Utility Room Inside
Parking
- Parking description:Garage Door Opener, Two Car Garage
 IDX information is provided exclusively for consumers’ personal, non-commercial use, that it may not be used for any purpose other than to identify prospective properties consumers may be interested in purchasing, and that the data is deemed reliable but is not guaranteed accurate by LERA MLS (Local Expertise Regional Access). The MLS may, at its discretion, require use of other disclaimers as necessary to protect participants and/or the MLS from liability. SABOR Member Broker: Lisa Shaw
New listings near 5426 Vista Court Dr
- New
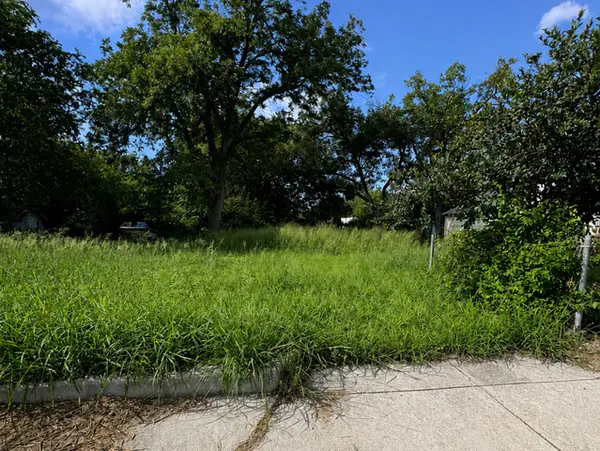 $30,000Active0.06 Acres
1535 Flanders Ave, San Antonio, TX 78211
MLS# 2007097Listed by: AXIS BROKERAGE - New
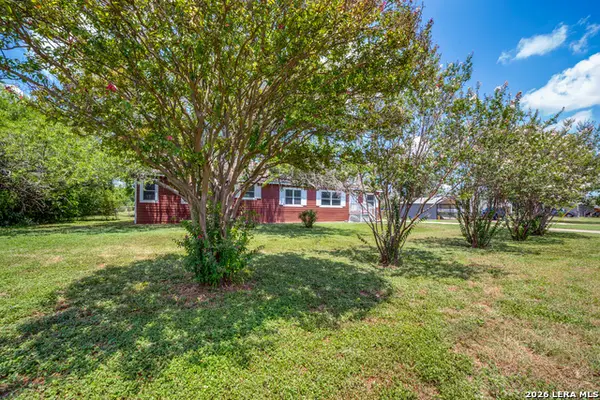 $250,000Active4 beds 2 baths2,432 sq. ft.
16527 County Road 283, San Antonio, TX 78253
MLS# 2007057Listed by: PRESTIGE HOMES OF TEXAS - New
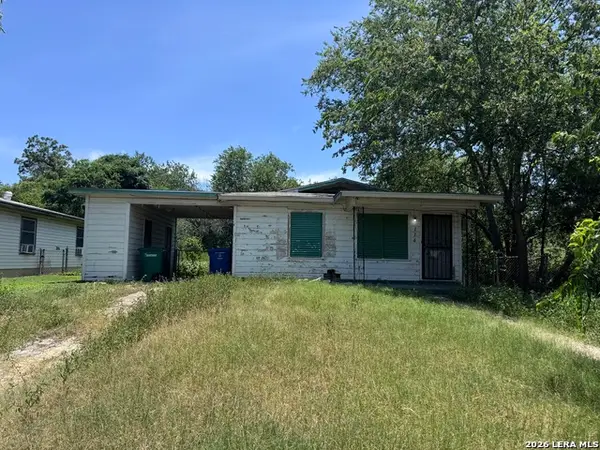 $80,000Active3 beds 1 baths864 sq. ft.
114 Calmar Ct, San Antonio, TX 78220
MLS# 2007061Listed by: PEOPLE FIRST REAL ESTATE - New
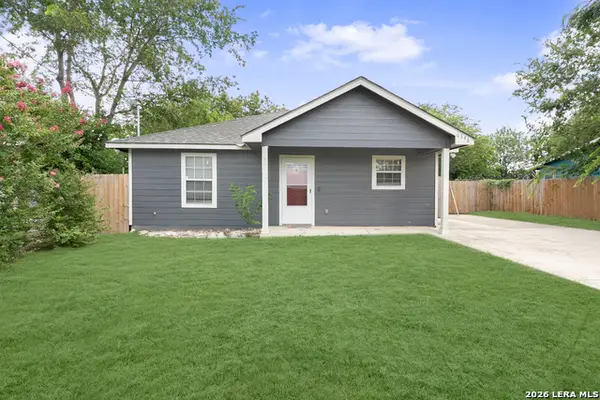 $239,900Active3 beds 2 baths1,290 sq. ft.
6346 W Commerce St, San Antonio, TX 78237
MLS# 2007069Listed by: INSPIRED BROKERAGE, LLC - New
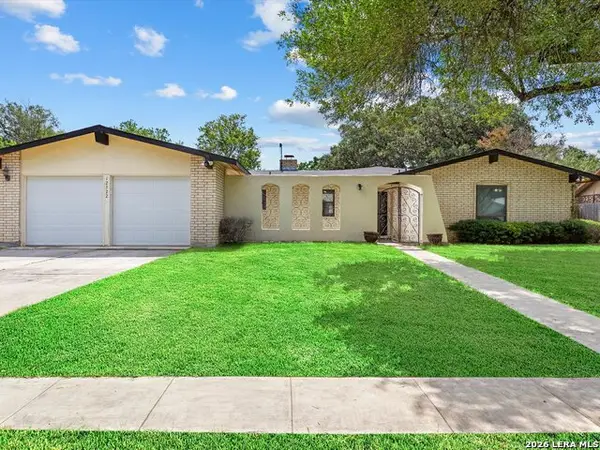 $325,000Active3 beds 2 baths2,512 sq. ft.
12322 La Albada St, San Antonio, TX 78233
MLS# 2007072Listed by: KELLER WILLIAMS CITY-VIEW - New
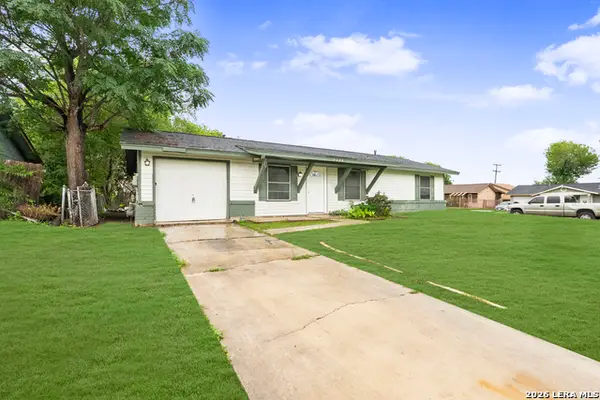 $189,900Active3 beds 1 baths1,020 sq. ft.
7335 Glen Brk, San Antonio, TX 78239
MLS# 2007074Listed by: INSPIRED BROKERAGE, LLC - New
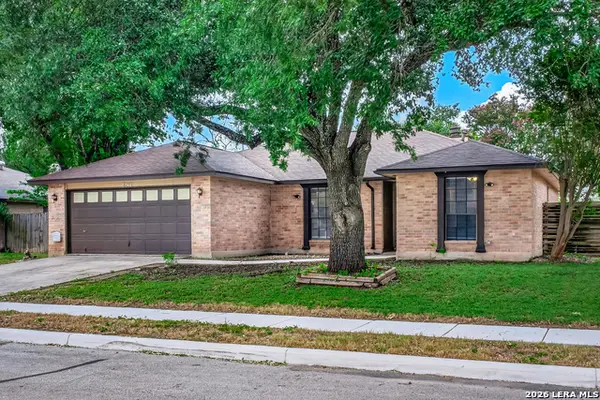 $235,000Active3 beds 2 baths1,336 sq. ft.
4635 French Meadow St, San Antonio, TX 78250
MLS# 2007079Listed by: KELLER WILLIAMS HERITAGE - New
 $599,333Active3 beds 2 baths2,184 sq. ft.
2239 Fawnfield, San Antonio, TX 78248
MLS# 2002085Listed by: TOM GUAJARDO REAL ESTATE - New
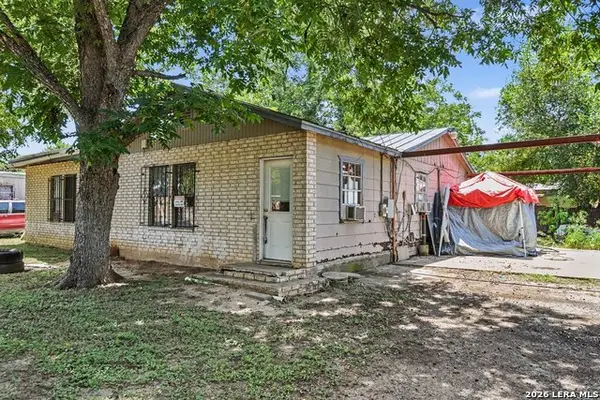 $115,000Active3 beds 2 baths1,599 sq. ft.
15903 Belen St, San Antonio, TX 78221
MLS# 2007002Listed by: JOSEPH WALTER REALTY, LLC - New
 $249,000Active3 beds 3 baths2,156 sq. ft.
9106 Beech Grv, San Antonio, TX 78245
MLS# 2007007Listed by: TRU REAL ESTATE GROUP


Protect your home and budget from life's surprises with an Assurant Home Warranty, backed by a partner that supports you through every step of homeownership. Explore Plans.
©2026 Century 21 Real Estate LLC. All rights reserved. CENTURY 21®, the CENTURY 21 Logo and C21® are service marks owned by Century 21 Real Estate LLC. Century 21 Real Estate LLC fully supports the principles of the Fair Housing Act and the Equal Opportunity Act. Each office is independently owned and operated. Listing information is deemed reliable but not guaranteed accurate.