
431 Dunning Ave, San Antonio, TX 78210
Local realty services provided by:CENTURY 21 North East
431 Dunning Ave,San Antonio, TX 78210
$169,000
- - Beds
- - Baths
- 1,569 sq. ft.
- Multi-family
- Active
Listed by: javier leyva
Office: xsellence realty
MLS#:2029867
Source:LERA
Price summary
- Price:$169,000
- Price per sq. ft.:$107.71
About this home
Own a piece of San Antonio history with this charming 1916 duplex, offering vintage character, extensive modern updates, and two income-producing rental units! Perfect for investors or owner-occupants looking to live in one unit while renting the other, this property features a spacious 2-bedroom, 1-bath unit and a separate 1-bedroom, 1-bath unit, each with its own kitchen and living space. Historic charm meets modern convenience with beautifully restored original cabinetry and doors, quartz countertops, and completely renovated bathrooms in both units. Major improvements include updated electrical systems, complete replacement of the property's plumbing throughout the home and yard, two new water heaters, and commercial-grade solar screens on every window. With extensive renovations already completed, this historic duplex offers the character of a 1916 home with the practical upgrades today's buyers appreciate. Whether you're looking to expand your rental portfolio or offset your mortgage with rental income, this versatile property offers an exceptional opportunity in San Antonio!...
Contact an agent
Home facts
- Year built:1916
- Subdivision & Development:HIGHLAND PARK
- Listing ID #:2029867
- Added:1 day(s) ago
- Updated:November 13, 2026 at 12:59 PM
Rooms and interior
- Flooring:Ceramic Tile, Wood
- Living area:1,569 sq. ft.
Heating and cooling
- Heating:Natural Gas
Structure and exterior
- Roof:Metal
- Year built:1916
- Building area:1,569 sq. ft.
- Lot area:0.12 Acres
- Construction Materials:Wood
- Exterior Features:Covered Patio
Schools
- High school:Brackenridge
- Middle school:Poe
- Elementary school:Green
Utilities
- Water:City
- Sewer:City
Finances and disclosures
- Price:$169,000
- Price per sq. ft.:$107.71
- Tax amount:$5,756
 IDX information is provided exclusively for consumers’ personal, non-commercial use, that it may not be used for any purpose other than to identify prospective properties consumers may be interested in purchasing, and that the data is deemed reliable but is not guaranteed accurate by LERA MLS (Local Expertise Regional Access). The MLS may, at its discretion, require use of other disclaimers as necessary to protect participants and/or the MLS from liability. SABOR Member Broker: Lisa Shaw
New listings near 431 Dunning Ave
- New
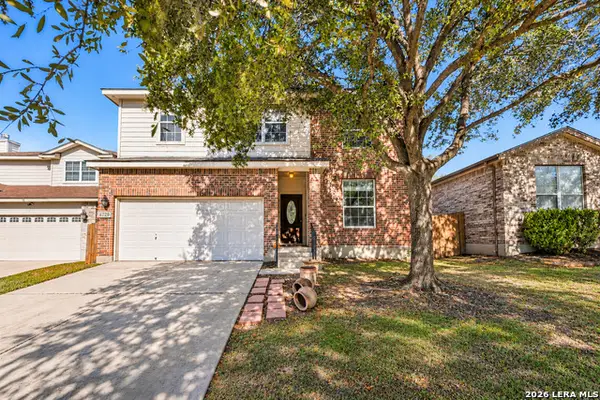 $315,000Active3 beds 3 baths2,346 sq. ft.
8739 Eagle Peak, Helotes, TX 78023
MLS# 2017865Listed by: SERHANT - New
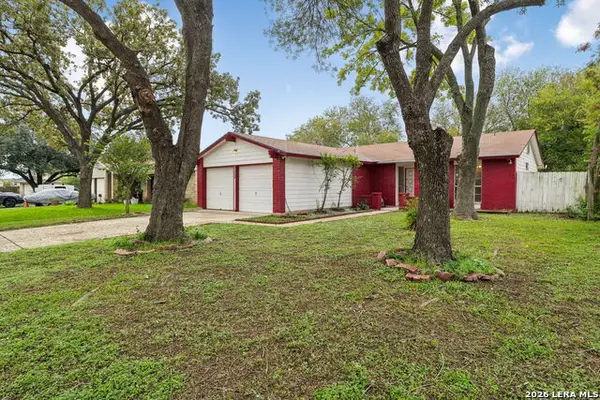 $200,000Active3 beds 2 baths1,278 sq. ft.
8206 Meadow Forest St, San Antonio, TX 78251
MLS# 2026733Listed by: PHYLLIS BROWNING COMPANY - New
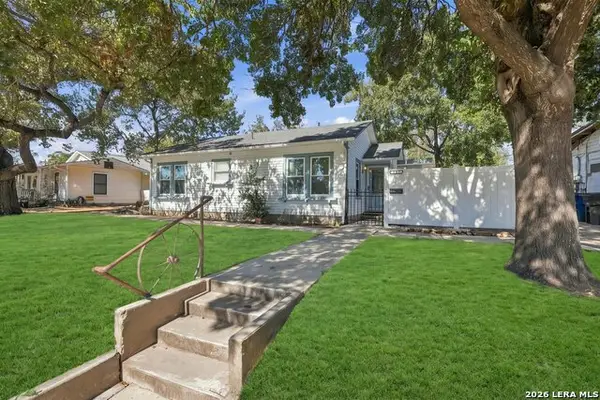 $189,000Active3 beds 2 baths1,416 sq. ft.
1123 Ada St, San Antonio, TX 78223
MLS# 2030216Listed by: DOSLUNAS REALTY - New
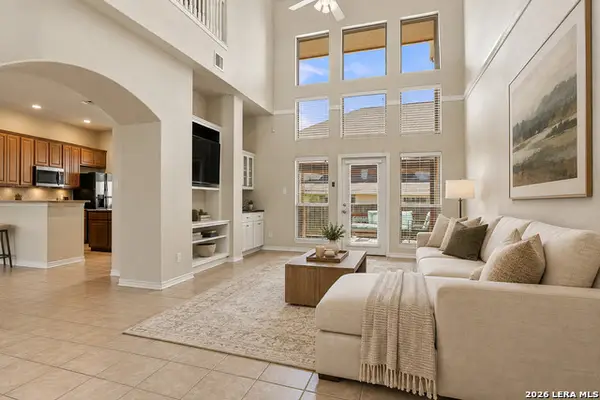 $300,000Active2 beds 3 baths1,956 sq. ft.
22215 Sausalito Ct, San Antonio, TX 78258
MLS# 2030218Listed by: REAL BROKER, LLC - New
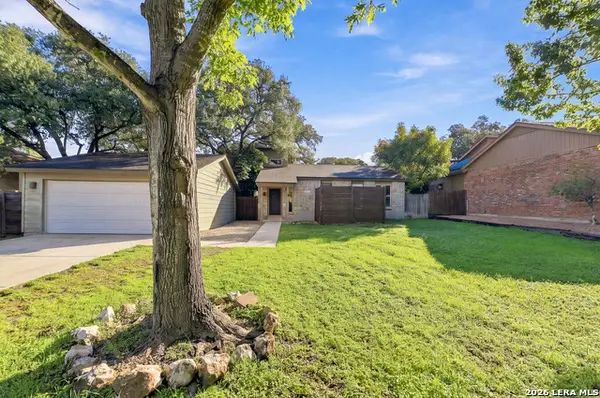 $325,000Active3 beds 2 baths1,758 sq. ft.
15619 Boulder Creek St, San Antonio, TX 78247
MLS# 2030219Listed by: JB GOODWIN, REALTORS - New
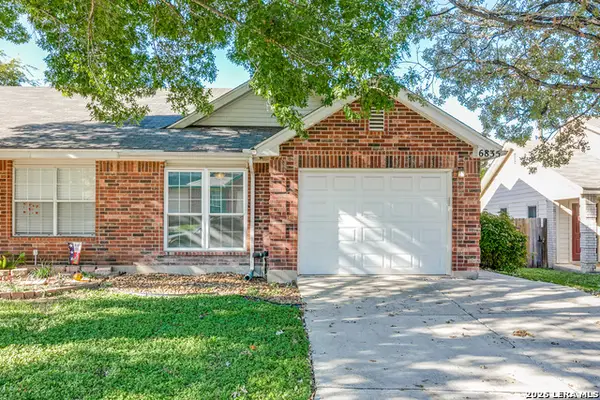 $235,000Active2 beds 2 baths1,178 sq. ft.
6835 Bluegrass Run, San Antonio, TX 78240
MLS# 1961249Listed by: PREMIER REALTY GROUP PLATINUM - New
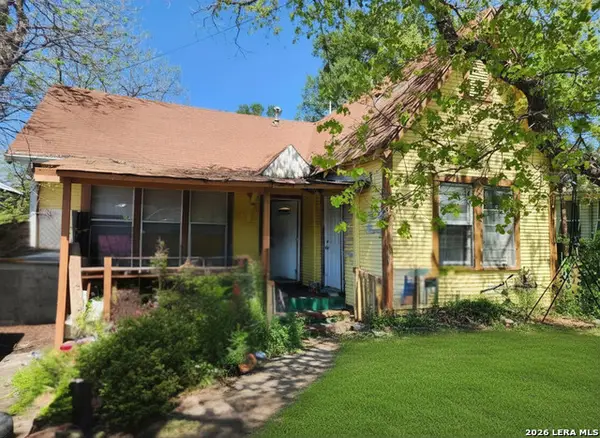 $130,000Active2 beds 1 baths1,132 sq. ft.
513 Lamar St, San Antonio, TX 78202
MLS# 2030211Listed by: JB GOODWIN, REALTORS - New
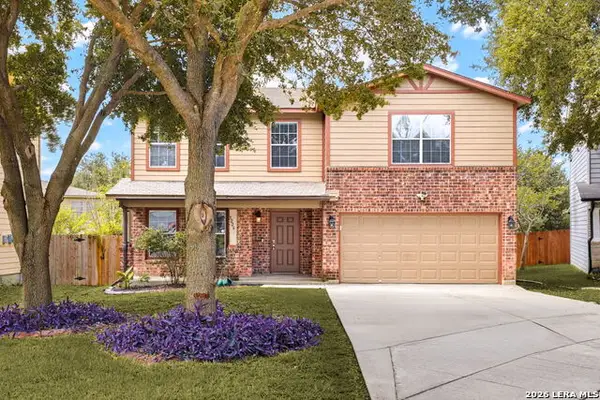 $285,000Active4 beds 3 baths2,347 sq. ft.
9226 Beech Grv, San Antonio, TX 78245
MLS# 2030212Listed by: KELLER WILLIAMS HERITAGE - New
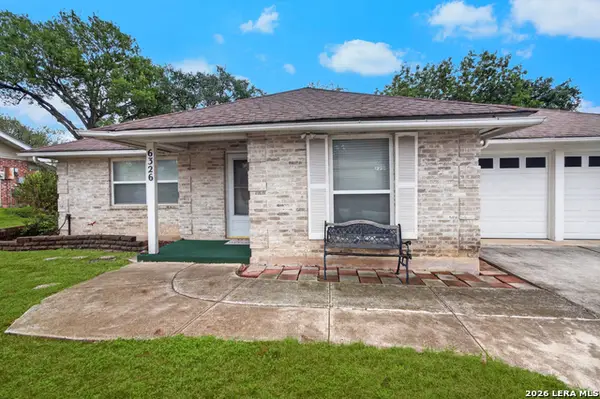 $210,000Active3 beds 2 baths1,732 sq. ft.
6326 Meadow, San Antonio, TX 78239
MLS# 2030210Listed by: RE/MAX NORTH-SAN ANTONIO - New
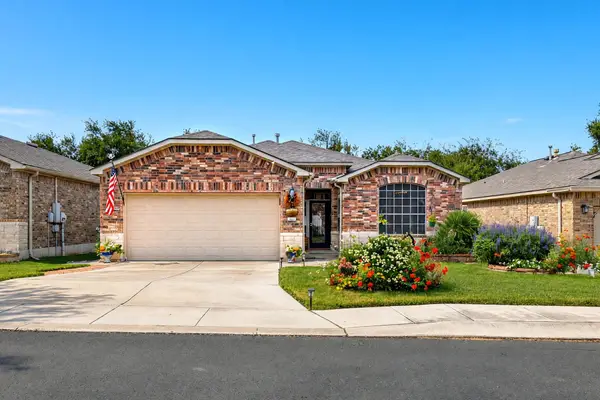 $400,000Active3 beds 2 baths1,979 sq. ft.
12307 Modena Bay, San Antonio, TX 78253
MLS# 9078811Listed by: EXP REALTY, LLC


Protect your home and budget from life's surprises with an Assurant Home Warranty, backed by a partner that supports you through every step of homeownership. Explore Plans.
©2026 Century 21 Real Estate LLC. All rights reserved. CENTURY 21®, the CENTURY 21 Logo and C21® are service marks owned by Century 21 Real Estate LLC. Century 21 Real Estate LLC fully supports the principles of the Fair Housing Act and the Equal Opportunity Act. Each office is independently owned and operated. Listing information is deemed reliable but not guaranteed accurate.