
435 E Gerald Ave, San Antonio, TX 78214
Local realty services provided by:CENTURY 21 Judge Fite Company
435 E Gerald Ave,San Antonio, TX 78214
$179,000Last list price
- 2 Beds
- 2 Baths
- - sq. ft.
- Single family
- Sold
Listed by: xchel george parra
Office: lifestyles realty houston inc.
MLS#:1970808
Source:LERA
Sorry, we are unable to map this address
Price summary
- Price:$179,000
About this home
Nestled in an established neighborhood, this charming 2-bedroom, 2-bathroom home has been extensively refreshed and remodeled while preserving touches of its original character. Original wood floors were uncovered and beautifully restored, adding warmth and timeless appeal throughout the home. The bright and inviting eat-in kitchen features stone countertops, a gas stove, and plenty of space for gathering with family and friends. The spacious primary suite includes a private en-suite bathroom with a large walk-in shower, creating a comfortable retreat at the end of the day. Major updates provide peace of mind, including a new HVAC system installed in 2020, water heater replaced in 2022, and roof replaced in 2024. Outside, you'll find a large backyard shaded by mature trees, offering plenty of room for entertaining, gardening, pets, or play. Both the front and back yards are fully fenced. Parking is abundant with a detached garage, covered carport, and additional parking space outside the gate. This move-in-ready home offers a wonderful blend of modern updates, classic charm, and functional outdoor space, all conveniently located near schools, shopping, dining, and downtown San Antonio....
Contact an agent
Home facts
- Year built:1930
- Subdivision & Development:HARLANDALE
- Listing ID #:1970808
- Added:112 day(s) ago
- Updated:September 18, 2026 at 07:13 AM
Rooms and interior
- Bedrooms:2
- Total bathrooms:2
- Full bathrooms:2
- Flooring:Vinyl, Wood
- Dining Description:Breakfast Bar
- Bathrooms Description:Shower Only, Single Vanity
- Kitchen Description:Breakfast Bar, Dishwasher, Eat-In Kitchen, Gas Cooking, Island Kitchen, Microwave Oven, Refrigerator, Self-Cleaning Oven, Solid Counter Tops, Stove/Range
- Bedroom Description:Ceiling Fan, Full Bath, Outside Access
Heating and cooling
- Cooling:One Central
- Heating:Central, Natural Gas
Structure and exterior
- Roof:Composition
- Year built:1930
- Architectural Style:One Story
- Construction Materials:Siding, Wood
- Levels:1 Story
Schools
- High school:Harlandale
- Middle school:Harlandale
- Elementary school:Wright
Utilities
- Water:City, Water System
- Sewer:City, Sewer System
Finances and disclosures
- Price:$179,000
- Tax amount:$3,814 (2025)
Features and amenities
- Laundry features:Dryer Connection, Laundry Upper Level, Laundry in Closet, Washer Connection
- Amenities:Ceiling Fans, Central Distribution Plumbing System, City Garbage Service, Gas Water Heater, Smoke Alarm, Utility Room Inside
Parking
- Parking description:Detached Garage, One Car Garage
 IDX information is provided exclusively for consumers’ personal, non-commercial use, that it may not be used for any purpose other than to identify prospective properties consumers may be interested in purchasing, and that the data is deemed reliable but is not guaranteed accurate by LERA MLS (Local Expertise Regional Access). The MLS may, at its discretion, require use of other disclaimers as necessary to protect participants and/or the MLS from liability. SABOR Member Broker: Ashley Conlon
New listings near 435 E Gerald Ave
- New
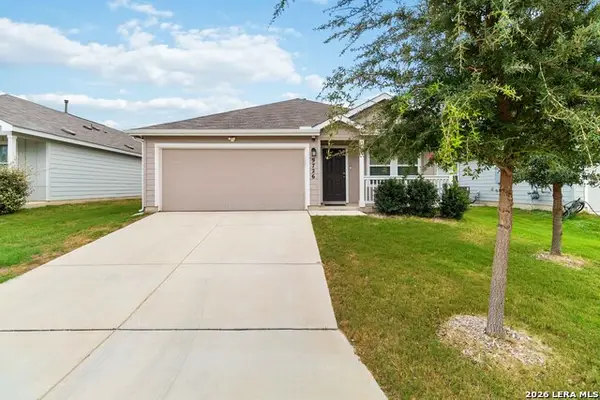 $237,000Active3 beds 2 baths1,479 sq. ft.
9726 Mill Dm, San Antonio, TX 78254
MLS# 2016465Listed by: COLDWELL BANKER D'ANN HARPER, REALTOR - New
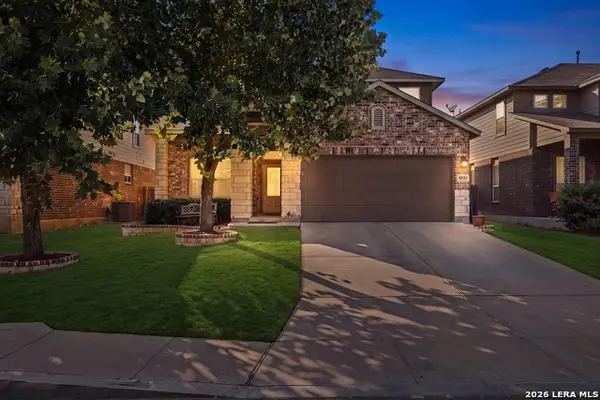 $429,999Active4 beds 4 baths3,290 sq. ft.
8535 Murray Grey, San Antonio, TX 78254
MLS# 2016811Listed by: KELLER WILLIAMS CITY-VIEW - New
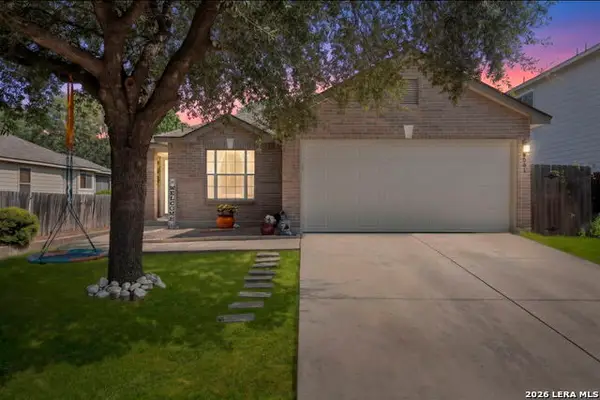 $245,000Active3 beds 2 baths1,344 sq. ft.
9031 Laguna Fls, San Antonio, TX 78251
MLS# 2017275Listed by: COLDWELL BANKER STAGECOACH REALTY - New
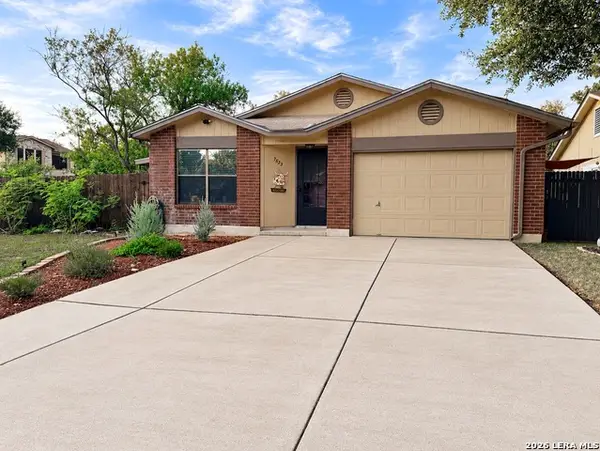 $268,500Active3 beds 2 baths1,732 sq. ft.
7523 Echo Glade, San Antonio, TX 78249
MLS# 2017516Listed by: THE HOUSE COMPANY - New
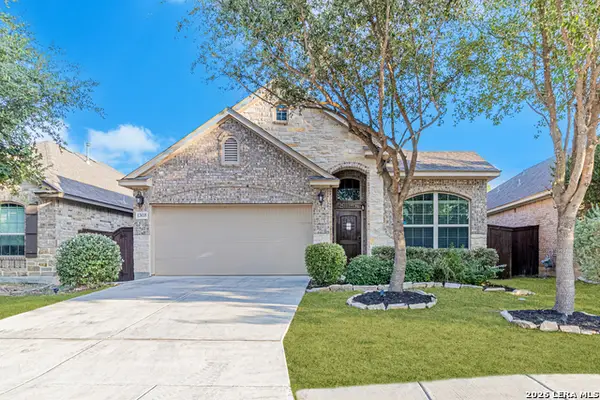 $334,500Active3 beds 2 baths1,871 sq. ft.
12035 Cathedral Peak, San Antonio, TX 78254
MLS# 2017519Listed by: REAL BROKER, LLC - New
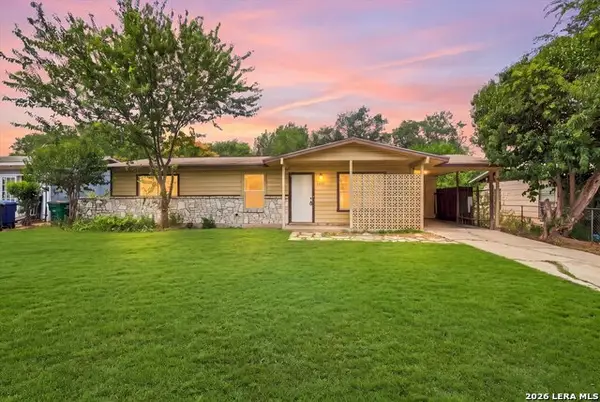 $149,000Active3 beds 1 baths1,114 sq. ft.
1807 Harness Ln, San Antonio, TX 78227
MLS# 2017521Listed by: RESI REALTY, LLC - New
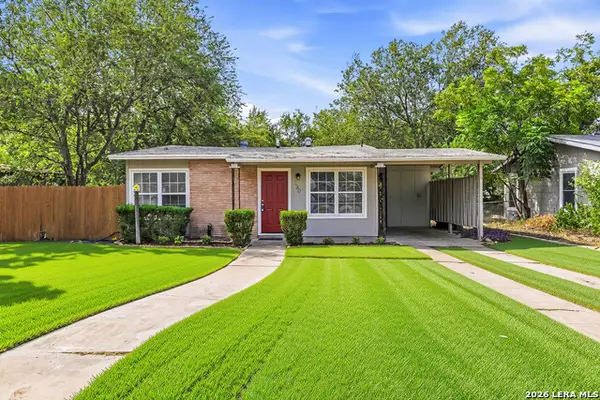 $145,000Active3 beds 1 baths999 sq. ft.
230 Serna Park, San Antonio, TX 78218
MLS# 2017527Listed by: JB GOODWIN, REALTORS - New
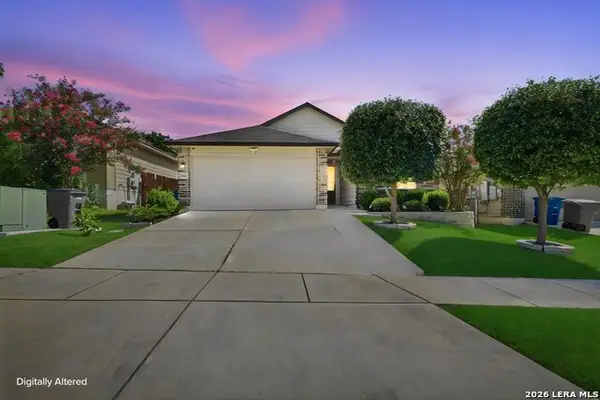 $232,000Active3 beds 2 baths1,412 sq. ft.
7422 Rigel Chase, San Antonio, TX 78252
MLS# 2017528Listed by: CAVAZOS REALTY GROUP LLC - New
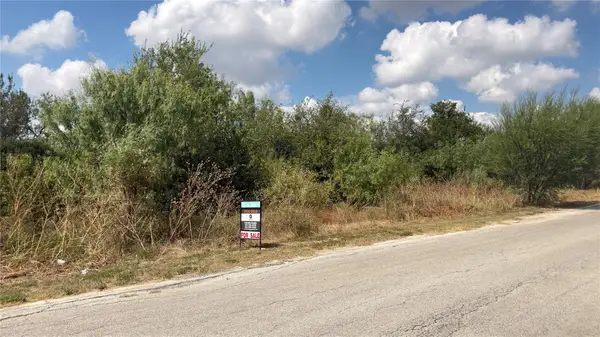 $125,000Active0.88 Acres
13210 Roundup Pass, San Antonio, TX 78245
MLS# 2849218Listed by: ALL CITY REAL ESTATE LTD. CO - New
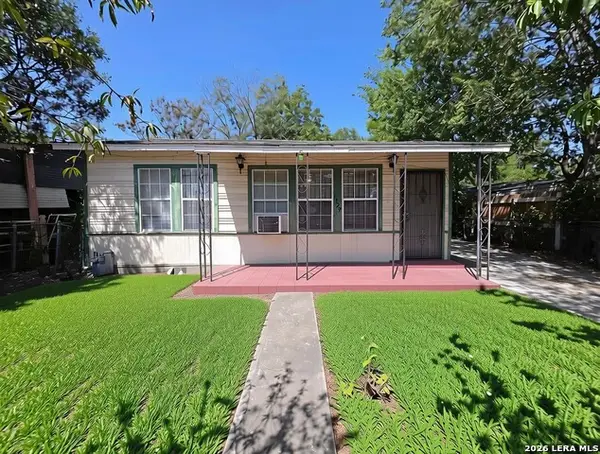 $130,000Active3 beds 2 baths1,152 sq. ft.
1329 Brighton, San Antonio, TX 78211
MLS# 2017514Listed by: JB GOODWIN, REALTORS


Protect your home and budget from life's surprises with an Assurant Home Warranty, backed by a partner that supports you through every step of homeownership. Explore Plans.
©2026 Century 21 Real Estate LLC. All rights reserved. CENTURY 21®, the CENTURY 21 Logo and C21® are service marks owned by Century 21 Real Estate LLC. Century 21 Real Estate LLC fully supports the principles of the Fair Housing Act and the Equal Opportunity Act. Each office is independently owned and operated. Listing information is deemed reliable but not guaranteed accurate.