
4367 Hilton Head St, San Antonio, TX 78217
Local realty services provided by:CENTURY 21 Scott Myers Realtors
4367 Hilton Head St,San Antonio, TX 78217
$319,900
- 3 Beds
- 3 Baths
- 1,860 sq. ft.
- Single family
- Active
Listed by: desiree serros
Office: real broker, llc.
MLS#:2025341
Source:LERA
Price summary
- Price:$319,900
- Price per sq. ft.:$171.99
About this home
This beautiful 3 bedroom, 2.5 bath home is 1,860 square feet of thoughtfully designed living space with a modern farmhouse feel. NO HOA! Brand new roof with 10 year warranty, and foundation 10 year warranty. Inside, an open-concept layout connects the living and dining areas, filled with natural light ideal for both everyday living and entertaining. The kitchen stands at the center of the home, with brand new appliances included. A functional layout that makes hosting effortless. The private primary suite located downstairs, two additional bedrooms offer flexibility for guests, a home office, or growing needs. Enjoy quick access to Loop 410, I-10, and Highway 281, along with close proximity to top shopping, dining, and the San Antonio International Airport. A perfect blend of comfort, style, and location in a sought-after golf course community. Open to help with concessions for buyer.
Contact an agent
Home facts
- Year built:1982
- Subdivision & Development:NORTHERN HILLS
- Listing ID #:2025341
- Added:7 day(s) ago
- Updated:October 29, 2026 at 10:25 PM
Rooms and interior
- Bedrooms:3
- Total bathrooms:3
- Full bathrooms:2
- Half bathrooms:1
- Dining Description:Separate Dining Room
- Bathrooms Description:Double Vanity, Shower Only
- Kitchen Description:Dishwasher, Disposal, Refrigerator, Self-Cleaning Oven, Stove/Range
- Bedroom Description:Ceiling Fan, Full Bath, Master Bedroom Downstairs
- Living area:1,860 sq. ft.
Heating and cooling
- Cooling:One Central
- Heating:Central, Electric
Structure and exterior
- Roof:Composition
- Year built:1982
- Building area:1,860 sq. ft.
- Lot area:0.13 Acres
- Architectural Style:Two Story
- Construction Materials:Brick, Siding
- Foundation Description:Slab
- Levels:2 Story
Schools
- High school:Madison
- Middle school:Driscoll
- Elementary school:Northern Hills
Utilities
- Water:City
- Sewer:City
Finances and disclosures
- Price:$319,900
- Price per sq. ft.:$171.99
- Tax amount:$7,975 (2025)
Features and amenities
- Laundry features:Dryer Connection, Washer Connection
- Amenities:Ceiling Fans, Clubhouse, Golf Course, Jogging Trails, Park/Playground
Parking
- Parking description:Attached Garage, Two Car Garage
 IDX information is provided exclusively for consumers’ personal, non-commercial use, that it may not be used for any purpose other than to identify prospective properties consumers may be interested in purchasing, and that the data is deemed reliable but is not guaranteed accurate by LERA MLS (Local Expertise Regional Access). The MLS may, at its discretion, require use of other disclaimers as necessary to protect participants and/or the MLS from liability.
New listings near 4367 Hilton Head St
- New
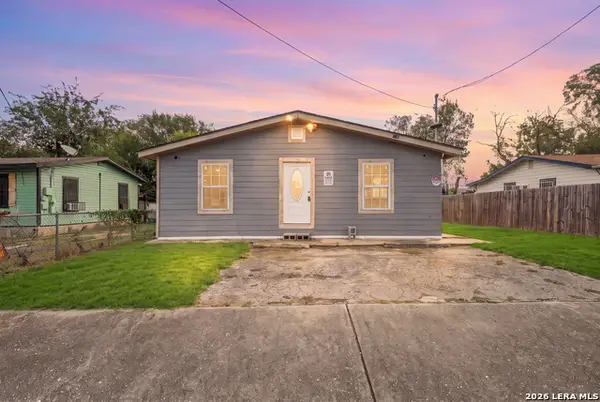 $130,000Active-- beds -- baths2,486 sq. ft.
1430 Dahlgreen Ave, San Antonio, TX 78237
MLS# 2027096Listed by: LEVI RODGERS REAL ESTATE GROUP - New
 $149,900Active2 beds 3 baths959 sq. ft.
8642 Fredericksburg Rd #605, San Antonio, TX 78240
MLS# 2027102Listed by: HOME TEAM OF AMERICA - New
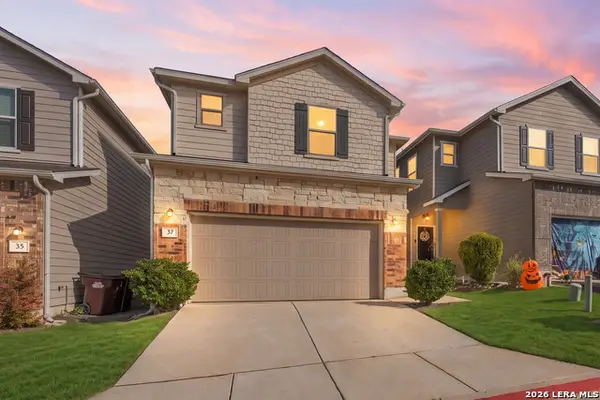 $339,000Active5 beds 3 baths2,080 sq. ft.
10643 W Military Dr, #37, San Antonio, TX 78251
MLS# 2027073Listed by: LEVI RODGERS REAL ESTATE GROUP - New
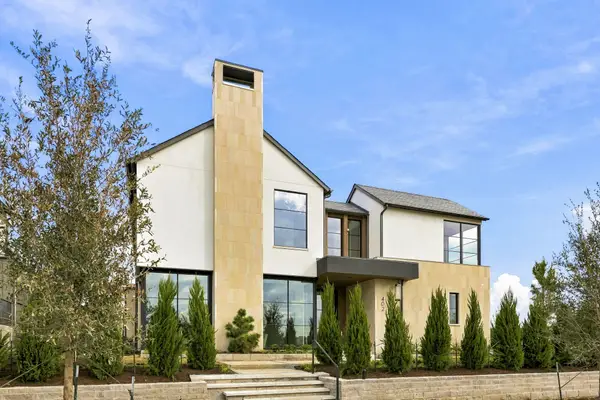 $3,999,000Active5 beds 6 baths5,724 sq. ft.
402 Edmonds Street, Frisco, TX 75033
MLS# 21376389Listed by: ALLIE BETH ALLMAN & ASSOC. - New
 $290,000Active2 beds 2 baths1,172 sq. ft.
7342 Oak Manor #7106, San Antonio, TX 78229
MLS# 2027020Listed by: VORTEX REALTY - New
 $275,000Active2 beds 2 baths1,408 sq. ft.
1 Towers Park Lane #1115, San Antonio, TX 78209
MLS# 2027034Listed by: KUPER SOTHEBY'S INT'L REALTY - New
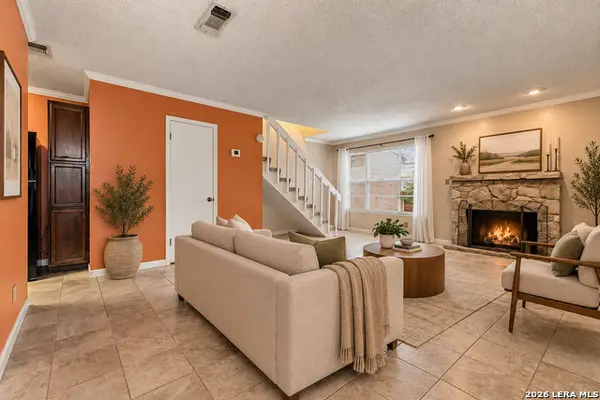 $95,000Active1 beds 2 baths833 sq. ft.
10527 Perrin Beitel #C-214, San Antonio, TX 78217
MLS# 2027077Listed by: KELLER WILLIAMS LEGACY - New
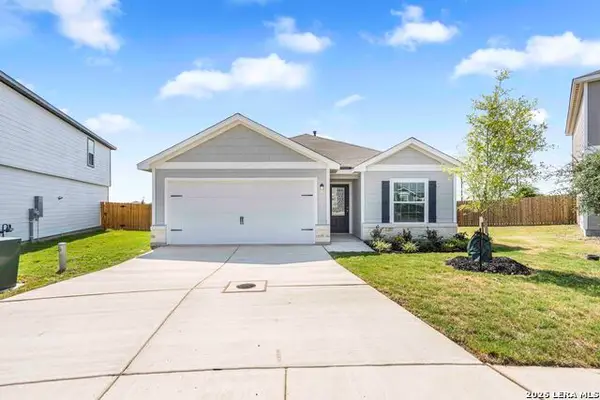 $282,900Active3 beds 2 baths1,524 sq. ft.
3407 Warlow Branch, San Antonio, TX 78109
MLS# 2027010Listed by: LGI HOMES - New
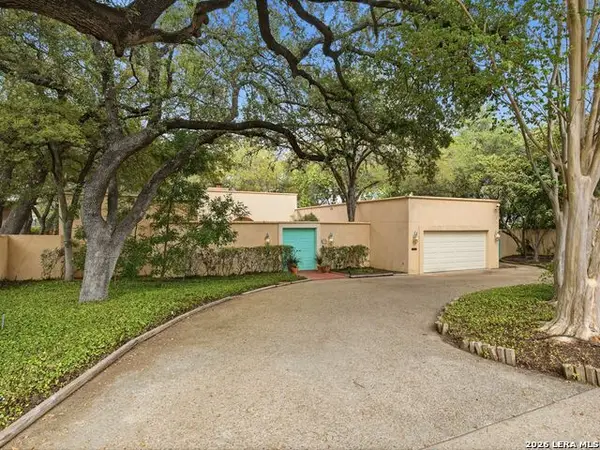 $995,000Active3 beds 2 baths2,954 sq. ft.
149 Country Lane, San Antonio, TX 78209
MLS# 2027015Listed by: KUPER SOTHEBY'S INT'L REALTY - New
 $472,000Active2 beds 3 baths1,951 sq. ft.
28105 Bass Knl, San Antonio, TX 78260
MLS# 2027022Listed by: EXP REALTY


Protect your home and budget from life's surprises with an Assurant Home Warranty, backed by a partner that supports you through every step of homeownership. Explore Plans.
©2026 Century 21 Real Estate LLC. All rights reserved. CENTURY 21®, the CENTURY 21 Logo and C21® are service marks owned by Century 21 Real Estate LLC. Century 21 Real Estate LLC fully supports the principles of the Fair Housing Act and the Equal Opportunity Act. Each office is independently owned and operated. Listing information is deemed reliable but not guaranteed accurate.