
4501 Green Acres Woods St, San Antonio, TX 78249
Local realty services provided by:CENTURY 21 Middleton
4501 Green Acres Woods St,San Antonio, TX 78249
$400,000
- 3 Beds
- 2 Baths
- 2,122 sq. ft.
- Single family
- Active
Upcoming open houses
- Sat, May 3001:00 pm - 04:00 pm
Listed by: elias mayfield alvarado
Office: keller williams heritage
MLS#:1970803
Source:LERA
Price summary
- Price:$400,000
- Price per sq. ft.:$188.5
About this home
Welcome to your private retreat in the highly sought-after Woods of Shavano. Tucked away at the end of a quiet cul-de-sac, this charming home offers the perfect blend of privacy, character, and convenience. Step through the striking double red front doors and into a breathtaking living space anchored by a floor-to-ceiling stone fireplace that soars to the vaulted ceilings above. Expansive sliding glass doors frame picturesque views of mature oak trees, lush landscaping, and a sparkling pool with an inviting patio, creating a seamless connection between indoor and outdoor living. Built in 1982, this home showcases timeless charm and character that transcends decades while offering thoughtful modern updates. Situated on a .20-acre lot, the 2,122-square-foot floor plan features 3 bedrooms, 2 bathrooms, and two fireplaces, providing warmth and ambiance throughout. The updated kitchen and beautifully renovated primary bathroom add comfort and style to this one-of-a-kind property. Whether you're relaxing in your private backyard oasis or entertaining family and friends poolside, this home delivers an exceptional lifestyle in one of San Antonio's most desirable neighborhoods. Ready for its next chapter, this Woods of Shavano gem is waiting to welcome its new owner home....
Contact an agent
Home facts
- Year built:1982
- Listing ID #:1970803
- Added:1 day(s) ago
- Updated:May 29, 2026 at 08:22 PM
Rooms and interior
- Bedrooms:3
- Total bathrooms:2
- Full bathrooms:2
- Flooring:Carpeting, Vinyl
- Dining Description:Separate Dining Room, Two Eating Areas
- Bathrooms Description:Double Vanity, Tub/Shower Separate
- Kitchen Description:Built-In Oven, Cook Top, Custom Cabinets, Dishwasher, Disposal, Eat-In Kitchen, Ice Maker Connection, Island Kitchen, Smooth Cooktop, Solid Counter Tops, Wet Bar
- Bedroom Description:Ceiling Fan, Full Bath, Master Bedroom Downstairs, Walk-In Closet, Walk-In Closets
- Living area:2,122 sq. ft.
Heating and cooling
- Cooling:One Central
- Heating:Central, Electric
Structure and exterior
- Roof:Composition
- Year built:1982
- Building area:2,122 sq. ft.
- Lot area:0.2 Acres
- Lot Features:Cul-de-Sac/Dead End, Level
- Architectural Style:One Story
- Construction Materials:Stone/Rock, Wood
- Exterior Features:Covered Patio, Has Gutters, Mature Trees, Patio Slab, Privacy Fence, Sprinkler System, Storage Building/Shed
- Foundation Description:Slab
- Levels:1 Story
Schools
- High school:Clark
- Middle school:Rawlinson
- Elementary school:Locke Hill
Utilities
- Water:Water System
- Sewer:Sewer System
Finances and disclosures
- Price:$400,000
- Price per sq. ft.:$188.5
- Tax amount:$7,787 (2025)
Features and amenities
- Laundry features:Dryer, Dryer Connection, Laundry Room, Washer, Washer Connection
- Amenities:Attic - Access only, Attic - Pull Down Stairs, Built-In Oven, Ceiling Fans, City Garbage Service, Electric Water Heater, Park/Playground, Plumb for Water Softener, Skylights, Smoke Alarm, Utility Room Inside
- Pool features:In Ground Pool, Pool
Parking
- Parking description:Attached Garage, Garage Door Opener, Two Car Garage
 IDX information is provided exclusively for consumers’ personal, non-commercial use, that it may not be used for any purpose other than to identify prospective properties consumers may be interested in purchasing, and that the data is deemed reliable but is not guaranteed accurate by LERA MLS (Local Expertise Regional Access). The MLS may, at its discretion, require use of other disclaimers as necessary to protect participants and/or the MLS from liability.
 New listings near 4501 Green Acres Woods St
- New
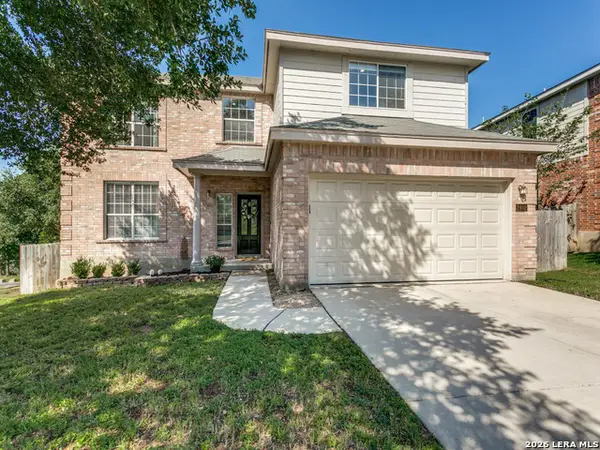 $395,000Active3 beds 4 baths2,796 sq. ft.
2402 Encino Cedros, San Antonio, TX 78259
MLS# 1970983Listed by: PHYLLIS BROWNING COMPANY - New
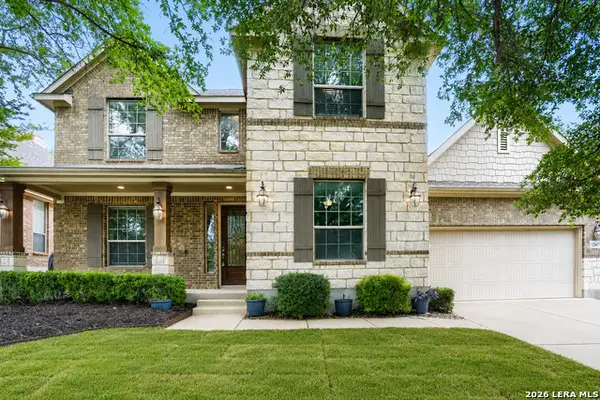 $499,000Active4 beds 4 baths3,483 sq. ft.
12607 Alstroemeria, San Antonio, TX 78253
MLS# 1970986Listed by: BK REAL ESTATE - New
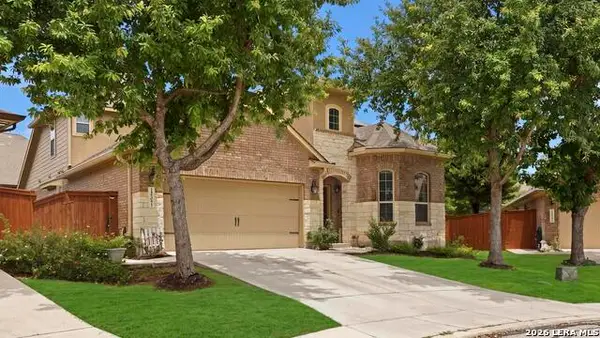 $515,000Active4 beds 4 baths3,017 sq. ft.
12307 Wagon Boss, San Antonio, TX 78254
MLS# 1970988Listed by: KELLER WILLIAMS LEGACY - New
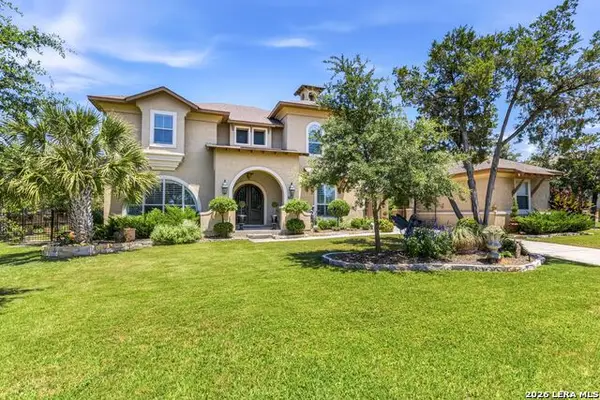 $1,100,000Active5 beds 5 baths4,408 sq. ft.
28006 Cascabel Ln, San Antonio, TX 78260
MLS# 1970994Listed by: KELLER WILLIAMS HERITAGE - New
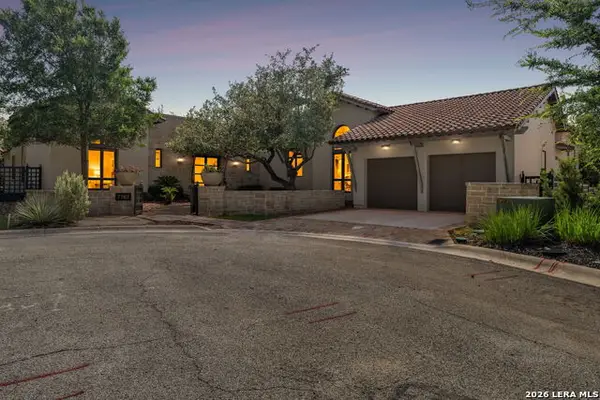 $2,649,000Active4 beds 5 baths4,824 sq. ft.
7102 Bluff Edge, San Antonio, TX 78257
MLS# 1970995Listed by: PHYLLIS BROWNING COMPANY - New
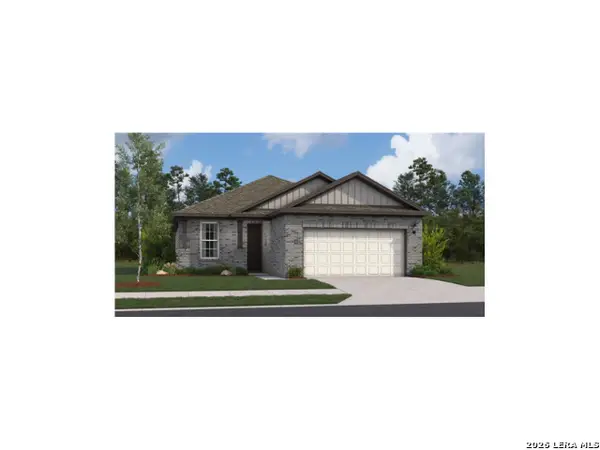 $323,990Active3 beds 2 baths1,414 sq. ft.
15513 Salmon Spring, San Antonio, TX 78253
MLS# 1970996Listed by: EXP REALTY - New
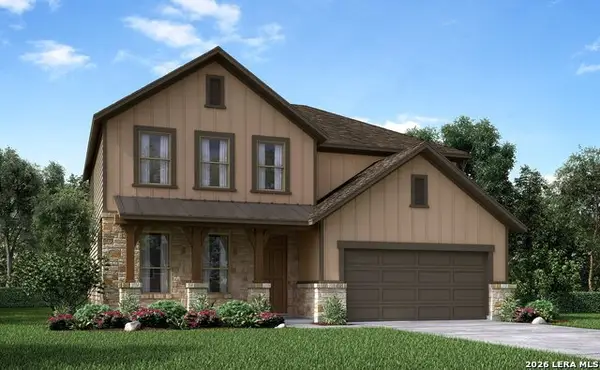 $509,990Active4 beds 3 baths2,934 sq. ft.
29420 Frontier Way, San Antonio, TX 78260
MLS# 1971000Listed by: MERITAGE HOMES REALTY - New
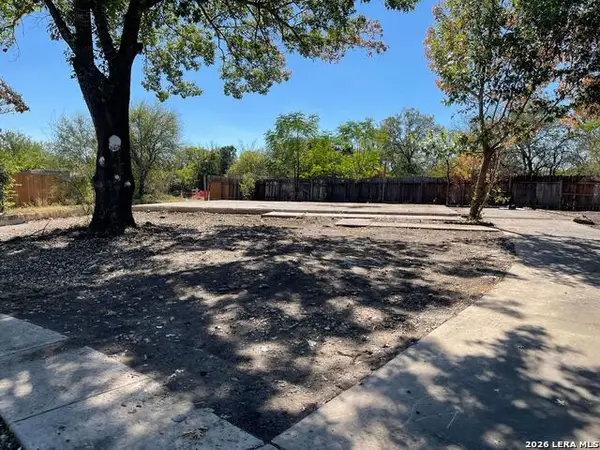 $54,000Active0.17 Acres
6003 Stillwater St, San Antonio, TX 78238
MLS# 1971002Listed by: REAL ESTATE 210 - New
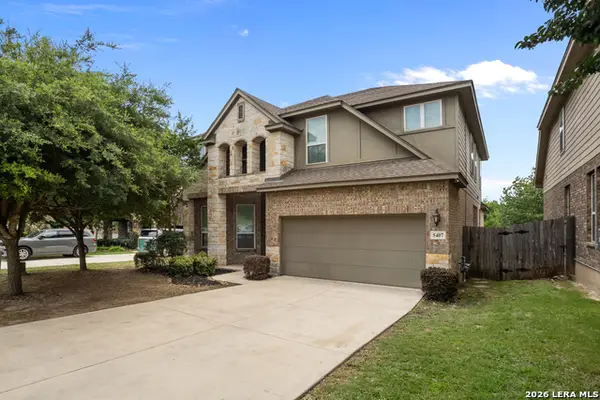 $495,990Active5 beds 4 baths3,245 sq. ft.
5407 Saffron Rose, San Antonio, TX 78253
MLS# 1970950Listed by: EXP REALTY - New
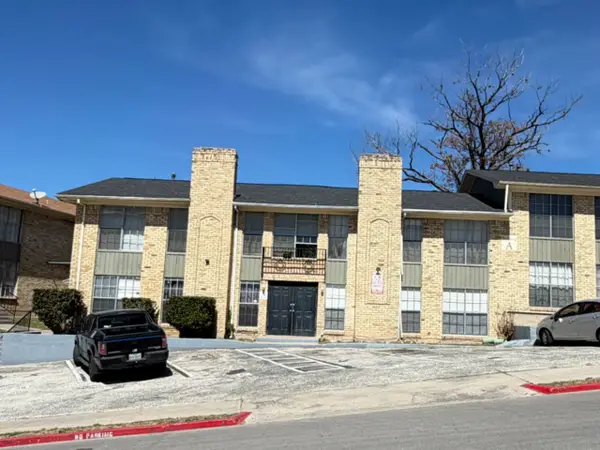 $89,000Active2 beds 1 baths860 sq. ft.
6611 Southpoint St #103A, San Antonio, TX 78229
MLS# 1970951Listed by: E7 REALTY


Protect your home and budget from life's surprises with an Assurant Home Warranty, backed by a partner that supports you through every step of homeownership. Explore Plans.
©2026 Century 21 Real Estate LLC. All rights reserved. CENTURY 21®, the CENTURY 21 Logo and C21® are service marks owned by Century 21 Real Estate LLC. Century 21 Real Estate LLC fully supports the principles of the Fair Housing Act and the Equal Opportunity Act. Each office is independently owned and operated. Listing information is deemed reliable but not guaranteed accurate.