
457 N Park Blvd, San Antonio, TX 78204
Local realty services provided by:CENTURY 21 North East
Listed by: jamie zapata
Office: jewel real estate
MLS#:1971038
Source:LERA
Price summary
- Price:$250,000
- Price per sq. ft.:$152.35
About this home
Don't miss this charming 3 bed, 2 bath, 2 car garage home located on a corner lot right outside of Downtown in Collins Garden. You'll love the original hardwood floors, natural light, modern touches, and tons of character throughout. This well maintained property features a beautifully updated kitchen and baths (2015) plus a two car garage added in 2018. Sip morning coffee on your front porch overlooking the community park and enjoy BBQ's and gardening in your lush back yard. Your spacious primary suite includes built-in storage and a convenient walk-in shower. The utility room has been enclosed with a ramp for accessible entry. Easy access to I-35, Hwy 90, Downtown, Southtown, The Pearl, Ft. Sam Houston, dining, shopping, and entertainment all within minutes. Walkable to HEB, Collins Garden Park, Library, and Schools.
Contact an agent
Home facts
- Year built:1940
- Listing ID #:1971038
- Added:1 day(s) ago
- Updated:May 29, 2026 at 11:28 PM
Rooms and interior
- Bedrooms:3
- Total bathrooms:2
- Full bathrooms:2
- Flooring:Laminate, Wood
- Dining Description:Living Room/Dining Room Combo
- Bathrooms Description:Shower Only
- Kitchen Description:Custom Cabinets, Dishwasher, Disposal, Eat-In Kitchen, Gas Cooking, Ice Maker Connection, Self-Cleaning Oven, Stove/Range
- Bedroom Description:Ceiling Fan, Full Bath
- Living area:1,641 sq. ft.
Heating and cooling
- Cooling:One Central, One Window/Wall
- Heating:Central, Natural Gas
Structure and exterior
- Roof:Composition
- Year built:1940
- Building area:1,641 sq. ft.
- Lot area:0.15 Acres
- Lot Features:Corner, Level
- Architectural Style:One Story
- Construction Materials:Brick, Siding
- Exterior Features:Chain Link Fence, Covered Patio, Decorative Bars, Mature Trees, Wrought Iron Fence
- Levels:1 Story
Schools
- High school:Burbank
- Middle school:Harris
- Elementary school:Collins Garden
Utilities
- Sewer:Sewer System
Finances and disclosures
- Price:$250,000
- Price per sq. ft.:$152.35
- Tax amount:$5,849 (2025)
Features and amenities
- Laundry features:Dryer Connection, Laundry Room, Washer Connection
- Amenities:Ceiling Fans, City Garbage Service, High Speed Internet, Park/Playground, Smoke Alarm, Telephone, Tennis, Utility Room Inside
Parking
- Parking description:Detached Garage, Garage Door Opener, Two Car Garage
 IDX information is provided exclusively for consumers’ personal, non-commercial use, that it may not be used for any purpose other than to identify prospective properties consumers may be interested in purchasing, and that the data is deemed reliable but is not guaranteed accurate by LERA MLS (Local Expertise Regional Access). The MLS may, at its discretion, require use of other disclaimers as necessary to protect participants and/or the MLS from liability. SABOR Member Broker: Lisa Shaw
New listings near 457 N Park Blvd
- New
 $225,000Active2 beds 2 baths1,540 sq. ft.
5845 Royal Bnd, San Antonio, TX 78239
MLS# 1971102Listed by: ALAMO REALTY EXPERTS - New
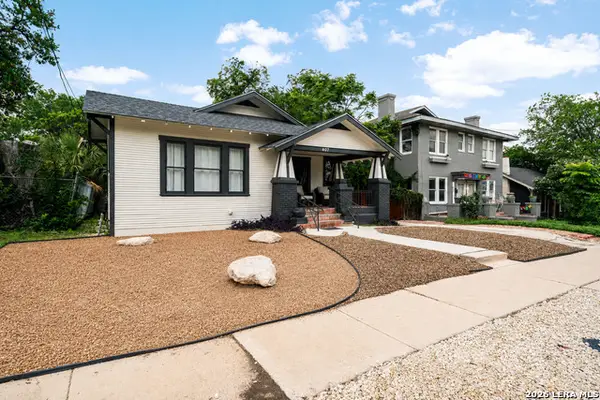 $427,000Active3 beds 2 baths1,552 sq. ft.
407 E Courtland Pl, San Antonio, TX 78212
MLS# 1971103Listed by: CA & COMPANY, REALTORS - New
 $370,000Active5 beds 3 baths3,351 sq. ft.
1306 Sun Gdn, San Antonio, TX 78245
MLS# 1971112Listed by: KELLER WILLIAMS HERITAGE - New
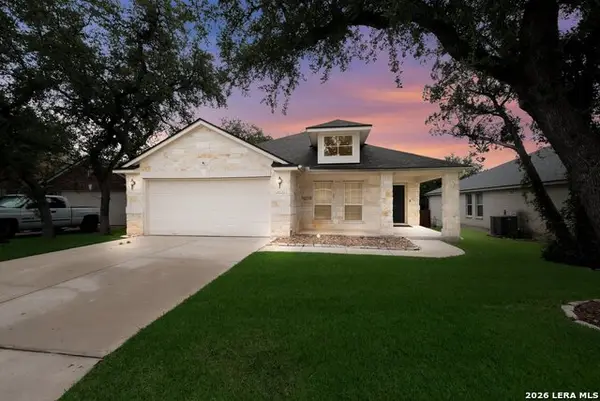 $395,000Active3 beds 2 baths1,913 sq. ft.
26122 Indian Clf, San Antonio, TX 78260
MLS# 1971113Listed by: EXP REALTY - New
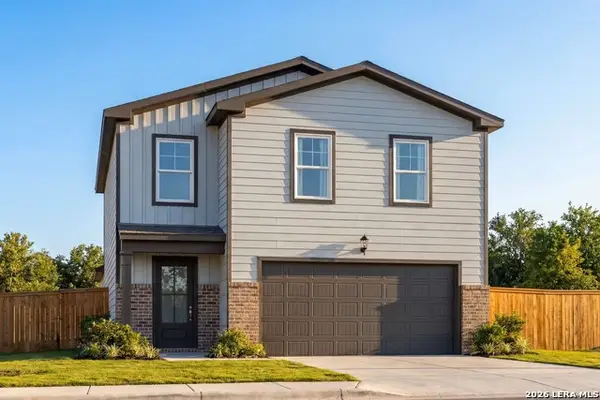 $334,990Active5 beds 4 baths2,201 sq. ft.
2511 Dry Moss Way, San Antonio, TX 78224
MLS# 1971117Listed by: EXP REALTY - New
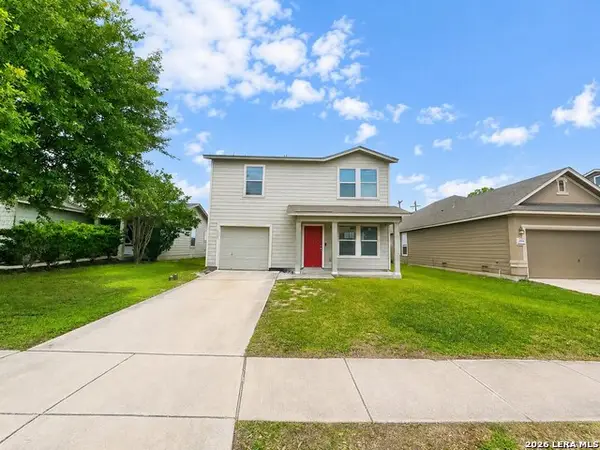 $225,000Active3 beds 3 baths2,060 sq. ft.
4342 Southton Way, San Antonio, TX 78223
MLS# 1971124Listed by: RIVERBEND REALTY GROUP, LLC - New
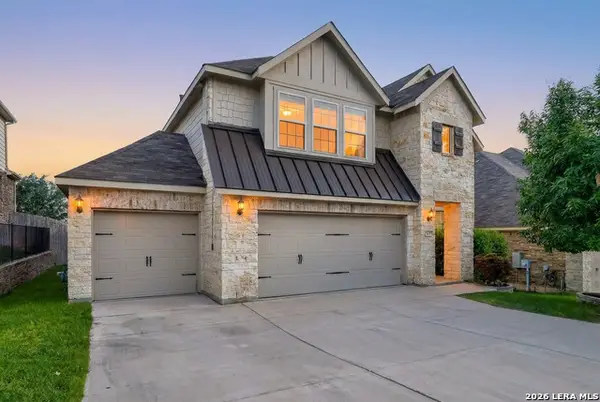 $440,000Active5 beds 4 baths3,443 sq. ft.
12830 Sabinal River, San Antonio, TX 78253
MLS# 1971065Listed by: KELLER WILLIAMS LEGACY - New
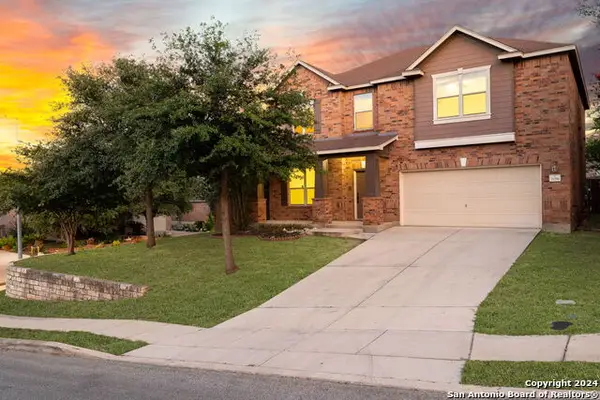 $429,999Active3 beds 3 baths2,752 sq. ft.
21258 Coral Spur, San Antonio, TX 78259
MLS# 1971066Listed by: RESI REALTY, LLC - New
 $2,500,000Active-- beds -- baths
22048 Us Highway 281 S, San Antonio, TX 78264
MLS# 1971070Listed by: BROHILL REALTY LTD - New
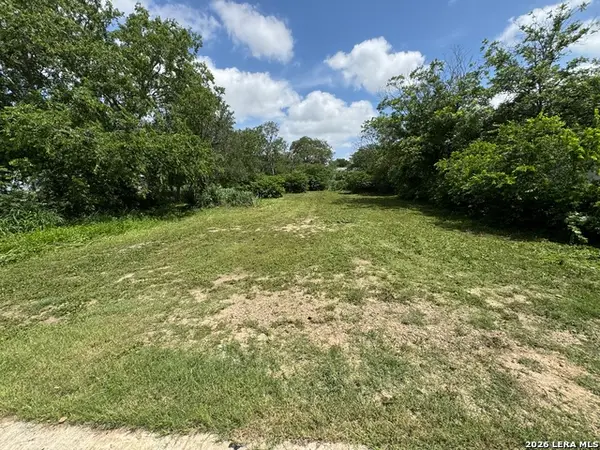 $50,000Active0.22 Acres
5119 Hayden, San Antonio, TX 78242
MLS# 1971075Listed by: HOME TEAM OF AMERICA


Protect your home and budget from life's surprises with an Assurant Home Warranty, backed by a partner that supports you through every step of homeownership. Explore Plans.
©2026 Century 21 Real Estate LLC. All rights reserved. CENTURY 21®, the CENTURY 21 Logo and C21® are service marks owned by Century 21 Real Estate LLC. Century 21 Real Estate LLC fully supports the principles of the Fair Housing Act and the Equal Opportunity Act. Each office is independently owned and operated. Listing information is deemed reliable but not guaranteed accurate.