
4850 Roan Brk, San Antonio, TX 78251
Local realty services provided by:CENTURY 21 Middleton
4850 Roan Brk,San Antonio, TX 78251
$299,000
- 3 Beds
- 2 Baths
- 1,779 sq. ft.
- Single family
- Active
Listed by: maribel frey
Office: ih 10 realty
MLS#:2024900
Source:LERA
Price summary
- Price:$299,000
- Price per sq. ft.:$168.07
- Monthly HOA dues:$20.83
About this home
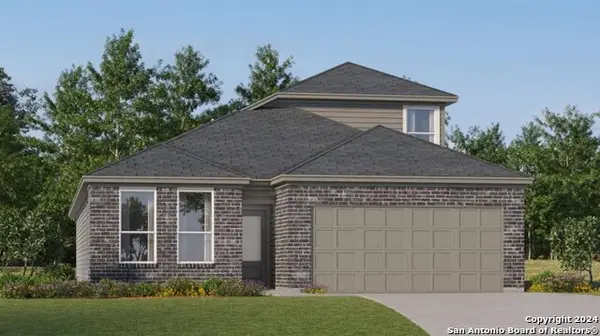
Beautiful One-Story Home with Serene Greenbelt Views - 4850 Roan Brook, San Antonio, TX 78251. Welcome home to this inviting one-story home tucked away in a peaceful subdivision, offering an open-concept floor plan, beautiful greenbelt views, and wonderful outdoor living spaces. From the moment you walk through the front door, the thoughtfully designed layout allows you to enjoy a seamless flow between the living room, dining area, and kitchen with its adjoining eat-in space-making it easy to connect with family and guests while enjoying everyday living or entertaining. The living area and primary bedroom offer lovely views of the greenbelt, where a heavily wooded hill creates a beautiful, natural backdrop and a sense of privacy. Step outside and discover a backyard designed for relaxing, gardening, and enjoying nature. Five fruit trees line the backyard, while three deep, in-ground garden beds offer an excellent opportunity to grow your own tomatoes and other favorites. Flowering bushes invite hummingbirds, butterflies, and other birds to visit, making this outdoor space especially appealing to nature and bird lovers. Enjoy outdoor gatherings on the extra-large, approximately 200-square-foot covered back patio, complete with two ceiling fans for added comfort. A brick patio and dedicated barbecue grill area provide even more space for entertaining friends and family or enjoying a quiet evening outdoors. Inside, engineered hardwood flooring and ceramic tile extend throughout most of the home, with carpet in only one bedroom. The primary bathroom features a relaxing garden tub, perfect for unwinding at the end of the day. Fresh paint in the kitchen, dining area, and living room adds a refreshed touch to the home's inviting interior. Additional comfort comes from six-inch cellulose-insulated walls throughout the house. Major exterior improvements include a roof installed in 2023 featuring durable dimensional 3D architectural-style shingles. Two sides of the backyard fence were also installed in 2023 and feature a special bottom board for an added finishing touch. The front yard landscaping has been refreshed to create a welcoming first impression. Additional features include a refrigerator that conveys with the home, window blinds, and a garage door opener. Enjoy the benefits of a community designed for an active and connected lifestyle. The HOA amenities include a basketball court, a covered shelter house, barbecue grills, and an enclosed children's playground. Neighborhood sidewalks provide a convenient place to exercise, take a leisurely stroll, or walk your dog. With its open-concept living, inviting one-story layout, thoughtful updates, generous covered patio, and peaceful wooded greenbelt backdrop, this home offers a wonderful blend of comfort, functionality, and outdoor enjoyment. Come discover a place where you can entertain with ease, enjoy your garden, watch the birds, and appreciate the beauty of nature right in your own backyard!...
Contact an agent
Home facts
- Year built:2004
- Subdivision & Development:WESTOVER VALLEY
- Listing ID #:2024900
- Added:1 day(s) ago
- Updated:October 20, 2026 at 11:24 PM
Rooms and interior
- Bedrooms:3
- Total bathrooms:2
- Full bathrooms:2
- Flooring:Carpeting, Ceramic Tile, Wood
- Dining Description:Breakfast Bar, Separate Dining Room, Two Eating Areas
- Bathrooms Description:Garden Tub, Single Vanity, Tub/Shower Combo
- Kitchen Description:Breakfast Bar, Dishwasher, Disposal, Eat-In Kitchen, Microwave Oven, Refrigerator, Solid Counter Tops, Stove/Range
- Bedroom Description:All Bedrooms Downstairs, Full Bath, Split, Walk-In Closet, Walk-In Closets
- Living area:1,779 sq. ft.
Heating and cooling
- Cooling:One Central
- Heating:Central, Electric
Structure and exterior
- Roof:Composition
- Year built:2004
- Building area:1,779 sq. ft.
- Lot area:0.15 Acres
- Lot Features:On Greenbelt
- Architectural Style:One Story
- Construction Materials:Cement Fiber, Stone/Rock
- Exterior Features:Covered Patio, Mature Trees, Patio Slab, Privacy Fence
- Foundation Description:Slab
- Levels:1 Story
Schools
- High school:Warren
- Middle school:Jordan
- Elementary school:Raba
Utilities
- Water:Water System
Finances and disclosures
- Price:$299,000
- Price per sq. ft.:$168.07
- Tax amount:$6,174 (2026)
Features and amenities
- Laundry features:Dryer Connection, Laundry Main Level, Laundry Room, Washer Connection
- Amenities:Ceiling Fans, City Garbage Service, Electric Water Heater, Park/Playground, Smoke Alarm, Sports Court, Utility Room Inside
Parking
- Parking description:Garage Door Opener, Two Car Garage
 IDX information is provided exclusively for consumers’ personal, non-commercial use, that it may not be used for any purpose other than to identify prospective properties consumers may be interested in purchasing, and that the data is deemed reliable but is not guaranteed accurate by LERA MLS (Local Expertise Regional Access). The MLS may, at its discretion, require use of other disclaimers as necessary to protect participants and/or the MLS from liability.
New listings near 4850 Roan Brk
- New
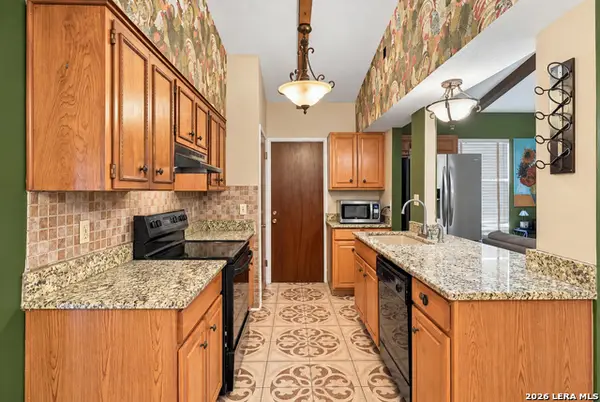 $199,900Active3 beds 2 baths1,300 sq. ft.
9007 Brightwater, San Antonio, TX 78254
MLS# 2024226Listed by: KELLER WILLIAMS CITY-VIEW - New
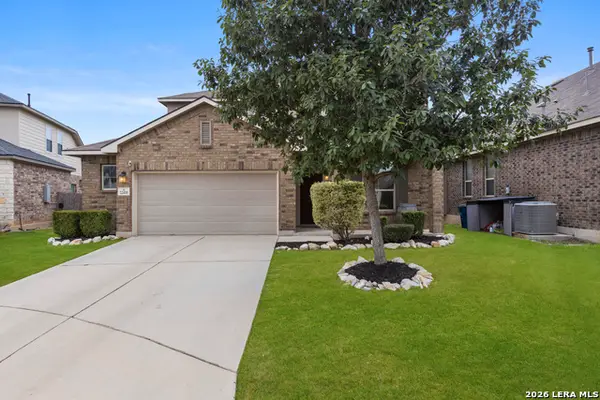 $395,000Active5 beds 4 baths2,735 sq. ft.
22415 Carriage Bush, San Antonio, TX 78261
MLS# 2024934Listed by: KELLER WILLIAMS HERITAGE 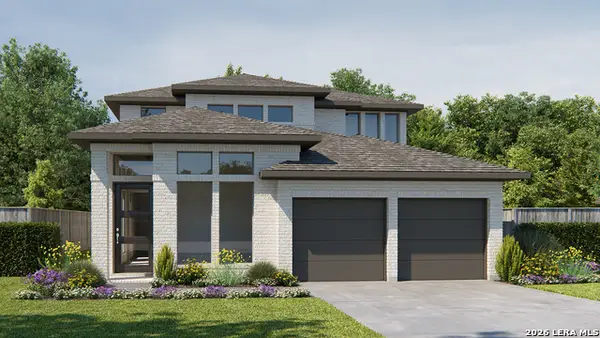 $535,900Pending4 beds 4 baths2,662 sq. ft.
10128 Lowery Pl, San Antonio, TX 78254
MLS# 2024921Listed by: PERRY HOMES REALTY, LLC- New
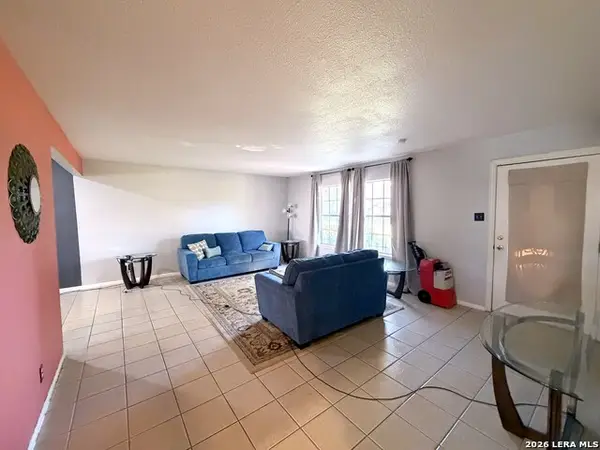 $99,900Active3 beds 2 baths1,612 sq. ft.
6830 Crown Rdg, San Antonio, TX 78239
MLS# 2024893Listed by: LPT REALTY, LLC - New
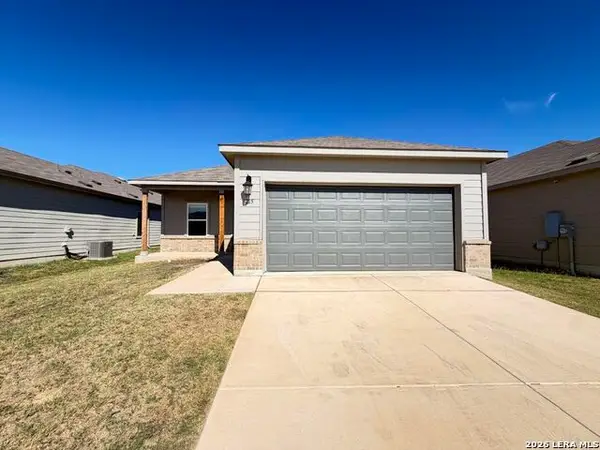 $224,999Active4 beds 2 baths1,696 sq. ft.
3215 Farm Oak, San Antonio, TX 78223
MLS# 2024894Listed by: LISTING RESULTS, LLC - New
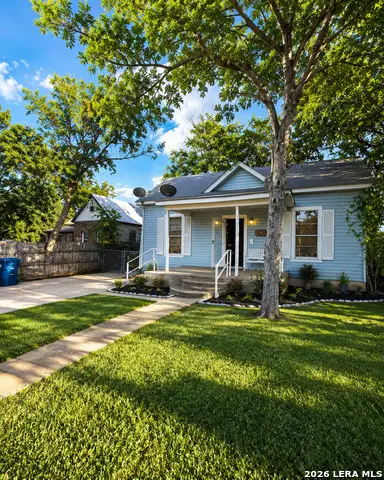 $105,000Active3 beds 1 baths1,302 sq. ft.
318 W Lubbock St, San Antonio, TX 78204
MLS# 2024904Listed by: REAL BROKER, LLC - New
 $260,499Active4 beds 2 baths1,897 sq. ft.
12207 Acacia Ridge, San Antonio, TX 78245
MLS# 2024913Listed by: KELLER WILLIAMS CITY-VIEW - New
 $242,999Active4 beds 2 baths1,692 sq. ft.
12211 Acacia Ridge, San Antonio, TX 78245
MLS# 2024915Listed by: KELLER WILLIAMS CITY-VIEW - New
 $325,999Active4 beds 3 baths2,378 sq. ft.
3418 Laguna Azul, San Antonio, TX 78245
MLS# 2024916Listed by: KELLER WILLIAMS CITY-VIEW


Protect your home and budget from life's surprises with an Assurant Home Warranty, backed by a partner that supports you through every step of homeownership. Explore Plans.
©2026 Century 21 Real Estate LLC. All rights reserved. CENTURY 21®, the CENTURY 21 Logo and C21® are service marks owned by Century 21 Real Estate LLC. Century 21 Real Estate LLC fully supports the principles of the Fair Housing Act and the Equal Opportunity Act. Each office is independently owned and operated. Listing information is deemed reliable but not guaranteed accurate.