
6830 Crown Rdg, San Antonio, TX 78239
Local realty services provided by:CENTURY 21 North East
6830 Crown Rdg,San Antonio, TX 78239
$99,900
- 3 Beds
- 2 Baths
- 1,612 sq. ft.
- Townhouse
- Active
Listed by: antonio flores
Office: lpt realty, llc.
MLS#:2024893
Source:LERA
Price summary
- Price:$99,900
- Price per sq. ft.:$61.97
- Monthly HOA dues:$333
About this home
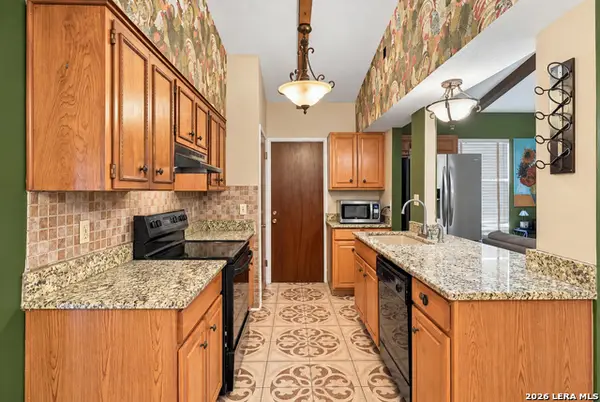
Single-story 3-bedroom, 2-bath townhome with two living areas in a gated community with pool and clubhouse. About 1,612 sq ft with granite counters. Needs repairs and updating; sold as-is, a strong opportunity for an investor or buyer ready to add value. Quick access to IH-35, Loop 410 and Loop 1604. Sale is subject to lender approval. Please verify all schools and room measurements.
Contact an agent
Home facts
- Year built:1972
- Subdivision & Development:CROWNRIDGE
- Listing ID #:2024893
- Added:1 day(s) ago
- Updated:October 20, 2026 at 11:24 PM
Rooms and interior
- Bedrooms:3
- Total bathrooms:2
- Full bathrooms:2
- Flooring:Carpeting, Ceramic Tile
- Dining Description:Breakfast Bar, Separate Dining Room, Two Eating Areas
- Bathrooms Description:Single Vanity, Tub/Shower Combo
- Kitchen Description:Breakfast Bar, Island Kitchen
- Bedroom Description:All Bedrooms Downstairs, Ceiling Fan, Full Bath, Master Bedroom Downstairs
- Living area:1,612 sq. ft.
Heating and cooling
- Cooling:One Central
- Heating:Central, Electric
Structure and exterior
- Roof:Composition, Concrete
- Year built:1972
- Building area:1,612 sq. ft.
- Lot area:0.06 Acres
- Lot Features:1/2-1 Acre
- Architectural Style:Historic/Older, One Story
- Construction Materials:Brick, Stucco
- Exterior Features:Bar-B-Que Pit/Grill, Mature Trees, Sprinkler System
- Foundation Description:Slab
- Levels:1 Story
Schools
- High school:Roosevelt
- Middle school:White Ed
- Elementary school:Royal Ridge
Utilities
- Water:City, Water System
- Sewer:City, Sewer System
Finances and disclosures
- Price:$99,900
- Price per sq. ft.:$61.97
- Tax amount:$3,870 (2025)
Features and amenities
- Laundry features:Dryer Connection, Laundry Main Level, Washer Connection
- Amenities:BBQ/Grill, Ceiling Fans, Clubhouse, Controlled Access, High Speed Internet, Park/Playground, Utility Room Inside
 IDX information is provided exclusively for consumers’ personal, non-commercial use, that it may not be used for any purpose other than to identify prospective properties consumers may be interested in purchasing, and that the data is deemed reliable but is not guaranteed accurate by LERA MLS (Local Expertise Regional Access). The MLS may, at its discretion, require use of other disclaimers as necessary to protect participants and/or the MLS from liability. SABOR Member Broker: Lisa Shaw
New listings near 6830 Crown Rdg
- New
 $199,900Active3 beds 2 baths1,300 sq. ft.
9007 Brightwater, San Antonio, TX 78254
MLS# 2024226Listed by: KELLER WILLIAMS CITY-VIEW - New
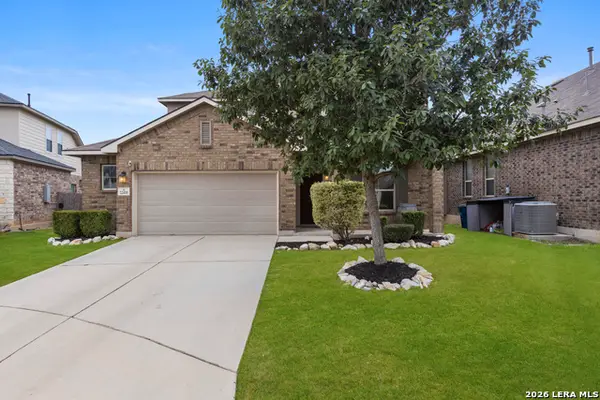 $395,000Active5 beds 4 baths2,735 sq. ft.
22415 Carriage Bush, San Antonio, TX 78261
MLS# 2024934Listed by: KELLER WILLIAMS HERITAGE 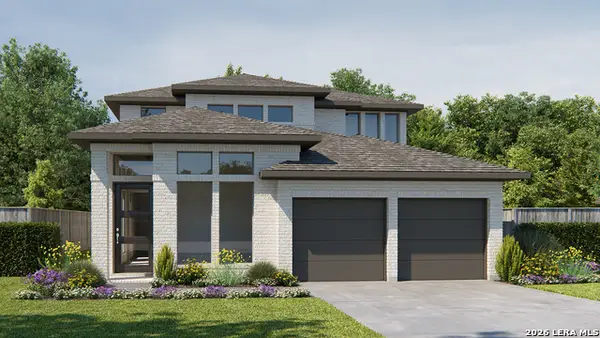 $535,900Pending4 beds 4 baths2,662 sq. ft.
10128 Lowery Pl, San Antonio, TX 78254
MLS# 2024921Listed by: PERRY HOMES REALTY, LLC- New
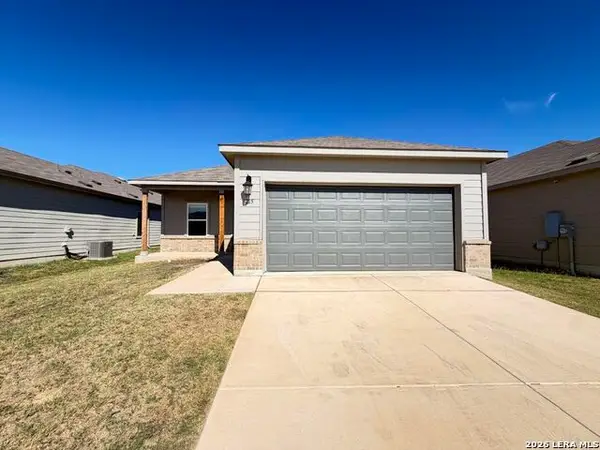 $224,999Active4 beds 2 baths1,696 sq. ft.
3215 Farm Oak, San Antonio, TX 78223
MLS# 2024894Listed by: LISTING RESULTS, LLC - New
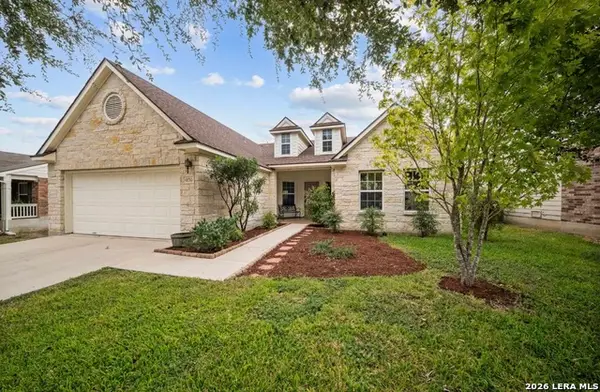 $299,000Active3 beds 2 baths1,779 sq. ft.
4850 Roan Brk, San Antonio, TX 78251
MLS# 2024900Listed by: IH 10 REALTY - New
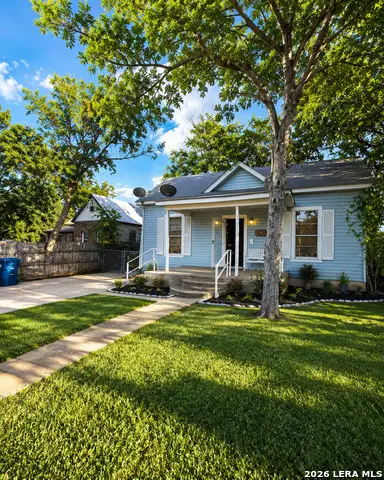 $105,000Active3 beds 1 baths1,302 sq. ft.
318 W Lubbock St, San Antonio, TX 78204
MLS# 2024904Listed by: REAL BROKER, LLC - New
 $260,499Active4 beds 2 baths1,897 sq. ft.
12207 Acacia Ridge, San Antonio, TX 78245
MLS# 2024913Listed by: KELLER WILLIAMS CITY-VIEW - New
 $242,999Active4 beds 2 baths1,692 sq. ft.
12211 Acacia Ridge, San Antonio, TX 78245
MLS# 2024915Listed by: KELLER WILLIAMS CITY-VIEW - New
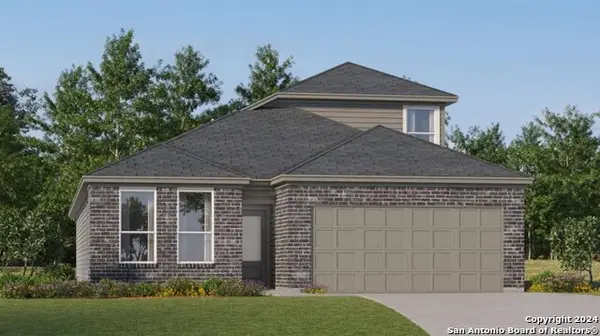 $325,999Active4 beds 3 baths2,378 sq. ft.
3418 Laguna Azul, San Antonio, TX 78245
MLS# 2024916Listed by: KELLER WILLIAMS CITY-VIEW


Protect your home and budget from life's surprises with an Assurant Home Warranty, backed by a partner that supports you through every step of homeownership. Explore Plans.
©2026 Century 21 Real Estate LLC. All rights reserved. CENTURY 21®, the CENTURY 21 Logo and C21® are service marks owned by Century 21 Real Estate LLC. Century 21 Real Estate LLC fully supports the principles of the Fair Housing Act and the Equal Opportunity Act. Each office is independently owned and operated. Listing information is deemed reliable but not guaranteed accurate.