
488 Desert Cactus, San Antonio, TX 78253
Local realty services provided by:CENTURY 21 North East
488 Desert Cactus,San Antonio, TX 78253
$505,000
- 4 Beds
- 3 Baths
- 2,885 sq. ft.
- Single family
- Active
Listed by: dayton schrader
Office: exp realty
MLS#:1997892
Source:LERA
Price summary
- Price:$505,000
- Price per sq. ft.:$175.04
- Monthly HOA dues:$50
About this home
The Gallatin floor plan delivers two stories of thoughtful design and comfort, offering 4 bedrooms and 3 bathrooms perfectly tailored for your family's needs. The ground floor is centered around an open-concept design that combines the kitchen, dining, and living spaces, making it ideal for both daily living and entertaining. A private guest suite on the main floor adds convenience for overnight visitors or multigenerational living. The upper floor features a serene primary suite complete with a luxurious en-suite bathroom and ample walk-in closet. Three additional bedrooms and a flexible loft area provide ample space for relaxation, work, or play. A three-car garage ensures plenty of room for vehicles and storage, while the well-thought-out flow of the home makes it a standout choice for those seeking both functionality and style. The Gallatin truly embodies a balance of elegance and practicality for modern living.
Contact an agent
Home facts
- Year built:2026
- Subdivision & Development:NOPAL VALLEY
- Listing ID #:1997892
- Added:71 day(s) ago
- Updated:September 16, 2026 at 01:41 PM
Rooms and interior
- Bedrooms:4
- Total bathrooms:3
- Full bathrooms:3
- Flooring:Carpeting, Ceramic Tile, Laminate
- Dining Description:Separate Dining Room
- Bathrooms Description:Double Vanity, Tub/Shower Separate
- Kitchen Description:Built-In Oven, Cook Top, Dishwasher, Disposal, Eat-In Kitchen, Gas Cooking, Ice Maker Connection, Island Kitchen, Microwave Oven, Self-Cleaning Oven, Vent Fan, Walk-In Pantry
- Bedroom Description:Full Bath, Walk-In Closet, Walk-In Closets
- Living area:2,885 sq. ft.
Structure and exterior
- Roof:Composition
- Year built:2026
- Building area:2,885 sq. ft.
- Lot area:0.14 Acres
- Architectural Style:Two Story
- Construction Materials:Brick, Siding
- Exterior Features:Covered Patio
- Foundation Description:Slab
- Levels:2 Story
Schools
- High school:Medina Valley
- Middle school:Loma Alta
- Elementary school:Potranco
Finances and disclosures
- Price:$505,000
- Price per sq. ft.:$175.04
- Tax amount:$2 (2025)
Features and amenities
- Laundry features:Dryer Connection, Laundry Lower Level, Washer Connection
- Amenities:Attic - Pull Down Stairs, Built-In Oven, Ceiling Fans, Gas Water Heater, In Wall Pest Control, Park/Playground, Plumb for Water Softener, Smoke Alarm, Study/Library, Utility Room Inside
Parking
- Parking description:Garage Door Opener, Three Car Garage
 IDX information is provided exclusively for consumers’ personal, non-commercial use, that it may not be used for any purpose other than to identify prospective properties consumers may be interested in purchasing, and that the data is deemed reliable but is not guaranteed accurate by LERA MLS (Local Expertise Regional Access). The MLS may, at its discretion, require use of other disclaimers as necessary to protect participants and/or the MLS from liability. SABOR Member Broker: Lisa Shaw
New listings near 488 Desert Cactus
- New
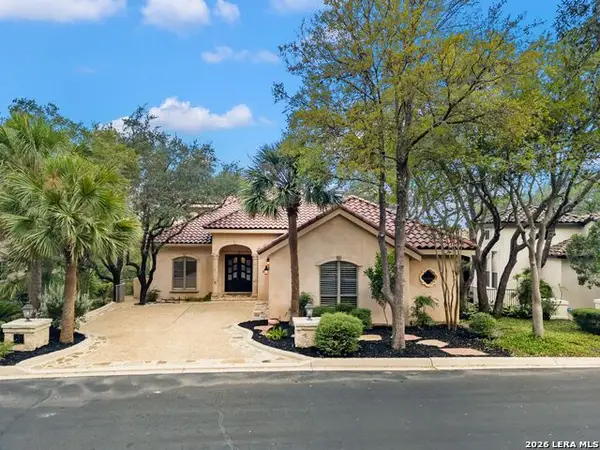 $845,000Active3 beds 4 baths3,272 sq. ft.
31 Stratton Lane, San Antonio, TX 78257
MLS# 2016954Listed by: KUPER SOTHEBY'S INT'L REALTY - New
 $75,000Active0.36 Acres
3111 Shane Rd, San Antonio, TX 78223
MLS# 2016956Listed by: REAL BROKER, LLC - New
 $368,900Active3 beds 2 baths1,771 sq. ft.
12607 Lotus Rdg, San Antonio, TX 78253
MLS# 2016961Listed by: REAL BROKER, LLC - New
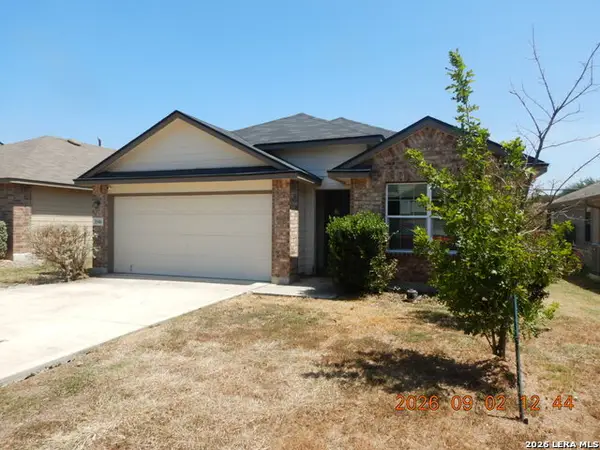 $188,450Active3 beds 2 baths1,656 sq. ft.
3546 Summer Mdw, San Antonio, TX 78222
MLS# 2016950Listed by: CLARK REALTY & ASSOCIATES,LLC - New
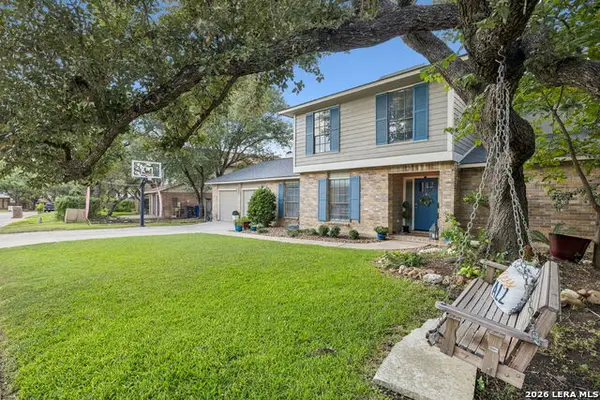 $449,900Active4 beds 4 baths2,790 sq. ft.
2131 Oak Peak, San Antonio, TX 78259
MLS# 2016953Listed by: SAN ANTONIO PORTFOLIO KW RE - New
 $659,900Active3 beds 4 baths2,372 sq. ft.
22602 Estacado, San Antonio, TX 78261
MLS# 2016938Listed by: KELLER WILLIAMS HERITAGE - New
 $365,000Active3 beds 3 baths2,056 sq. ft.
5843 Whitby Rd #11, San Antonio, TX 78240
MLS# 2016940Listed by: REDEFINING HOME REAL ESTATE BROKERAGE - New
 $348,000Active3 beds 4 baths1,696 sq. ft.
415 Ira Ave #UNIT 2102, San Antonio, TX 78209
MLS# 2016932Listed by: DALTON WADE, INC - New
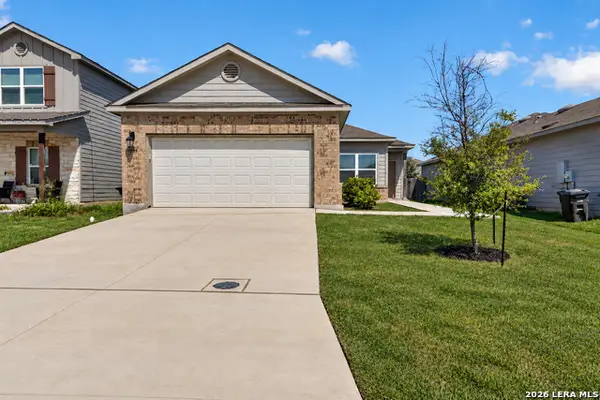 $255,000Active3 beds 2 baths1,660 sq. ft.
3239 Farm Oak, San Antonio, TX 78223
MLS# 2016933Listed by: COLDWELL BANKER D'ANN HARPER - Open Fri, 5 to 7pmNew
 $360,000Active3 beds 2 baths1,791 sq. ft.
27235 Volcano Dr, San Antonio, TX 78260
MLS# 2014243Listed by: KELLER WILLIAMS HERITAGE


Protect your home and budget from life's surprises with an Assurant Home Warranty, backed by a partner that supports you through every step of homeownership. Explore Plans.
©2026 Century 21 Real Estate LLC. All rights reserved. CENTURY 21®, the CENTURY 21 Logo and C21® are service marks owned by Century 21 Real Estate LLC. Century 21 Real Estate LLC fully supports the principles of the Fair Housing Act and the Equal Opportunity Act. Each office is independently owned and operated. Listing information is deemed reliable but not guaranteed accurate.