
503 Terrell Rd, San Antonio, TX 78209
Local realty services provided by:CENTURY 21 Scott Myers Realtors
503 Terrell Rd,San Antonio, TX 78209
$4,700,000
- 5 Beds
- 9 Baths
- 8,535 sq. ft.
- Single family
- Active
Listed by: kristi dunlap smith
Office: fathom realty llc.
MLS#:2012752
Source:LERA
Price summary
- Price:$4,700,000
- Price per sq. ft.:$550.67
About this home
Never before offered on the market, introducing The Versailles, an extraordinary estate in the heart of prestigious Terrell Hills, where timeless European elegance meets grand-scale luxury. Encompassing 8,535 square feet on .56 beautifully manicured acres, this remarkable residence offers five bedrooms, a private live-in suite, seven full baths and two half baths, thoughtfully designed for both sophisticated entertaining and gracious everyday living. From the moment you arrive through one of two private 18th Century reproduction gated entrances and travel along the French pattern cobblestone driveway, the home makes an unforgettable impression. At its heart is a magnificent winding staircase reproduction from the Chateau D' Abondant in Paris, France, with hardwood 18th Century Versailles floor patterns meticulously replicated from the Chateau -a striking architectural centerpiece that sets the tone for the craftsmanship found throughout the residence. Elegant living spaces include a stately library, formal dining room, two expansive living areas, a charming breakfast room and three gas fireplaces with 18th Century French limestone mantels. The French Country Kitchen is designed for both entertaining and culinary excellence, featuring Sub-Zero refrigerator and freezer, Wolf range double oven gas stove, generous workspace and abundant storage. The luxurious primary retreat offers exceptional privacy with separate his-and-her dressing rooms and baths, creating a true suite within the home. Four additional bedrooms, along with the private live-in suite, provide impressive accommodations for family and guests. Outside, manicured landscaping surrounds the estate, creating a private oasis centered around the sparkling in-ground plunge pool. Multiple gated entrances, a grand two-car garage and extensive storage throughout the residence provide the functionality expected of a home of this caliber. The Versailles is more than a residence-it is a distinctive Terrell Hills estate where European-inspired architecture, exceptional scale and timeless sophistication come together in one remarkable property. A one-of a kind estate that must be experienced in person!...
Contact an agent
Home facts
- Subdivision & Development:TERRELL HILLS
- Listing ID #:2012752
- Added:10 day(s) ago
- Updated:October 26, 2026 at 11:13 AM
Rooms and interior
- Bedrooms:5
- Total bathrooms:9
- Full bathrooms:7
- Half bathrooms:2
- Flooring:Carpeting, Ceramic Tile, Wood
- Dining Description:Separate Dining Room
- Bathrooms Description:Single Vanity, Tub/Shower Separate
- Kitchen Description:Custom Cabinets, Dishwasher, Disposal, Double Ovens, Eat-In Kitchen, Gas Cooking, Ice Maker Connection, Island Kitchen, Refrigerator, Stove/Range, Walk-In Pantry
- Bedroom Description:Full Bath, Master Bedroom Downstairs, Multi-Closets, Outside Access, Sitting Room, Walk-In Closet, Walk-In Closets
- Living area:8,535 sq. ft.
Heating and cooling
- Cooling:Three+ Central, Zoned
- Heating:3+ Units, Central, Electric, Heat Pump, Zoned
Structure and exterior
- Roof:Slate
- Building area:8,535 sq. ft.
- Lot area:0.56 Acres
- Architectural Style:Split Level, Two Story
- Construction Materials:Stucco
- Foundation Description:Slab
- Levels:2 Story
Schools
- High school:Alamo Heights
- Middle school:Alamo Heights
- Elementary school:Cambridge
Utilities
- Water:City, Water System
- Sewer:City
Finances and disclosures
- Price:$4,700,000
- Price per sq. ft.:$550.67
- Tax amount:$51,575 (2026)
Features and amenities
- Laundry features:Dryer, Dryer Connection, Laundry Main Level, Laundry Room, Washer, Washer Connection
- Amenities:2+ Water Heater Units, Attic - Partially Floored, City Garbage Service, Electric Water Heater, High Speed Internet, Maid's Quarters, Security System (Owned), Skylights, Study/Library, Telephone, Utility Room Inside
- Pool features:In Ground Pool, Pool
Parking
- Parking description:Garage Door Opener, Two Car Garage
 IDX information is provided exclusively for consumers’ personal, non-commercial use, that it may not be used for any purpose other than to identify prospective properties consumers may be interested in purchasing, and that the data is deemed reliable but is not guaranteed accurate by LERA MLS (Local Expertise Regional Access). The MLS may, at its discretion, require use of other disclaimers as necessary to protect participants and/or the MLS from liability.
New listings near 503 Terrell Rd
- New
 $99,000Active3 beds 1 baths1,148 sq. ft.
224 Monticello Ct, San Antonio, TX 78223
MLS# 2026114Listed by: REAL BROKER, LLC - New
 $250,000Active4 beds 2 baths1,969 sq. ft.
6010 Hillje St, San Antonio, TX 78223
MLS# 2026116Listed by: EXP REALTY - New
 $359,999Active-- beds -- baths4,510 sq. ft.
206 Senisa Dr, San Antonio, TX 78228
MLS# 2026117Listed by: RESI REALTY, LLC - New
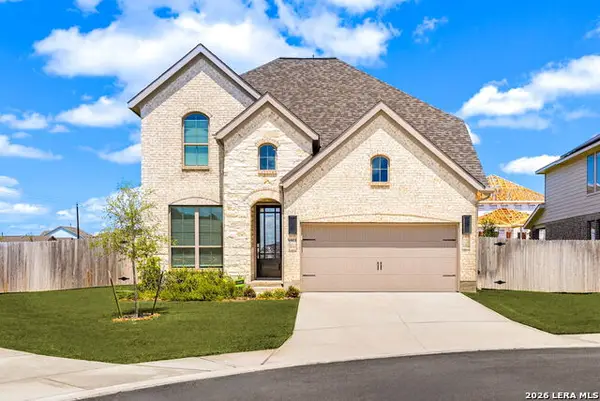 $450,000Active4 beds 4 baths2,442 sq. ft.
9903 Heeler Hand, San Antonio, TX 78254
MLS# 2026119Listed by: KELLER WILLIAMS HERITAGE - New
 $62,400Active1 beds 1 baths662 sq. ft.
3243 Nacogdoches Rd #412, San Antonio, TX 78217
MLS# 2026120Listed by: GARRETT WRIGHT PROPERTIES, LLC - New
 $200,000Active-- beds -- baths865 sq. ft.
123 Kathy, San Antonio, TX 78223
MLS# 2026113Listed by: EXCLUSIVE BROKER & REALTY, LLC - New
 $595,000Active3 beds 2 baths1,592 sq. ft.
527 Burnside Dr, San Antonio, TX 78209
MLS# 2026104Listed by: PHYLLIS BROWNING COMPANY - New
 $339,000Active3 beds 2 baths1,920 sq. ft.
9903 Tezel Rd., San Antonio, TX 78254
MLS# 2026101Listed by: COLDWELL BANKER D'ANN HARPER, REALTOR - New
 $229,500Active3 beds 2 baths1,347 sq. ft.
7822 Winterstone, San Antonio, TX 78254
MLS# 2026102Listed by: LEGENDARY REALTY - New
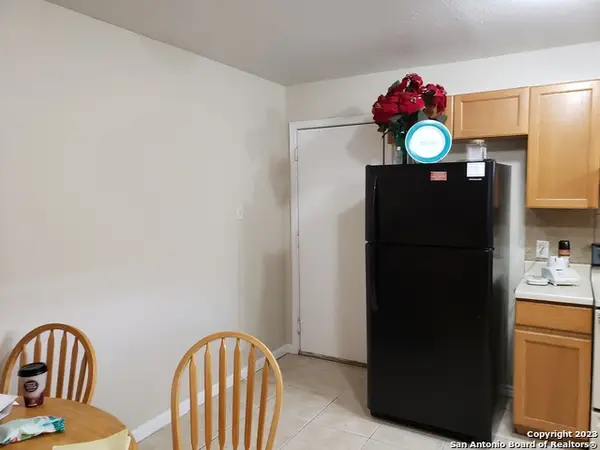 $300,000Active-- beds -- baths2,080 sq. ft.
12227 - 12229 Maverick Bluff, San Antonio, TX 78247
MLS# 2026077Listed by: KELLER WILLIAMS BOERNE


Protect your home and budget from life's surprises with an Assurant Home Warranty, backed by a partner that supports you through every step of homeownership. Explore Plans.
©2026 Century 21 Real Estate LLC. All rights reserved. CENTURY 21®, the CENTURY 21 Logo and C21® are service marks owned by Century 21 Real Estate LLC. Century 21 Real Estate LLC fully supports the principles of the Fair Housing Act and the Equal Opportunity Act. Each office is independently owned and operated. Listing information is deemed reliable but not guaranteed accurate.