505 Rigsby, San Antonio, TX 78210
Local realty services provided by:CENTURY 21 Judge Fite Company
505 Rigsby,San Antonio, TX 78210
$489,000
- 5 Beds
- 4 Baths
- 2,891 sq. ft.
- Single family
- Active
Listed by: elisa romero
Office: premier realty group platinum
MLS#:1973359
Source:LERA
Price summary
- Price:$489,000
- Price per sq. ft.:$169.15
About this home
Welcome to this breathtakingly restored 1915 masterpiece in the highly coveted Highland Park Estates, where historic charm meets modern luxury!! Offering 5 spacious bedrooms, 3.5 beautifully appointed bathrooms, and an unbeatable location just minutes from Downtown San Antonio, The Pearl, Southtown, the Alamodome, and some of the city's finest dining and entertainment, this exceptional residence is truly one of a kind! From the moment you arrive, you'll be captivated by the home's striking curb appeal, highlighted by custom contemporary metal-and-glass double entry doors. Step inside to a dramatic foyer featuring a bold black shiplap ceiling and an elegant gold candelabra chandelier, creating an unforgettable first impression. The inviting living room blends warmth and character with a stunning brick fireplace enhanced by electric heating, providing the perfect ambiance for relaxing evenings. Designed for both everyday living and entertaining, the chef-inspired kitchen serves as the heart of the home, showcasing quartz countertops, custom cabinetry, designer fixtures, and an oversized center island with bar seating. The open-concept dining area offers incredible versatility, easily functioning as a formal dining room, secondary living space, or home office. The thoughtfully designed floor plan includes a luxurious primary suite on the main level, creating a private retreat complete with a spa-inspired ensuite featuring dual vanities and an oversized glass walk-in shower with built-in bench seating. Upstairs, you'll find four additional bedrooms, including a second primary suite ideal for guests, extended family, or multi-generational living. Each room offers its own unique character and flexibility, while the fifth bedroom can easily serve as a private office, study, or creative space. Step outside and discover your own backyard oasis. Beautifully landscaped and designed for low-maintenance enjoyment, the outdoor space features premium artificial turf, a newly installed privacy fence, and a sparkling in-ground pool, perfect for entertaining, weekend gatherings, or simply unwinding in complete privacy. Rarely does a home combine this level of craftsmanship, historic character, modern updates, and prime location. This is more than a home, it's a lifestyle. Don't miss your opportunity to own one of Highland Park Estates' most remarkable residences. Schedule your private showing today!!...
Contact an agent
Home facts
- Year built:1915
- Subdivision & Development:HIGHLAND PARK
- Listing ID #:1973359
- Added:99 day(s) ago
- Updated:September 13, 2026 at 01:49 PM
Rooms and interior
- Bedrooms:5
- Total bathrooms:4
- Full bathrooms:3
- Half bathrooms:1
- Flooring:Ceramic Tile, Laminate
- Dining Description:Living Room/Dining Room Combo, Two Eating Areas
- Bathrooms Description:Double Vanity, Shower Only
- Kitchen Description:Custom Cabinets, Dishwasher, Disposal, Eat-In Kitchen, Island Kitchen, Solid Counter Tops, Stove/Range, Vent Fan
- Bedroom Description:Master Bedroom Downstairs
- Living area:2,891 sq. ft.
Heating and cooling
- Cooling:Two Central
- Heating:Central, Electric
Structure and exterior
- Roof:Composition
- Year built:1915
- Building area:2,891 sq. ft.
- Lot area:0.17 Acres
- Architectural Style:Historic/Older, Two Story
- Construction Materials:Siding
- Exterior Features:Privacy Fence
- Levels:2 Story
Schools
- High school:Brackenridge
- Middle school:Poe
- Elementary school:Highland Park
Utilities
- Water:City, Water System
- Sewer:City, Sewer System
Finances and disclosures
- Price:$489,000
- Price per sq. ft.:$169.15
- Tax amount:$9,171 (2025)
Features and amenities
- Laundry features:Dryer Connection, Laundry Main Level, Laundry Room, Washer Connection
- Amenities:Attic - Pull Down Stairs, Chandelier, City Garbage Service, Electric Water Heater, Smoke Alarm, Study/Library, Utility Room Inside
- Pool features:In Ground Pool, Pool
 IDX information is provided exclusively for consumers’ personal, non-commercial use, that it may not be used for any purpose other than to identify prospective properties consumers may be interested in purchasing, and that the data is deemed reliable but is not guaranteed accurate by LERA MLS (Local Expertise Regional Access). The MLS may, at its discretion, require use of other disclaimers as necessary to protect participants and/or the MLS from liability. SABOR Member Broker: Ashley Conlon
New listings near 505 Rigsby
- New
 $549,777Active4 beds 3 baths3,531 sq. ft.
18711 Millhollow, San Antonio, TX 78258
MLS# 2016253Listed by: KELLER WILLIAMS HERITAGE - New
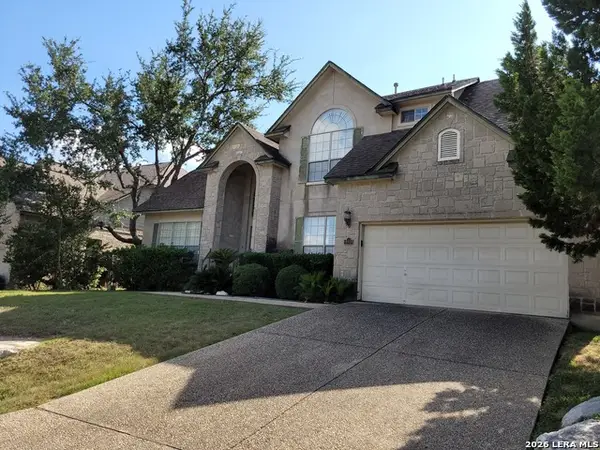 $529,000Active4 beds 4 baths2,966 sq. ft.
19439 Gran Roble, San Antonio, TX 78258
MLS# 2016251Listed by: RE/MAX ASSOCIATES BOERNE - New
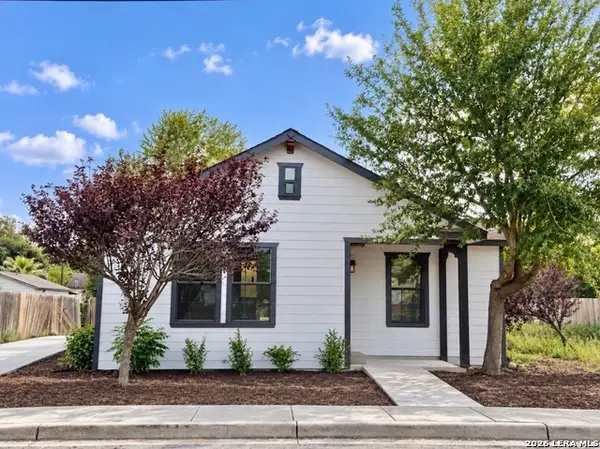 $249,900Active3 beds 2 baths1,390 sq. ft.
910 Potomac, San Antonio, TX 78202
MLS# 2016247Listed by: REAL BROKER, LLC - New
 $439,000Active1 beds 1 baths1,070 sq. ft.
610 E Market #UNIT 2909, San Antonio, TX 78205
MLS# 2016240Listed by: PREMIER REALTY GROUP PLATINUM - New
 $199,900Active3 beds 3 baths1,446 sq. ft.
7328 Aaron Jordan Dr, San Antonio, TX 78252
MLS# 2016241Listed by: 3SIXTY REAL ESTATE GROUP - New
 $200,000Active3 beds 3 baths1,612 sq. ft.
7910 Meadow Star, San Antonio, TX 78227
MLS# 2016158Listed by: LPT REALTY, LLC - New
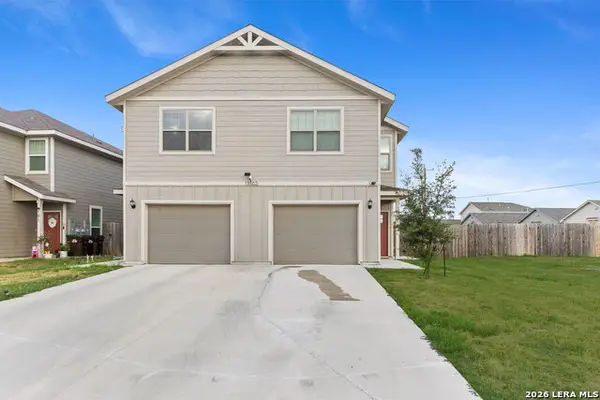
 $559,000Active-- beds -- baths3,026 sq. ft.
13503 Tulipwood Nook, San Antonio, TX 78253
MLS# 2016234Listed by: CENTURY 21 SCOTT MYERS, REALTORS - New
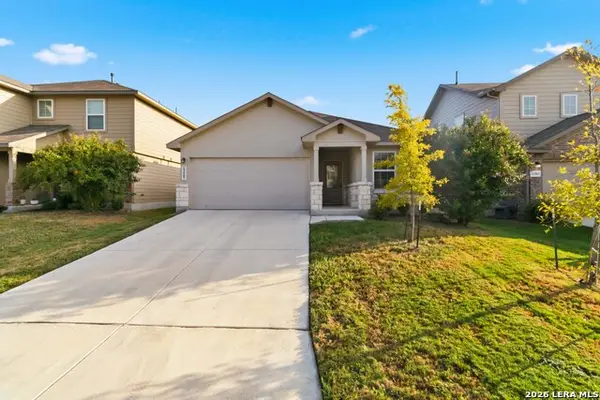 $275,000Active4 beds 2 baths1,904 sq. ft.
13507 Boothe Grv, San Antonio, TX 78254
MLS# 2016235Listed by: BHHS DON JOHNSON REALTORS - SA - New
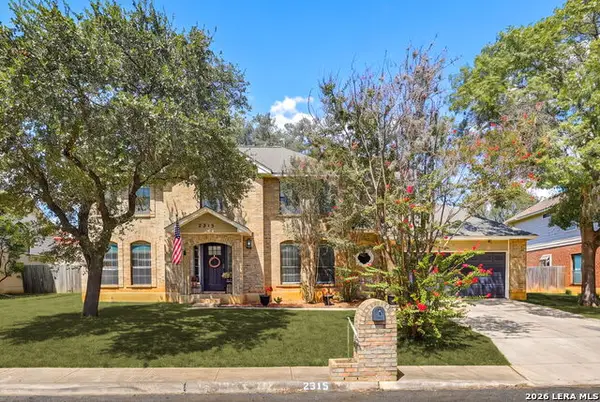 $415,000Active4 beds 3 baths2,108 sq. ft.
2315 Encino Pt, San Antonio, TX 78259
MLS# 2016236Listed by: TEXAS PREMIER REALTY - New
 $279,000Active3 beds 2 baths1,551 sq. ft.
10507 Westfield Pl, San Antonio, TX 78240
MLS# 2016231Listed by: VORTEX REALTY


Protect your home and budget from life's surprises with an Assurant Home Warranty, backed by a partner that supports you through every step of homeownership. Explore Plans.
©2026 Century 21 Real Estate LLC. All rights reserved. CENTURY 21®, the CENTURY 21 Logo and C21® are service marks owned by Century 21 Real Estate LLC. Century 21 Real Estate LLC fully supports the principles of the Fair Housing Act and the Equal Opportunity Act. Each office is independently owned and operated. Listing information is deemed reliable but not guaranteed accurate.