
5126 Casbury, San Antonio, TX 78249
Local realty services provided by:CENTURY 21 Judge Fite Company
5126 Casbury,San Antonio, TX 78249
$500,000
- 4 Beds
- 3 Baths
- 2,980 sq. ft.
- Single family
- Active
Listed by: heather eason-pilkington
Office: keller williams heritage
MLS#:1998811
Source:LERA
Price summary
- Price:$500,000
- Price per sq. ft.:$167.79
- Monthly HOA dues:$50
About this home
Tucked away in Oakland Heights, this home offers the best of both worlds-everyday convenience with a setting that feels worlds away. Just minutes from La Cantera, The Rim, Six Flags Fiesta Texas, premier shopping, dining, and major commuter routes, you'll enjoy quick access to everything San Antonio has to offer while coming home to a peaceful retreat. Inside, you'll find a thoughtfully designed layout with comfortable living spaces, abundant natural light, and a seamless flow for both everyday living and entertaining. Step outside to enjoy the quiet surroundings and a backyard designed for relaxing after a busy day. If you've been searching for a home that keeps you connected without sacrificing a sense of escape, 5126 Casbury delivers exactly that.
Contact an agent
Home facts
- Year built:1997
- Subdivision & Development:OAKLAND HEIGHTS
- Listing ID #:1998811
- Added:34 day(s) ago
- Updated:August 11, 2026 at 01:44 PM
Rooms and interior
- Bedrooms:4
- Total bathrooms:3
- Full bathrooms:3
- Flooring:Carpeting, Ceramic Tile, Laminate, Linoleum
- Dining Description:Separate Dining Room
- Bathrooms Description:Tub/Shower Separate
- Kitchen Description:Eat-In Kitchen
- Bedroom Description:Full Bath, Master Bedroom Upstairs, Walk-In Closet, Walk-In Closets
- Living area:2,980 sq. ft.
Heating and cooling
- Cooling:Two Central
- Heating:Central, Natural Gas
Structure and exterior
- Roof:Composition
- Year built:1997
- Building area:2,980 sq. ft.
- Lot area:0.17 Acres
- Architectural Style:Two Story
- Construction Materials:4 Sides Masonry, Brick
- Foundation Description:Slab
- Levels:2 Story
Schools
- High school:Clark
- Middle school:Rawlinson
- Elementary school:Lockhill
Utilities
- Water:Water System
- Sewer:Sewer System
Finances and disclosures
- Price:$500,000
- Price per sq. ft.:$167.79
- Tax amount:$9,779 (2026)
Features and amenities
- Laundry features:Dryer Connection, Laundry Main Level, Laundry Room, Washer Connection
- Amenities:Ceiling Fans, Controlled Access, Park/Playground, Study/Library, Utility Room Inside
Parking
- Parking description:Attached Garage, Two Car Garage
 IDX information is provided exclusively for consumers’ personal, non-commercial use, that it may not be used for any purpose other than to identify prospective properties consumers may be interested in purchasing, and that the data is deemed reliable but is not guaranteed accurate by LERA MLS (Local Expertise Regional Access). The MLS may, at its discretion, require use of other disclaimers as necessary to protect participants and/or the MLS from liability. SABOR Member Broker: Ashley Conlon
New listings near 5126 Casbury
- New
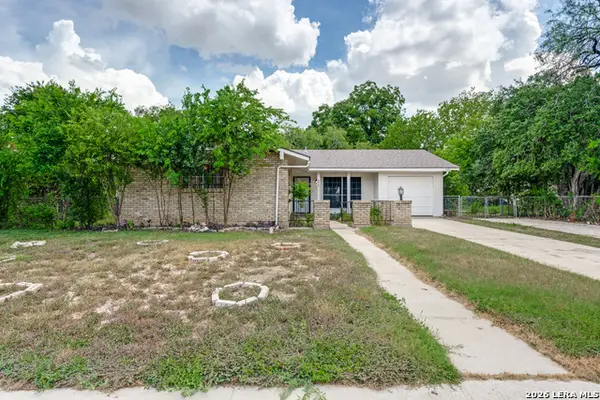 $195,000Active3 beds 2 baths1,190 sq. ft.
4414 Jamestown Dr, San Antonio, TX 78220
MLS# 2008114Listed by: DALTON WADE, INC - New
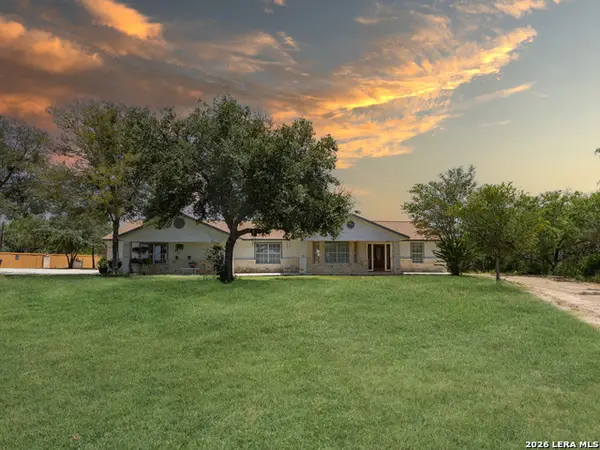 $1,500,000Active4 beds 3 baths2,962 sq. ft.
9180 Hildebrandt, San Antonio, TX 78222
MLS# 2008116Listed by: REAL BROKER, LLC - New
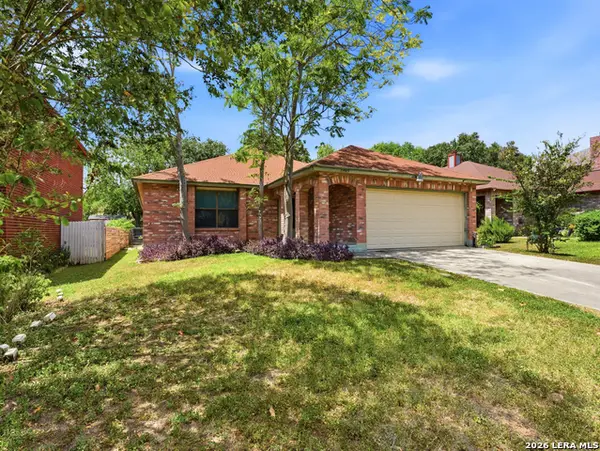 $239,990Active3 beds 2 baths2,181 sq. ft.
13915 Grove Patch, San Antonio, TX 78247
MLS# 2008117Listed by: LOKATION REAL ESTATE - New
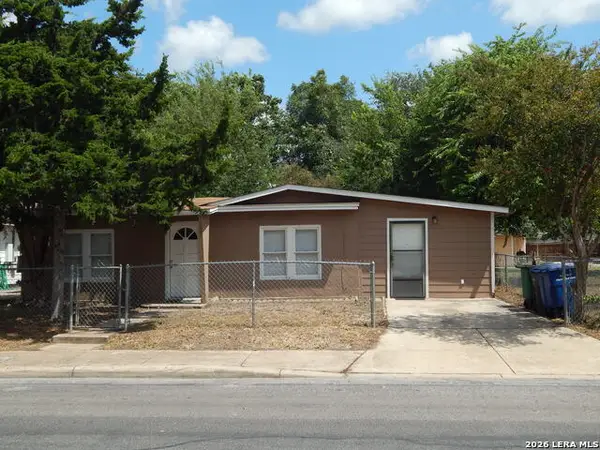 $135,000Active3 beds 2 baths1,023 sq. ft.
119 Ike St, San Antonio, TX 78211
MLS# 2008120Listed by: ROBERT CORTEZ REALTY - New
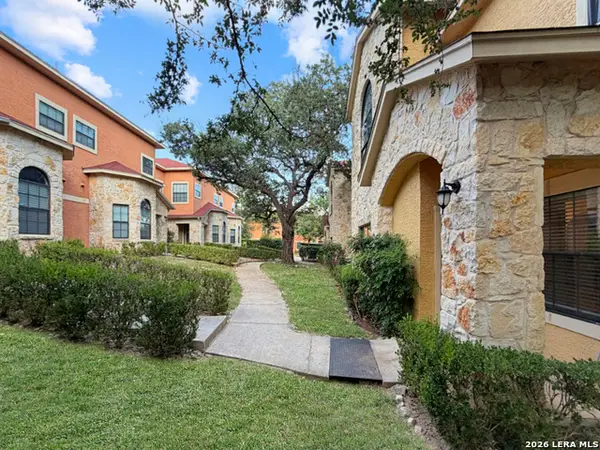 $244,900Active3 beds 4 baths1,727 sq. ft.
6160 Eckhert Rd #APT 802, San Antonio, TX 78240
MLS# 2008122Listed by: DAVALOS & ASSOCIATES - New
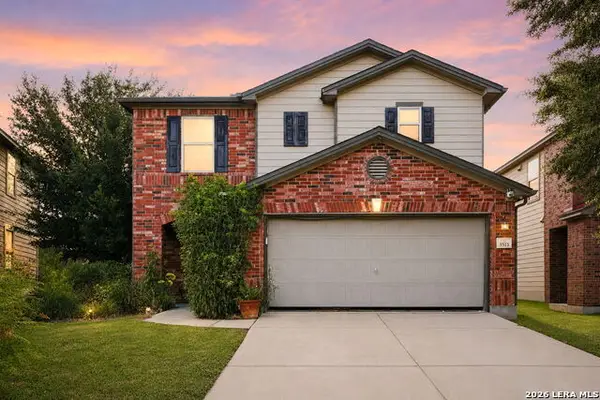 $235,000Active3 beds 3 baths2,035 sq. ft.
3515 Cactus Fall, San Antonio, TX 78245
MLS# 1999221Listed by: KELLER WILLIAMS HERITAGE - New
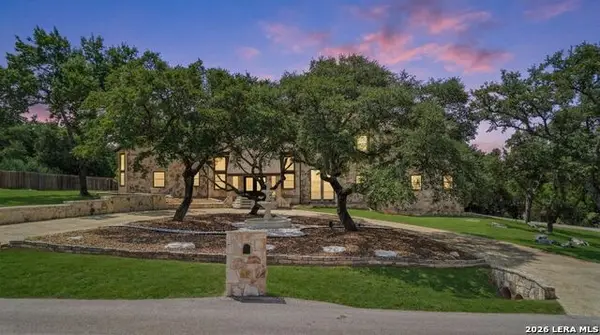 $1,300,000Active4 beds 5 baths4,619 sq. ft.
8726 Mountain Top, San Antonio, TX 78255
MLS# 2008066Listed by: SAN ANTONIO PORTFOLIO KW RE - New
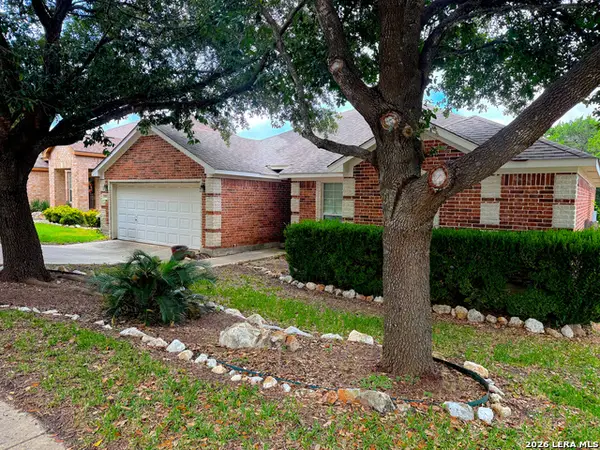 $350,000Active3 beds 2 baths1,934 sq. ft.
4410 Nugget Peak, San Antonio, TX 78259
MLS# 2004645Listed by: SCHULTZ-ULMER R.E. GROUP - New
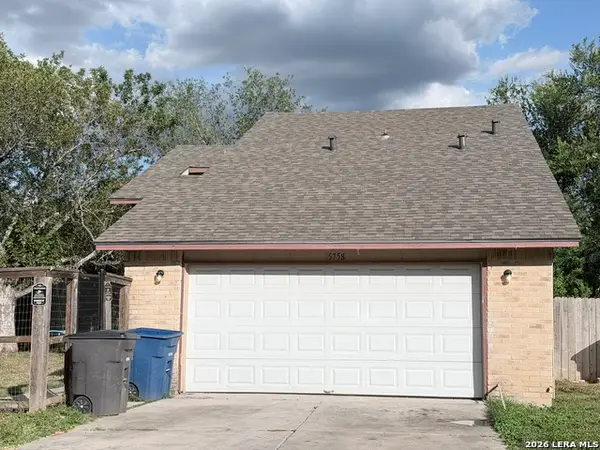 $215,000Active4 beds 2 baths1,307 sq. ft.
5758 Spring Moon St, San Antonio, TX 78247
MLS# 2007770Listed by: 3D REALTY & PROPERTY MANAGEMENT - New
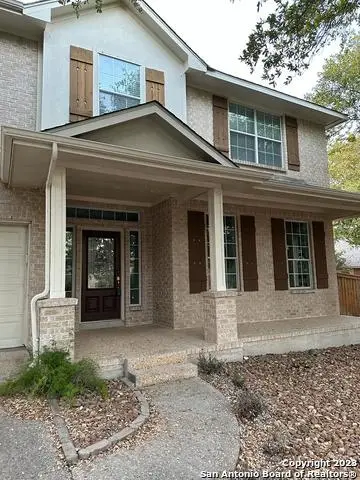 $548,000Active4 beds 5 baths3,043 sq. ft.
407 Elkgrove Ct, San Antonio, TX 78260
MLS# 2008104Listed by: CENTRAL METRO REALTY


Protect your home and budget from life's surprises with an Assurant Home Warranty, backed by a partner that supports you through every step of homeownership. Explore Plans.
©2026 Century 21 Real Estate LLC. All rights reserved. CENTURY 21®, the CENTURY 21 Logo and C21® are service marks owned by Century 21 Real Estate LLC. Century 21 Real Estate LLC fully supports the principles of the Fair Housing Act and the Equal Opportunity Act. Each office is independently owned and operated. Listing information is deemed reliable but not guaranteed accurate.