
5214 Gemsbuck Chase, San Antonio, TX 78251
Local realty services provided by:CENTURY 21 North East
5214 Gemsbuck Chase,San Antonio, TX 78251
$309,999
- 3 Beds
- 2 Baths
- 1,937 sq. ft.
- Single family
- Active
Listed by: rebecca chan
Office: real broker, llc.
MLS#:2017465
Source:LERA
Price summary
- Price:$309,999
- Price per sq. ft.:$160.04
- Monthly HOA dues:$19.67
About this home
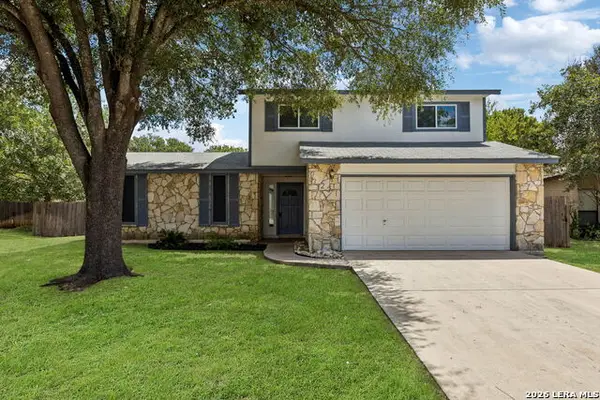
Welcome to this beautifully updated one story home ideally situated on a desirable corner lot, where stylish updates, effortless living, and exceptional outdoor entertaining come together beautifully! From the moment you step inside, you will appreciate the thoughtfully designed open concept floor plan offering over 1,900 square feet of inviting living space. This spacious 3 bedroom, 2 bathroom home features a dedicated office and versatile flex space, providing the perfect balance of functionality and flexibility for work, relaxation, and everyday living. At the heart of the home, the beautifully updated kitchen makes a statement with elegant lacquer painted cabinetry, a backsplash, granite countertops, and a spacious eat in island. Luxury vinyl plank flooring flows throughout the home, complemented by fresh interior paint. The primary suite offers a peaceful retreat with a spacious ensuite bathroom designed for relaxation. Unwind in the large garden tub, refresh in the walk in shower, and enjoy the convenience of a double vanity. Step outside and prepare to be impressed!! The expansive backyard is truly designed for entertaining, featuring over 1,200 square feet of beautiful artificial turf and two dedicated patio areas, including a covered patio perfect for enjoying the outdoors in comfort. Whether hosting friends, enjoying a quiet evening, or creating unforgettable gatherings, this backyard truly delivers! As the sun goes down, the outdoor space comes to life with permanent customizable LED lighting, including Govee lights surrounding the perimeter of the home. Create the perfect ambiance for holidays, celebrations, game days, or simply enjoying a beautiful evening at home. With its prime corner lot location, convenient one story design, elegant interior updates, versatile living spaces, relaxing primary suite, and spectacular outdoor entertaining area, 5214 Gemsbuck Chase is more than a home. It is a lifestyle. Thoughtfully updated and designed for the way you live, this is a home you will be excited to come home to. Schedule your showing today!...
Contact an agent
Home facts
- Year built:2010
- Subdivision & Development:WESTOVER VALLEY
- Listing ID #:2017465
- Added:1 day(s) ago
- Updated:September 18, 2026 at 03:32 AM
Rooms and interior
- Bedrooms:3
- Total bathrooms:2
- Full bathrooms:2
- Flooring:Carpeting, Vinyl
- Dining Description:Separate Dining Room
- Bathrooms Description:Double Vanity, Garden Tub, Tub/Shower Separate
- Kitchen Description:Dishwasher, Disposal, Eat-In Kitchen, Island Kitchen, Microwave Oven, Stove/Range, Walk-In Pantry
- Bedroom Description:Full Bath, Master Bedroom Downstairs, Walk-In Closet, Walk-In Closets
- Living area:1,937 sq. ft.
Heating and cooling
- Cooling:One Central
- Heating:1 Unit, Central, Natural Gas
Structure and exterior
- Roof:Composition
- Year built:2010
- Building area:1,937 sq. ft.
- Lot area:0.18 Acres
- Lot Features:Corner
- Architectural Style:One Story
- Construction Materials:3 Sides Masonry, Brick, Siding, Stone/Rock
- Exterior Features:Bar-B-Que Pit/Grill, Covered Patio, Has Gutters, Mature Trees, Privacy Fence
- Foundation Description:Slab
- Levels:1 Story
Schools
- High school:Warren
- Middle school:Jordan
- Elementary school:Raba
Utilities
- Water:Water System
- Sewer:Sewer System
Finances and disclosures
- Price:$309,999
- Price per sq. ft.:$160.04
- Tax amount:$7,901 (2026)
Features and amenities
- Laundry features:Dryer Connection, Washer Connection
- Amenities:Ceiling Fans, High Speed Internet, Park/Playground, Study/Library, Telephone
Parking
- Parking description:Two Car Garage
 IDX information is provided exclusively for consumers’ personal, non-commercial use, that it may not be used for any purpose other than to identify prospective properties consumers may be interested in purchasing, and that the data is deemed reliable but is not guaranteed accurate by LERA MLS (Local Expertise Regional Access). The MLS may, at its discretion, require use of other disclaimers as necessary to protect participants and/or the MLS from liability. SABOR Member Broker: Lisa Shaw
New listings near 5214 Gemsbuck Chase
- New
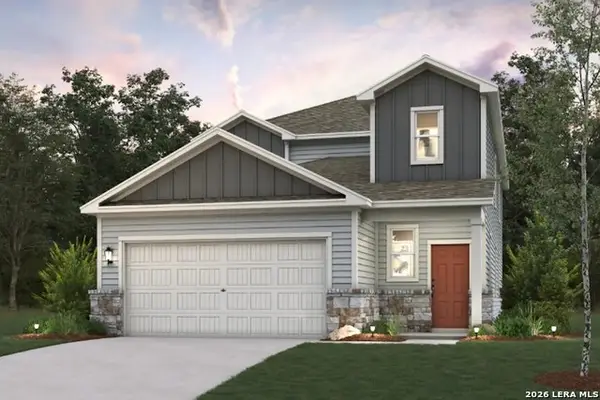 $344,040Active5 beds 4 baths2,511 sq. ft.
9126 Ocotillo Rdg, San Antonio, TX 78222
MLS# 2017483Listed by: EXP REALTY - New
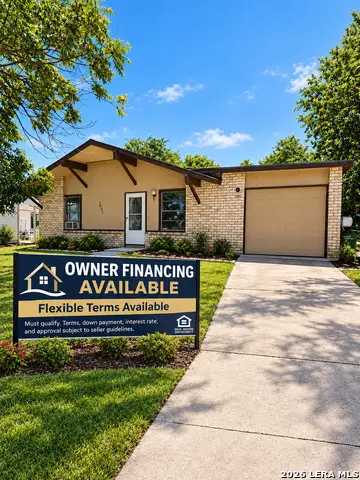 $170,000Active3 beds 1 baths952 sq. ft.
1823 Oxhill Dr, San Antonio, TX 78238
MLS# 2017490Listed by: LPT REALTY, LLC - New
 $1,149,000Active6 beds 6 baths5,093 sq. ft.
2011 My Anns Hl, San Antonio, TX 78258
MLS# 2017474Listed by: NEXTHOME LEADING EDGE REALTY - New
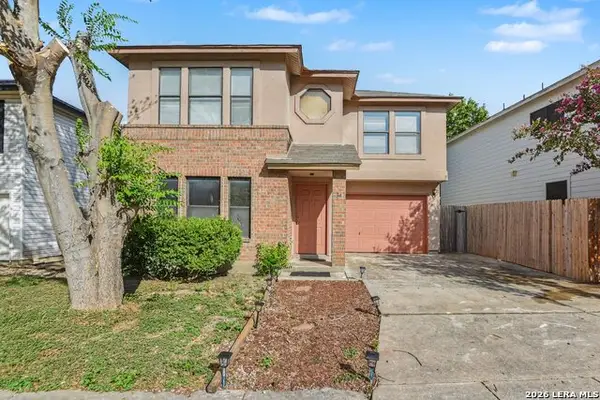 $230,000Active3 beds 3 baths1,734 sq. ft.
34 Weathering Crk, San Antonio, TX 78238
MLS# 2017475Listed by: ORCHARD BROKERAGE - New
 $399,990Active3 beds 2 baths1,929 sq. ft.
868 Broken Hollow, San Antonio, TX 78260
MLS# 2017476Listed by: MERITAGE HOMES REALTY - New
 $192,500Active2 beds 2 baths1,450 sq. ft.
3605 Hidden #H2, San Antonio, TX 78217
MLS# 2017477Listed by: TRINIDAD REALTY PARTNERS, INC - New
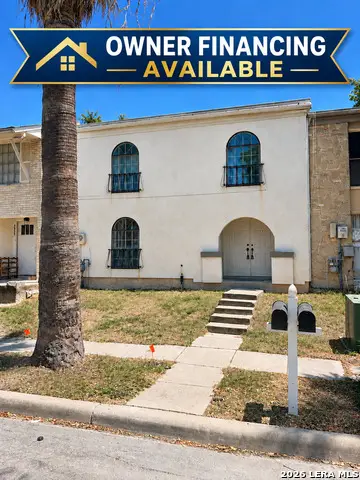 $168,000Active3 beds 3 baths2,424 sq. ft.
1326 Klondike St, San Antonio, TX 78245
MLS# 2017480Listed by: LPT REALTY, LLC - New
 $110,000Active3 beds 1 baths1,351 sq. ft.
1402 Hermine, San Antonio, TX 78201
MLS# 2017399Listed by: LEVI RODGERS REAL ESTATE GROUP - New
 $299,900Active3 beds 2 baths1,856 sq. ft.
3231 Morning Trl, San Antonio, TX 78247
MLS# 2017411Listed by: KELLER WILLIAMS LEGACY - New
 $394,999Active-- beds -- baths1,827 sq. ft.
1510 S Presa, San Antonio, TX 78210
MLS# 2017412Listed by: REAL BROKER, LLC


Protect your home and budget from life's surprises with an Assurant Home Warranty, backed by a partner that supports you through every step of homeownership. Explore Plans.
©2026 Century 21 Real Estate LLC. All rights reserved. CENTURY 21®, the CENTURY 21 Logo and C21® are service marks owned by Century 21 Real Estate LLC. Century 21 Real Estate LLC fully supports the principles of the Fair Housing Act and the Equal Opportunity Act. Each office is independently owned and operated. Listing information is deemed reliable but not guaranteed accurate.