
551 Craigmont Ln, San Antonio, TX 78213
Local realty services provided by:CENTURY 21 North East
551 Craigmont Ln,San Antonio, TX 78213
$175,000
- 3 Beds
- 1 Baths
- 1,147 sq. ft.
- Single family
- Active
Listed by: monique briseno brim
Office: jb goodwin, realtors
MLS#:2023707
Source:LERA
Price summary
- Price:$175,000
- Price per sq. ft.:$152.57
About this home
Welcome to this charming 3-bedroom, 1-bath home conveniently located in central San Antonio offering charm, thoughtful updates, and exceptional outdoor living! This home features durable HardiePlank siding with natural stone accents, an extra-long driveway, and a convenient carport. Inside, enjoy beautiful oak flooring in the living room and bedrooms, with tile flooring in the kitchen, dining room, bathroom, and utility areas. The kitchen features granite countertops and a stylish glass tile backsplash. Additional improvements include updated plumbing and electrical, full insulation, and double-pane windows with solar screens. Central heating and air conditioning provide year-round comfort, while ceiling fans in all bedrooms and the living room offer added convenience. The dedicated laundry room includes both gas and electric connections. The exceptionally spacious and private backyard is a true highlight, featuring mature trees, colorful flowers, inviting patios perfect for entertaining, and a convenient storage shed. Combining modern conveniences, generous outdoor space, and a desirable central location, this home has so much to offer! It's centrally located near major highways, restaurants, and entertainment. Schedule your private showing today and see it for yourself!...
Contact an agent
Home facts
- Year built:1954
- Subdivision & Development:CRESTHAVEN HEIGHTS
- Listing ID #:2023707
- Added:1 day(s) ago
- Updated:October 15, 2026 at 09:29 PM
Rooms and interior
- Bedrooms:3
- Total bathrooms:1
- Full bathrooms:1
- Flooring:Carpeting, Linoleum, Wood
- Kitchen Description:Gas Cooking, Stove/Range
- Bedroom Description:Ceiling Fan
- Living area:1,147 sq. ft.
Heating and cooling
- Cooling:One Central
- Heating:Heat Pump, Natural Gas
Structure and exterior
- Roof:Composition
- Year built:1954
- Building area:1,147 sq. ft.
- Lot area:0.18 Acres
- Architectural Style:One Story
- Construction Materials:Asbestos Shingle
- Exterior Features:Chain Link Fence, Patio Slab, Privacy Fence, Storage Building/Shed
- Foundation Description:Slab
- Levels:1 Story
Schools
- High school:Lee
- Middle school:Nimitz
- Elementary school:Olmos
Utilities
- Water:Water System
Finances and disclosures
- Price:$175,000
- Price per sq. ft.:$152.57
- Tax amount:$4,116 (2025)
Features and amenities
- Laundry features:Dryer Connection, Washer Connection
- Amenities:Ceiling Fans, Chandelier, Converted Garage, Study/Library
Parking
- Parking description:Converted Garage
 IDX information is provided exclusively for consumers’ personal, non-commercial use, that it may not be used for any purpose other than to identify prospective properties consumers may be interested in purchasing, and that the data is deemed reliable but is not guaranteed accurate by LERA MLS (Local Expertise Regional Access). The MLS may, at its discretion, require use of other disclaimers as necessary to protect participants and/or the MLS from liability. SABOR Member Broker: Lisa Shaw
New listings near 551 Craigmont Ln
- New
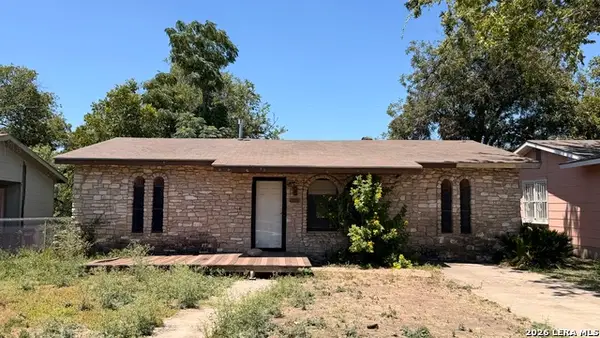 $99,999Active4 beds 2 baths1,617 sq. ft.
3703 S Pine St, San Antonio, TX 78223
MLS# 2023892Listed by: REAL BROKER, LLC - New
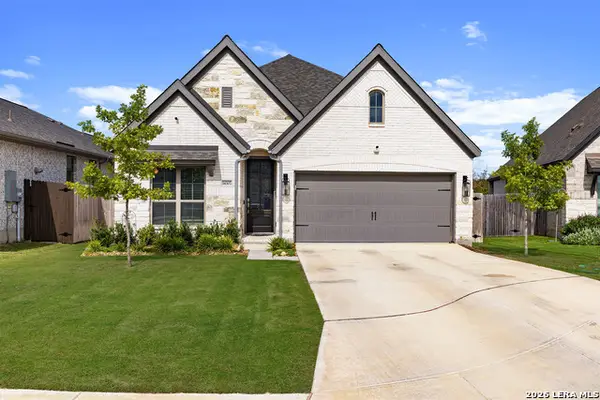 $410,000Active3 beds 2 baths1,983 sq. ft.
14307 Decker Saddle, San Antonio, TX 78254
MLS# 2023898Listed by: LPT REALTY, LLC - New
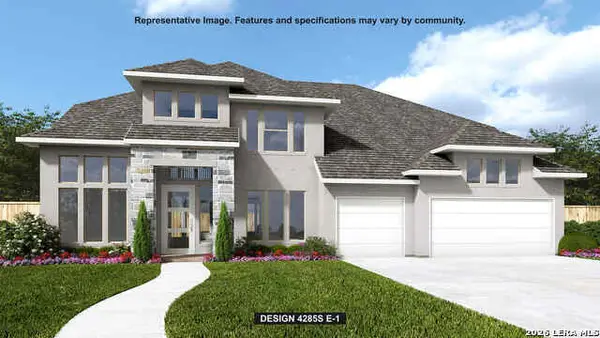 $1,476,900Active5 beds 8 baths4,285 sq. ft.
14 Enia Cir, San Antonio, TX 78257
MLS# 2023850Listed by: PERRY HOMES REALTY, LLC - New
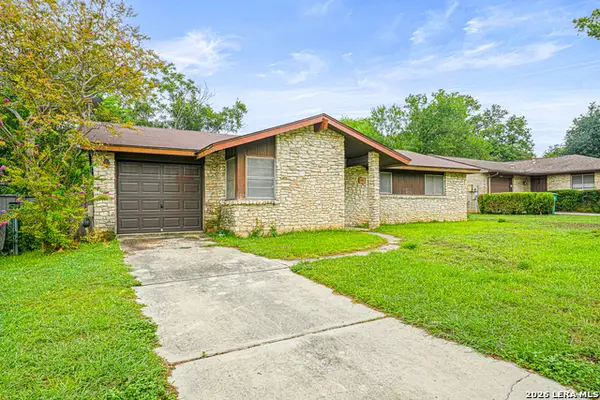 $184,000Active4 beds 1 baths1,102 sq. ft.
12022 Casa Bonita, San Antonio, TX 78233
MLS# 2023854Listed by: TARVER REAL ESTATE - New
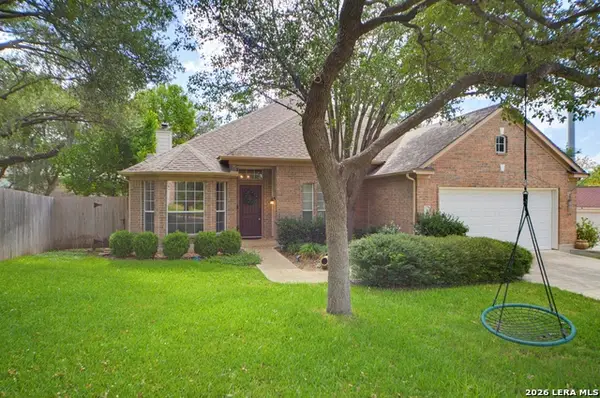 $415,000Active5 beds 3 baths2,220 sq. ft.
8506 Null Hts, San Antonio, TX 78254
MLS# 2023856Listed by: KELLER WILLIAMS CITY-VIEW - New
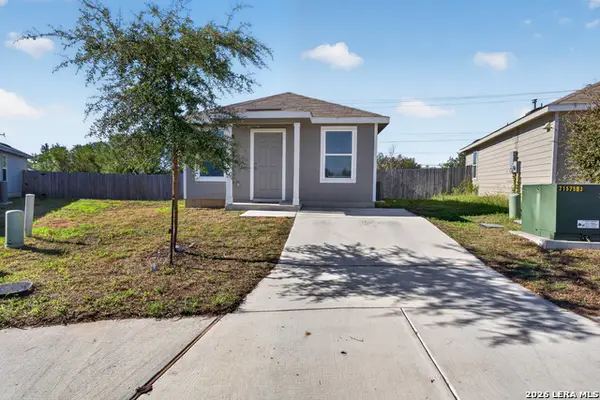 $159,900Active3 beds 2 baths1,007 sq. ft.
4322 Eutrophic Cir, San Antonio, TX 78223
MLS# 2023857Listed by: REAL BROKER, LLC - New
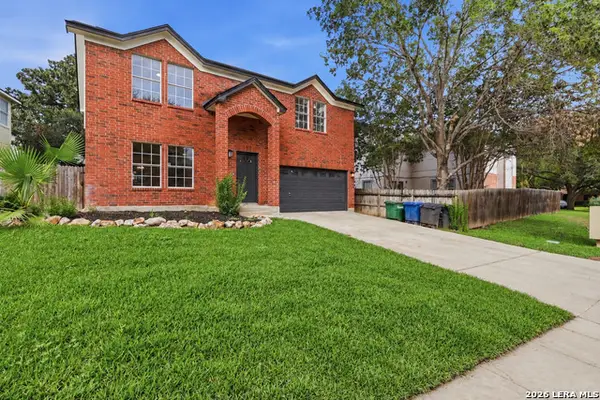 $310,000Active3 beds 3 baths1,957 sq. ft.
1511 Canyon Parke Dr, San Antonio, TX 78232
MLS# 2023859Listed by: ALL CITY SAN ANTONIO REGISTERED SERIES - New
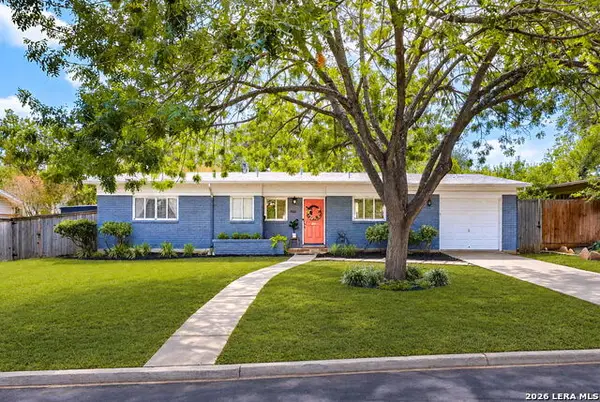 $339,000Active3 beds 2 baths1,290 sq. ft.
622 Larkwood Dr, San Antonio, TX 78209
MLS# 2023860Listed by: BHHS DON JOHNSON REALTORS - SA - New
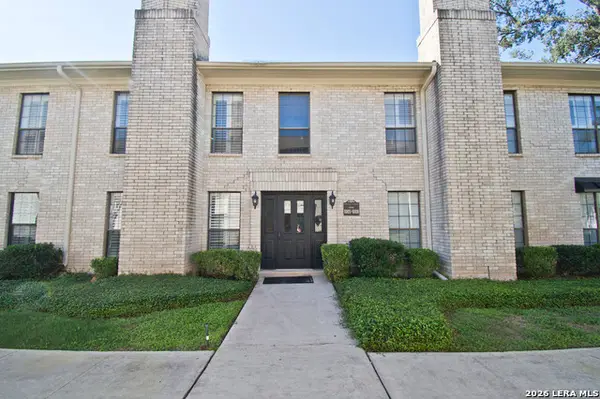 $235,000Active2 beds 2 baths1,200 sq. ft.
2611 Eisenhauer Rd #1005, San Antonio, TX 78209
MLS# 2023864Listed by: RUBIOLA REALTY - New
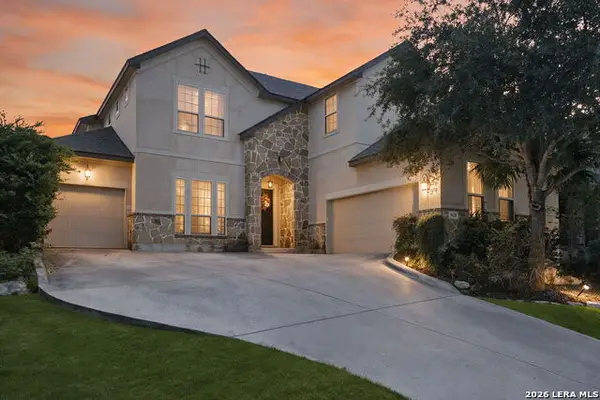 $629,900Active4 beds 3 baths3,301 sq. ft.
9638 Torrington, San Antonio, TX 78251
MLS# 2023866Listed by: 1ST CHOICE REALTY GROUP


Protect your home and budget from life's surprises with an Assurant Home Warranty, backed by a partner that supports you through every step of homeownership. Explore Plans.
©2026 Century 21 Real Estate LLC. All rights reserved. CENTURY 21®, the CENTURY 21 Logo and C21® are service marks owned by Century 21 Real Estate LLC. Century 21 Real Estate LLC fully supports the principles of the Fair Housing Act and the Equal Opportunity Act. Each office is independently owned and operated. Listing information is deemed reliable but not guaranteed accurate.