
554 Thorain Blvd, San Antonio, TX 78212
Local realty services provided by:CENTURY 21 Judge Fite Company
554 Thorain Blvd,San Antonio, TX 78212
$229,900
- 4 Beds
- 2 Baths
- 1,738 sq. ft.
- Single family
- Active
Listed by: shannan albrecht
Office: keller williams heritage
MLS#:2031947
Source:LERA
Price summary
- Price:$229,900
- Price per sq. ft.:$132.28
About this home
Space, style, and effortless entertaining await! This beautifully spacious 4-bedroom, 2-bath home offers two distinct living areas, creating the perfect balance of comfort, versatility, and functionality. Soaring ceilings enhance the open feel, while updated windows and fresh interior paint throughout much of the home provide a refreshed look. The thoughtfully designed primary bath features a double vanity and walk-in shower. Whether hosting friends, enjoying a quiet evening, or working from home, the flexible living spaces offer endless possibilities. Step outside to enjoy two inviting decks-perfect for outdoor dining, relaxing, and entertaining. With generous space, desirable updates, and exceptional indoor-outdoor living, this home is ready to welcome you!
Contact an agent
Home facts
- Year built:1947
- Subdivision & Development:NORTHMOOR
- Listing ID #:2031947
- Added:1 day(s) ago
- Updated:November 22, 2026 at 12:26 AM
Rooms and interior
- Bedrooms:4
- Total bathrooms:2
- Full bathrooms:2
- Flooring:Ceramic Tile, Wood
- Dining Description:Separate Dining Room
- Bathrooms Description:Shower Only
- Bedroom Description:Ceiling Fan, Full Bath, Master Bedroom Downstairs, Split, Walk-In Closet
- Living area:1,738 sq. ft.
Heating and cooling
- Cooling:One Central
- Heating:Central, Natural Gas
Structure and exterior
- Roof:Composition
- Year built:1947
- Building area:1,738 sq. ft.
- Lot area:0.17 Acres
- Architectural Style:One Story
- Construction Materials:Siding, Stucco
- Exterior Features:Deck/Balcony, Mature Trees, Privacy Fence, Storage Building/Shed
- Foundation Description:Slab
- Levels:1 Story
Schools
- High school:Edison
- Middle school:Mark Twain
- Elementary school:Neal
Utilities
- Water:Water System
- Sewer:Sewer System
Finances and disclosures
- Price:$229,900
- Price per sq. ft.:$132.28
- Tax amount:$3,898 (2025)
Features and amenities
- Amenities:Ceiling Fans, Study/Library, Utility Room Inside
 IDX information is provided exclusively for consumers’ personal, non-commercial use, that it may not be used for any purpose other than to identify prospective properties consumers may be interested in purchasing, and that the data is deemed reliable but is not guaranteed accurate by LERA MLS (Local Expertise Regional Access). The MLS may, at its discretion, require use of other disclaimers as necessary to protect participants and/or the MLS from liability. SABOR Member Broker: Ashley Conlon
New listings near 554 Thorain Blvd
- New
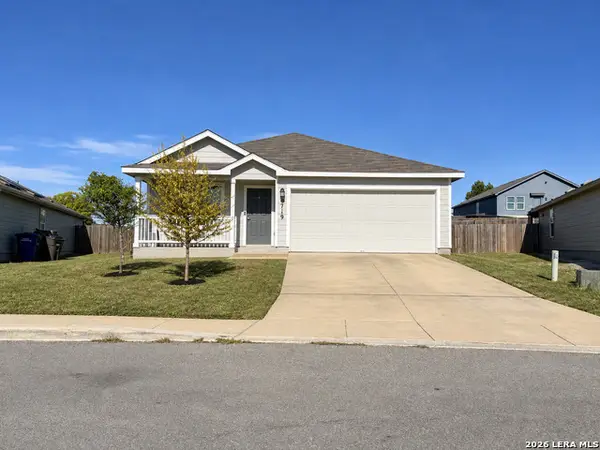 $239,999Active3 beds 2 baths1,464 sq. ft.
5719 Peak Point, San Antonio, TX 78242
MLS# 2032007Listed by: AXIS BROKERAGE - New
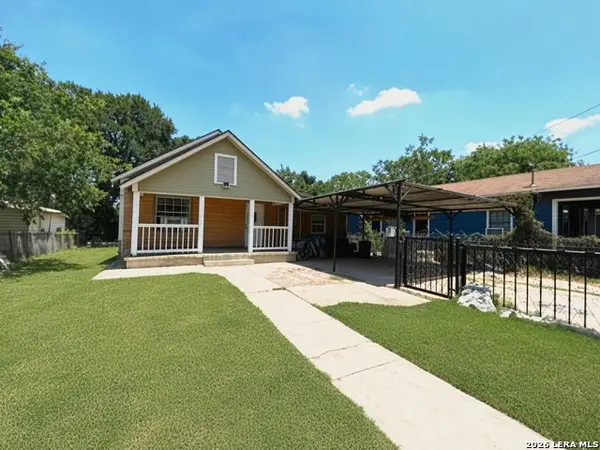 $200,000Active3 beds 1 baths1,156 sq. ft.
407 E Franciscan, San Antonio, TX 78204
MLS# 2032008Listed by: LEGENDARY REALTY - New
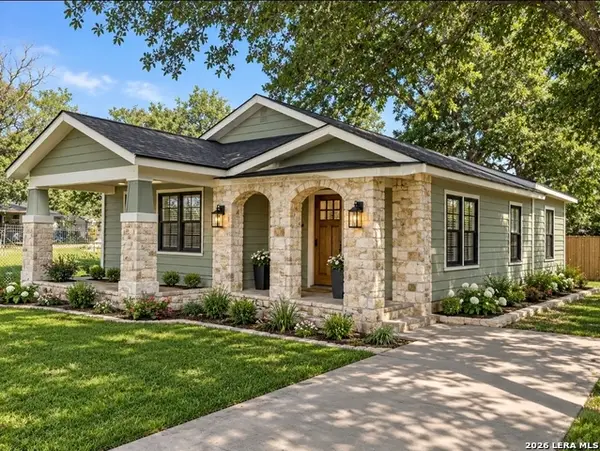 $123,900Active3 beds 1 baths1,158 sq. ft.
804 S San Augustine Ave, San Antonio, TX 78237
MLS# 2032009Listed by: PHYLLIS BROWNING COMPANY - New
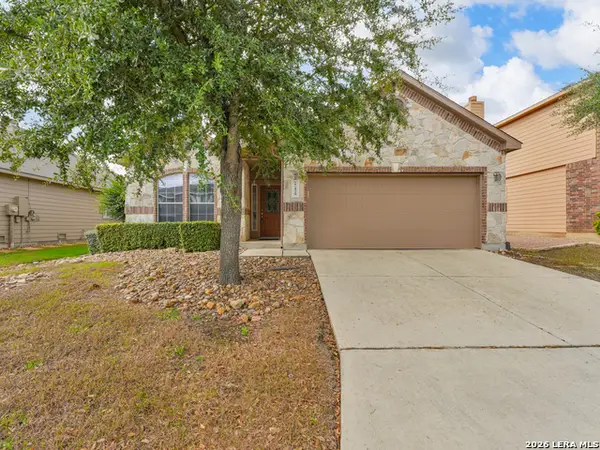 $357,000Active3 beds 2 baths2,273 sq. ft.
27419 Trinity Cross, San Antonio, TX 78260
MLS# 2032012Listed by: HOMESTEAD & RANCH REAL ESTATE - New
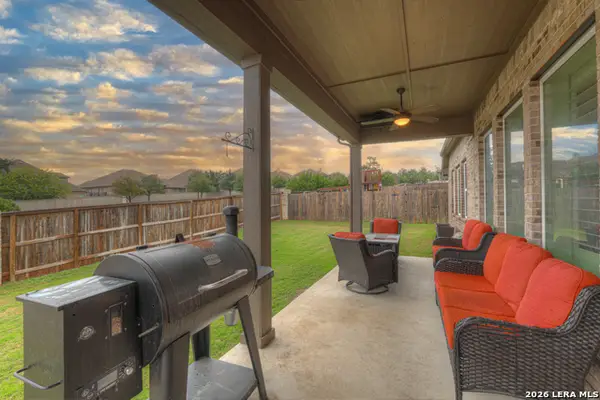 $549,900Active3 beds 3 baths2,267 sq. ft.
28906 Windlesham Way, San Antonio, TX 78260
MLS# 2032002Listed by: MAG REAL ESTATE LLC - New
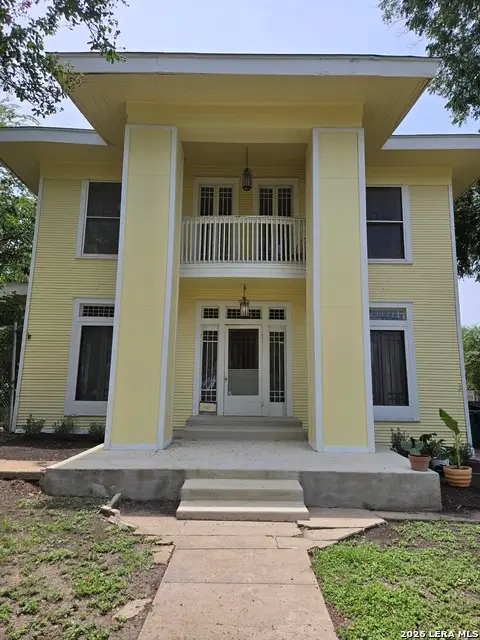 $550,000Active4 beds 3 baths2,857 sq. ft.
1016 W Huisache Ave, San Antonio, TX 78201
MLS# 2032003Listed by: JOYCE C. KLEIN, REALTORS - New
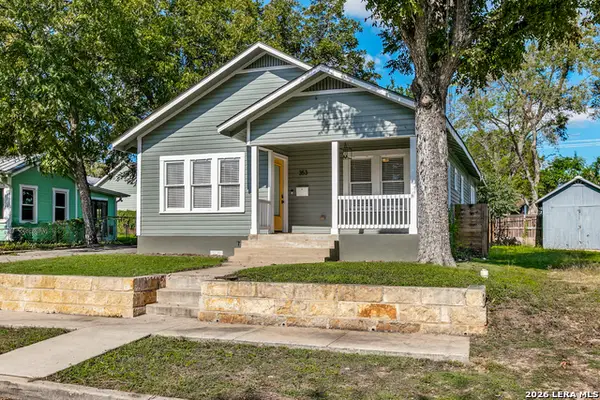 $425,000Active3 beds 2 baths1,428 sq. ft.
353 E Woodlawn Ave, San Antonio, TX 78212
MLS# 2032004Listed by: PHYLLIS BROWNING COMPANY - New
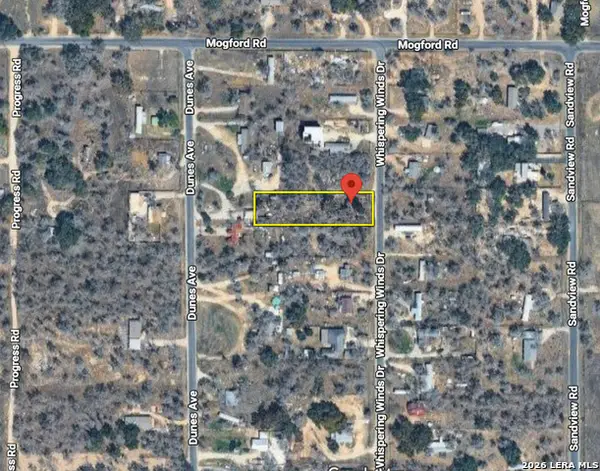 $29,900Active3 beds 1 baths952 sq. ft.
25029 Whispering Winds Dr, San Antonio, TX 78264
MLS# 2031993Listed by: LPT REALTY, LLC - New
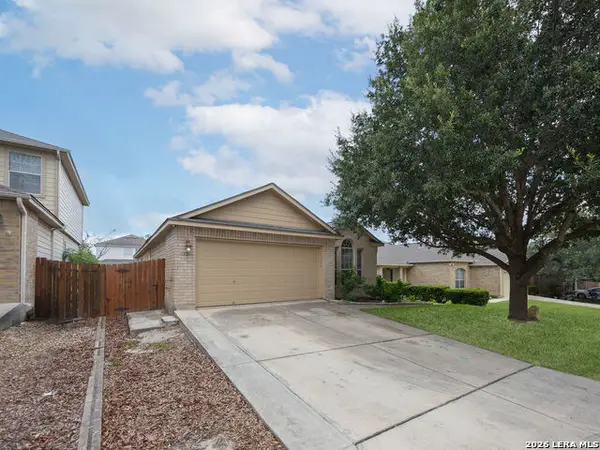 $260,000Active3 beds 2 baths1,835 sq. ft.
822 Anarbor Post, San Antonio, TX 78245
MLS# 2031995Listed by: SAN ANTONIO PORTFOLIO KW RE - New
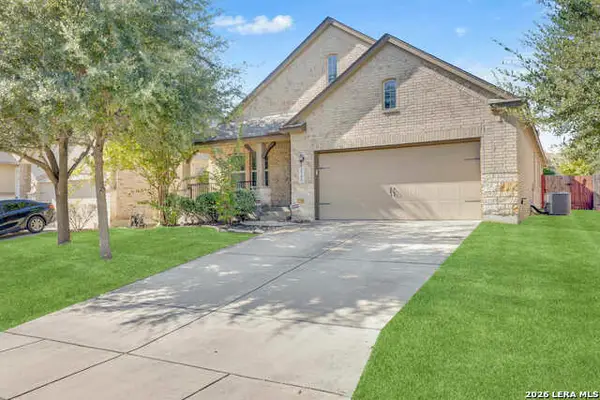 $300,000Active3 beds 2 baths1,743 sq. ft.
5743 Sweet Desiree, San Antonio, TX 78253
MLS# 2031998Listed by: EXP REALTY


Protect your home and budget from life's surprises with an Assurant Home Warranty, backed by a partner that supports you through every step of homeownership. Explore Plans.
©2026 Century 21 Real Estate LLC. All rights reserved. CENTURY 21®, the CENTURY 21 Logo and C21® are service marks owned by Century 21 Real Estate LLC. Century 21 Real Estate LLC fully supports the principles of the Fair Housing Act and the Equal Opportunity Act. Each office is independently owned and operated. Listing information is deemed reliable but not guaranteed accurate.