
567 Donaldson, San Antonio, TX 78201
Local realty services provided by:CENTURY 21 Scott Myers Realtors
567 Donaldson,San Antonio, TX 78201
$399,000
- 3 Beds
- 3 Baths
- 2,353 sq. ft.
- Single family
- Active
Listed by: heather elizondo
Office: keller williams city-view
MLS#:1970617
Source:LERA
Price summary
- Price:$399,000
- Price per sq. ft.:$169.57
About this home
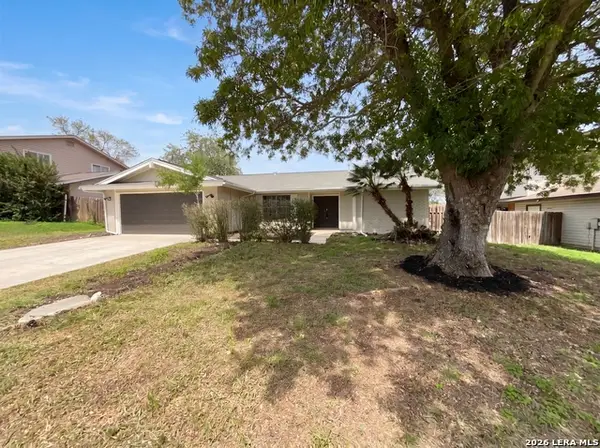
Welcome to this beautifully reimagined 1940 Tudor-style home nestled in the heart of the beloved Monticello Park neighborhood. The timeless curb appeal, framed by mature trees, and classic wrought iron fencing, sets the tone for everything this home has to offer. Step inside and be greeted by gorgeous original hardwood floors that flow throughout both levels, an abundance of natural light, and thoughtfully refreshed finishes from top to bottom. The main level features an inviting living area with cozy fireplace, an eat-in kitchen with built in bench seating, a separate sunlight-filled formal dining room, a convenient laundry closet, and a charming half bath. All three spacious bedrooms are located upstairs, including the primary suite with a full bath, multi-closets, and a ceiling fan. Double pane windows, newer central HVAC, updated fixtures, ceiling fans, and a chandelier round out an interior that blends historic character with modern comfort. Outside, your private oasis awaits with a tiled, covered patio and well-kept landscaping making this backyard ideal for relaxing or hosting. The detached 2-car garage with additional carport provides ample parking and storage, and the unfinished additional unit can be finished in to an income-earning apartment, workshop, or man cave. Monticello Park is one of San Antonio's most treasured historic communities, and it doesn't offer homes like this very often. Don't miss your chance to own a piece of it! SAISD schools allow school of choice, per the district (call to confirm). This home is walking distance to Jefferson High School, and less than a mile from the Young Women's Leadership Academy, Woodlawn Academy, Franklin Elementary, and Whittier Middle School...
Contact an agent
Home facts
- Year built:1940
- Listing ID #:1970617
- Added:1 day(s) ago
- Updated:May 28, 2026 at 09:25 PM
Rooms and interior
- Bedrooms:3
- Total bathrooms:3
- Full bathrooms:2
- Half bathrooms:1
- Flooring:Ceramic Tile, Wood
- Dining Description:Separate Dining Room, Two Eating Areas
- Bathrooms Description:Shower Only, Single Vanity
- Kitchen Description:Dishwasher, Eat-In Kitchen, Microwave Oven, Smooth Cooktop, Solid Counter Tops, Stove/Range
- Bedroom Description:All Bedrooms Upstairs, Full Bath, Master Bedroom Upstairs, Walk-In Closet
- Living area:2,353 sq. ft.
Heating and cooling
- Cooling:Two Central
- Heating:Central, Electric
Structure and exterior
- Roof:Composition
- Year built:1940
- Building area:2,353 sq. ft.
- Lot area:0.17 Acres
- Architectural Style:Historic/Older, Two Story
- Construction Materials:Siding, Stone/Rock, Stucco
- Levels:2 Story
Schools
- High school:Call District
- Middle school:Call District
- Elementary school:Call District
Utilities
- Water:Water System
- Sewer:Sewer System
Finances and disclosures
- Price:$399,000
- Price per sq. ft.:$169.57
- Tax amount:$10,434 (2025)
Features and amenities
- Laundry features:Dryer Connection, Laundry Main Level, Washer Connection
- Amenities:Ceiling Fans, Chandelier, Pre-Wired for Security, Security System (Owned), Utility Room Inside
Parking
- Parking description:Detached Garage, Two Car Garage
 IDX information is provided exclusively for consumers’ personal, non-commercial use, that it may not be used for any purpose other than to identify prospective properties consumers may be interested in purchasing, and that the data is deemed reliable but is not guaranteed accurate by LERA MLS (Local Expertise Regional Access). The MLS may, at its discretion, require use of other disclaimers as necessary to protect participants and/or the MLS from liability.
 New listings near 567 Donaldson
- New
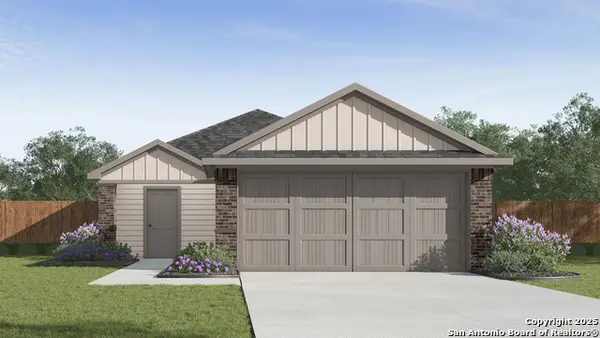 $283,170Active4 beds 2 baths1,572 sq. ft.
5434 Hubbardston, San Antonio, TX 78252
MLS# 1970610Listed by: KELLER WILLIAMS HERITAGE - New
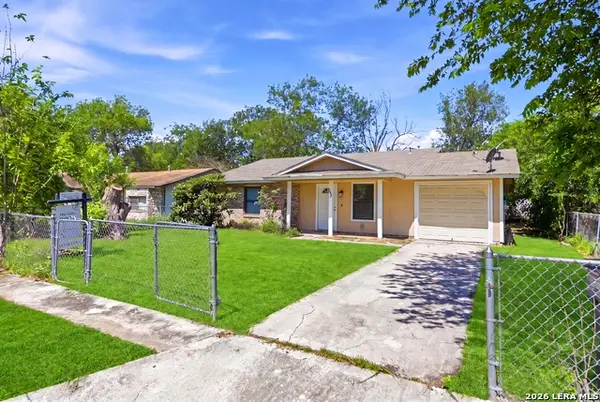 $170,000Active5 beds 2 baths1,339 sq. ft.
7627 Glen Vis, San Antonio, TX 78239
MLS# 1970611Listed by: CENTURY 21 THE HILLS REALTY - New
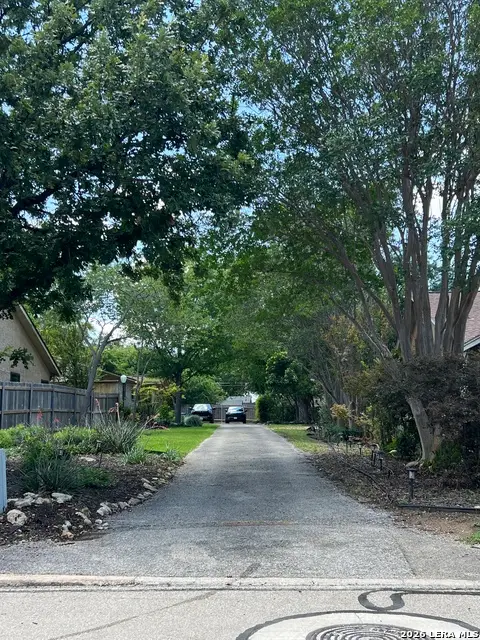 $400,000Active3 beds 3 baths2,013 sq. ft.
7131 Thrush View Ln, San Antonio, TX 78209
MLS# 1970613Listed by: SEAN PARKER REALTY GROUP - New
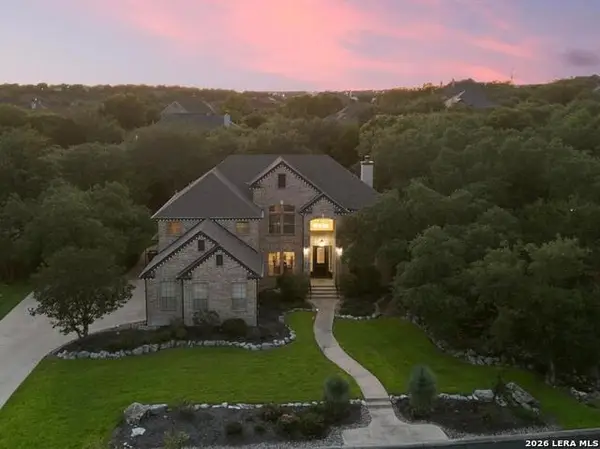 $949,000Active5 beds 4 baths3,861 sq. ft.
3123 Sable Crk, San Antonio, TX 78259
MLS# 1970614Listed by: CARTER FINE HOMES - New
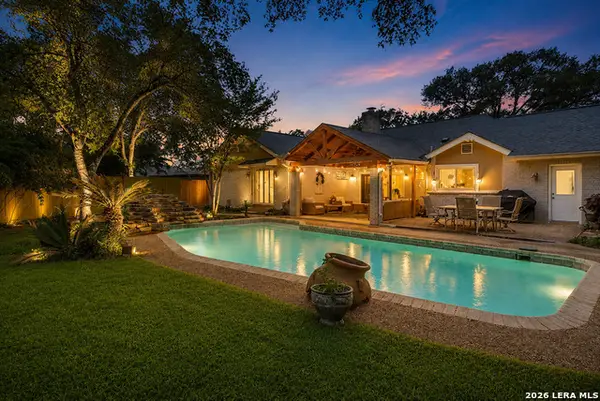 $620,000Active3 beds 3 baths2,350 sq. ft.
13058 N Hunters Cir, San Antonio, TX 78230
MLS# 1970616Listed by: TEXAS PREMIER REALTY - New
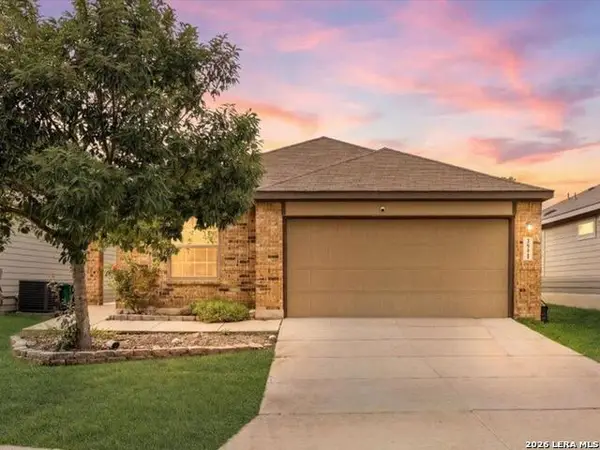 $250,000Active4 beds 2 baths1,684 sq. ft.
5911 Bridle Bend, San Antonio, TX 78218
MLS# 1970618Listed by: KELLER WILLIAMS LEGACY - New
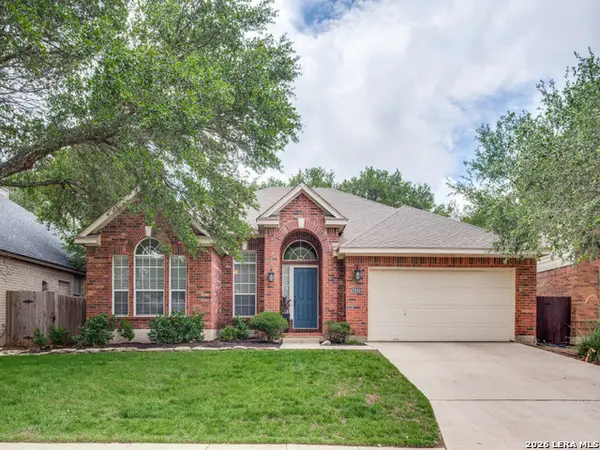 $499,900Active3 beds 2 baths2,483 sq. ft.
2510 Somerall, San Antonio, TX 78248
MLS# 1970619Listed by: ALSTON REALTY GROUP, INC. - New
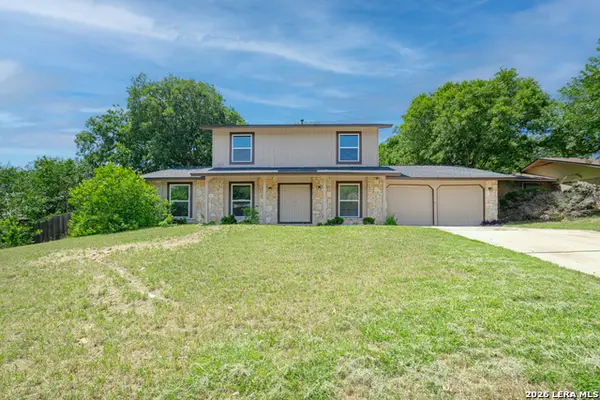 $278,000Active4 beds 3 baths2,048 sq. ft.
8507 New World, San Antonio, TX 78239
MLS# 1970622Listed by: PINNACLE REALTY ADVISORS - New
 $208,000Active3 beds 2 baths1,591 sq. ft.
1154 S Ellison Dr, San Antonio, TX 78245
MLS# 1970625Listed by: OPENDOOR BROKERAGE, LLC


Protect your home and budget from life's surprises with an Assurant Home Warranty, backed by a partner that supports you through every step of homeownership. Explore Plans.
©2026 Century 21 Real Estate LLC. All rights reserved. CENTURY 21®, the CENTURY 21 Logo and C21® are service marks owned by Century 21 Real Estate LLC. Century 21 Real Estate LLC fully supports the principles of the Fair Housing Act and the Equal Opportunity Act. Each office is independently owned and operated. Listing information is deemed reliable but not guaranteed accurate.