
5723 Peak Point, San Antonio, TX 78242
Local realty services provided by:CENTURY 21 Tevas
5723 Peak Point,San Antonio, TX 78242
$245,000
- 4 Beds
- 2 Baths
- 1,667 sq. ft.
- Single family
- Active
Listed by: karen sumner
Office: keller williams realty professionals281-444-3900
MLS#:12927998
Source:HARMLS
Price summary
- Price:$245,000
- Price per sq. ft.:$146.97
About this home
Fabulous single-story home that has a smart layout and includes four bedrooms in total with the owner’s suite strategically placed toward the back of the home for added privacy. The living area flows into the family room, dining area and modern kitchen in an open layout for maximized interior space and features access to the backyard. $6000 Storage Shed stays. And Solar panels stay! Premium Lot!!!
Contact an agent
Home facts
- Year built:2022
- Subdivision & Development:Vista Point
- Listing ID #:12927998
- Updated:September 14, 2026 at 11:56 AM
Rooms and interior
- Bedrooms:4
- Total bathrooms:2
- Full bathrooms:2
- Rooms Total:7
- Flooring:Vinyl
- Bathrooms Description:Tub Shower
- Kitchen Description:Dishwasher, Disposal, Electric Oven, Electric Range, Kitchen Family Room Combo, Microwave, Pantry
- Living area:1,667 sq. ft.
Heating and cooling
- Heating:Central, Electric
Structure and exterior
- Roof:Composition
- Year built:2022
- Building area:1,667 sq. ft.
- Lot Features:Side Yard, Subdivision
- Architectural Style:Traditional
- Construction Materials:Cement Siding
- Exterior Features:Fence, Fully Fenced, Patio, Storage
- Foundation Description:Slab
- Levels:1 Story
Schools
- High school:SOUTH SAN ANTONIO HIGH SCHOOL
- Middle school:ALAN B SHEPARD MIDDLE SCHOOL
- Elementary school:FIVE PALMS ELEMENTARY
Finances and disclosures
- Price:$245,000
- Price per sq. ft.:$146.97
Features and amenities
- Appliances:Dishwasher, Disposal, Electric Oven, Electric Range, Microwave
- Amenities:High Ceilings, Low Emissivity Windows, Programmable Thermostat, Smoke Detectors, Window Coverings
Parking
- Parking description:Garage
- Garage:Yes
- Garage spaces:2
New listings near 5723 Peak Point
- New
 $215,000Active3 beds 2 baths1,744 sq. ft.
3947 Southport Drive, San Antonio, TX 78223
MLS# 2016346Listed by: KUPER SOTHEBY'S INT'L REALTY - New
 $279,900Active3 beds 2 baths1,470 sq. ft.
6906 Sunset Village Dr, San Antonio, TX 78249
MLS# 2016340Listed by: KELLER WILLIAMS HERITAGE - New
 $299,999Active3 beds 2 baths1,818 sq. ft.
14802 Turkey Trail, San Antonio, TX 78232
MLS# 2016341Listed by: SAN ANTONIO PORTFOLIO KW RE - New
 $299,000Active4 beds 2 baths1,503 sq. ft.
3331 Deer Crk, San Antonio, TX 78230
MLS# 2016291Listed by: KELLER WILLIAMS HERITAGE - New
 $430,000Active3 beds 2 baths1,810 sq. ft.
178 Da Vinci, San Antonio, TX 78258
MLS# 2016333Listed by: LIFESTYLES REALTY CENTRAL TEXAS INC - New
 $389,000Active4 beds 4 baths2,720 sq. ft.
2618 Suncadia Ln, San Antonio, TX 78245
MLS# 2016338Listed by: DFW METRO HOUSING - New
 $318,500Active11.35 Acres
21822 Toudouze Rd, San Antonio, TX 78264
MLS# 2016329Listed by: BLUESTEM RANCH GROUP - New
 $619,000Active3 beds 3 baths2,391 sq. ft.
111 Westwood Way, San Antonio, TX 78218
MLS# 2016315Listed by: SAN ANTONIO PORTFOLIO KW RE - New
 $99,999Active3 beds 1 baths970 sq. ft.
846 Brady Blvd, San Antonio, TX 78207
MLS# 2016327Listed by: REDBERRY REALTY - New
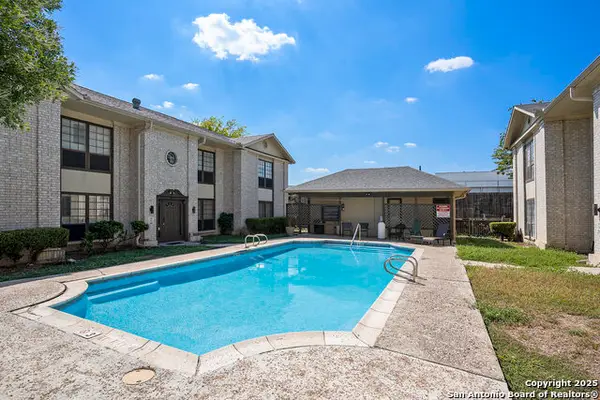 $114,900Active2 beds 2 baths963 sq. ft.
165 W Rampart #507, San Antonio, TX 78216
MLS# 2016307Listed by: LPT REALTY, LLC


Protect your home and budget from life's surprises with an Assurant Home Warranty, backed by a partner that supports you through every step of homeownership. Explore Plans.
©2026 Century 21 Real Estate LLC. All rights reserved. CENTURY 21®, the CENTURY 21 Logo and C21® are service marks owned by Century 21 Real Estate LLC. Century 21 Real Estate LLC fully supports the principles of the Fair Housing Act and the Equal Opportunity Act. Each office is independently owned and operated. Listing information is deemed reliable but not guaranteed accurate.