
7611 Stagecoach Ln, San Antonio, TX 78227
Local realty services provided by:CENTURY 21 North East
Listed by: mark morales
Office: option one real estate
MLS#:2026857
Source:LERA
Price summary
- Price:$175,500
- Price per sq. ft.:$163.26
About this home
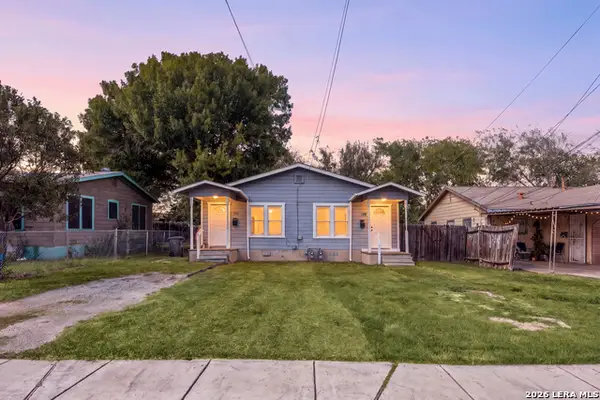
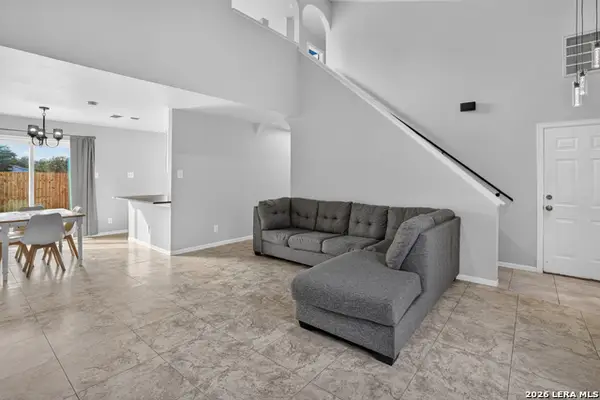
Charming Home, Spacious Backyard & Mature Trees! Discover the possibilities in this inviting 3-bedroom, 2-bathroom single-story home offering 1,075 square feet of living space! Situated on a generous lot just under 0.2 acres, this 1961 home offers a wonderful blend of character, comfort, and outdoor space. Step inside to find a functional layout with ceiling fans in every room. The roof was replaced approximately seven years ago, when solar panels were installed. The real highlight? The backyard! Enjoy a large, fully fenced outdoor space surrounded by beautiful mature trees, offering plenty of room for entertaining, gardening, pets, or creating your own backyard retreat. A storage shed and single-car garage provide additional convenience. Whether you're a first-time buyer, looking to downsize, or searching for your next investment opportunity, this property is full of potential. Come see the possibilities for yourself!
Contact an agent
Home facts
- Year built:1961
- Subdivision & Development:LACKLAND TERRACE
- Listing ID #:2026857
- Added:1 day(s) ago
- Updated:October 29, 2026 at 06:27 PM
Rooms and interior
- Bedrooms:3
- Total bathrooms:2
- Full bathrooms:2
- Flooring:Carpeting, Ceramic Tile, Vinyl
- Dining Description:Separate Dining Room
- Bathrooms Description:Single Vanity, Tub/Shower Combo
- Kitchen Description:Dishwasher, Eat-In Kitchen, Gas Cooking, Microwave Oven, Solid Counter Tops, Stove/Range
- Bedroom Description:All Bedrooms Downstairs, Ceiling Fan, Full Bath, Master Bedroom Downstairs, Walk-In Closet, Walk-In Closets
- Living area:1,075 sq. ft.
Heating and cooling
- Cooling:One Central
- Heating:Central, Natural Gas
Structure and exterior
- Roof:Composition
- Year built:1961
- Building area:1,075 sq. ft.
- Lot area:0.2 Acres
- Lot Features:Level
- Architectural Style:One Story, Traditional
- Construction Materials:Siding, Stone/Rock
- Exterior Features:Mature Trees, Patio Slab, Privacy Fence, Storage Building/Shed
- Foundation Description:Slab
- Levels:1 Story
Schools
- High school:John Jay
- Middle school:Jones
- Elementary school:Westwood Terrace
Utilities
- Water:Water System
- Sewer:Sewer System
Finances and disclosures
- Price:$175,500
- Price per sq. ft.:$163.26
- Tax amount:$3,604 (2026)
Features and amenities
- Laundry features:Dryer Connection, Laundry in Garage, Washer Connection
- Amenities:Ceiling Fans, Gas Water Heater, Utility Area in Garage
Parking
- Parking description:Attached Garage, One Car Garage, Utility Area in Garage
 IDX information is provided exclusively for consumers’ personal, non-commercial use, that it may not be used for any purpose other than to identify prospective properties consumers may be interested in purchasing, and that the data is deemed reliable but is not guaranteed accurate by LERA MLS (Local Expertise Regional Access). The MLS may, at its discretion, require use of other disclaimers as necessary to protect participants and/or the MLS from liability. SABOR Member Broker: Lisa Shaw
New listings near 7611 Stagecoach Ln
 $394,394Active4 beds 3 baths2,507 sq. ft.
2923 Tengyc Bow, San Antonio, TX 78245
MLS# 1967687Listed by: CASTLEROCK REALTY, LLC- New
 $220,000Active-- beds -- baths1,240 sq. ft.
315 La Manda Blvd, San Antonio, TX 78212
MLS# 2025790Listed by: REDFIN CORPORATION - New
 $280,000Active4 beds 3 baths1,992 sq. ft.
5827 Teal Lk, San Antonio, TX 78244
MLS# 2026922Listed by: CONNECT REALTY.COM - New
 $150,000Active3 beds 2 baths1,477 sq. ft.
7123 Thrush View Lane #8, San Antonio, TX 78209
MLS# 2026923Listed by: KUPER SOTHEBY'S INT'L REALTY - New
 $600,000Active4.54 Acres
20847 Great Navajo, San Antonio, TX 78257
MLS# 2026938Listed by: KUPER SOTHEBY'S INT'L REALTY - New
 $45,000Active2 beds 1 baths560 sq. ft.
727 Sewanee St, San Antonio, TX 78210
MLS# 2335496Listed by: KELLER WILLIAMS REALTY - New
 $23,000Active0.14 Acres
163 Dorie St St, San Antonio, TX 78220
MLS# 7962766Listed by: COMPASS RE TEXAS, LLC - New
 $399,999Active3 beds 3 baths1,930 sq. ft.
11020 Coppola, San Antonio, TX 78254
MLS# 2026880Listed by: DOMINION REALTY INTERNATIONAL LLC - New
 $229,999Active3 beds 2 baths1,402 sq. ft.
10823 Mira Camp, San Antonio, TX 78224
MLS# 2026883Listed by: KELLER WILLIAMS CITY-VIEW - New
 $283,499Active4 beds 3 baths1,795 sq. ft.
10835 Magone Bend, San Antonio, TX 78224
MLS# 2026884Listed by: KELLER WILLIAMS CITY-VIEW


Protect your home and budget from life's surprises with an Assurant Home Warranty, backed by a partner that supports you through every step of homeownership. Explore Plans.
©2026 Century 21 Real Estate LLC. All rights reserved. CENTURY 21®, the CENTURY 21 Logo and C21® are service marks owned by Century 21 Real Estate LLC. Century 21 Real Estate LLC fully supports the principles of the Fair Housing Act and the Equal Opportunity Act. Each office is independently owned and operated. Listing information is deemed reliable but not guaranteed accurate.