
5734 Charlie Chan Dr, San Antonio, TX 78240
Local realty services provided by:CENTURY 21 Middleton
5734 Charlie Chan Dr,San Antonio, TX 78240
$439,000
- 4 Beds
- 3 Baths
- 2,506 sq. ft.
- Single family
- Active
Listed by: marissa mooney
Office: exp realty
MLS#:2025744
Source:LERA
Price summary
- Price:$439,000
- Price per sq. ft.:$175.18
About this home
*Dont Miss Out * Beautiful Remodeled Corner Lot home near Medical Center with close proximity to San Antonio attractions (Fiesta Texas, Sea World or La Cantera) This home has lots of opportunity , it can be a a great single family home with a second living area that could be used for MIL suite , nanny suite or large family game room or investment property boasting great location for STR (No HOA)-currently highly rated on multiple platforms. Tastefully updated with quartz countertops in kitchen , wood like luxury vinyl throughout home (no carpet)and updated tile throughout bathrooms . Additionally home has private swimming pool, detached garage and roof replaced a few years ago. The main family room is located on the main floor of home with Main Bedroom adjacent to the living area a walk in shower. There are endless possibilities with detached garage that can be an Additional entertainment room and second living area could be additional 5th bedroom , game room, or home office Three secondary bedrooms share a full bathroom on upper floor, providing comfortable accommodations for guests or additional flexible living space. Very spacious backyard with shaded mature trees, creating a peaceful setting for relaxing, entertaining, or enjoying the outdoors...
Contact an agent
Home facts
- Year built:1979
- Subdivision & Development:Oak Hills Terrace
- Listing ID #:2025744
- Added:1 day(s) ago
- Updated:October 23, 2026 at 08:23 PM
Rooms and interior
- Bedrooms:4
- Total bathrooms:3
- Full bathrooms:3
- Flooring:Vinyl
- Bathrooms Description:Shower Only
- Kitchen Description:Dishwasher, Disposal, Microwave Oven, Stove/Range
- Bedroom Description:Multi-Closets, Walk-In Closet
- Living area:2,506 sq. ft.
Heating and cooling
- Cooling:Two Central
- Heating:Central, Natural Gas
Structure and exterior
- Roof:Composition
- Year built:1979
- Building area:2,506 sq. ft.
- Lot area:0.33 Acres
- Lot Features:Corner
- Architectural Style:Two Story
- Construction Materials:Brick
- Exterior Features:Mature Trees, Privacy Fence
- Foundation Description:Slab
- Levels:2 Story
Schools
- High school:Marshall
- Middle school:Neff Pat
- Elementary school:Oak Hills Terrace
Utilities
- Water:Water System
Finances and disclosures
- Price:$439,000
- Price per sq. ft.:$175.18
- Tax amount:$7,239 (2025)
Features and amenities
- Amenities:Ceiling Fans
- Pool features:In Ground Pool, Pool
Parking
- Parking description:Converted Garage, Detached Garage
 IDX information is provided exclusively for consumers’ personal, non-commercial use, that it may not be used for any purpose other than to identify prospective properties consumers may be interested in purchasing, and that the data is deemed reliable but is not guaranteed accurate by LERA MLS (Local Expertise Regional Access). The MLS may, at its discretion, require use of other disclaimers as necessary to protect participants and/or the MLS from liability.
New listings near 5734 Charlie Chan Dr
- New
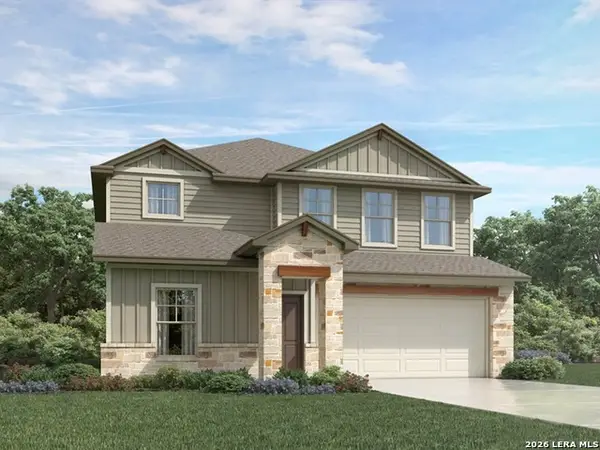 $399,990Active4 beds 3 baths2,884 sq. ft.
11330 Mustang Grove, San Antonio, TX 78245
MLS# 2025733Listed by: MERITAGE HOMES REALTY - New
 $239,900Active4 beds 2 baths1,872 sq. ft.
12107 Clubhouse, San Antonio, TX 78221
MLS# 2025736Listed by: ENTERA REALTY LLC - New
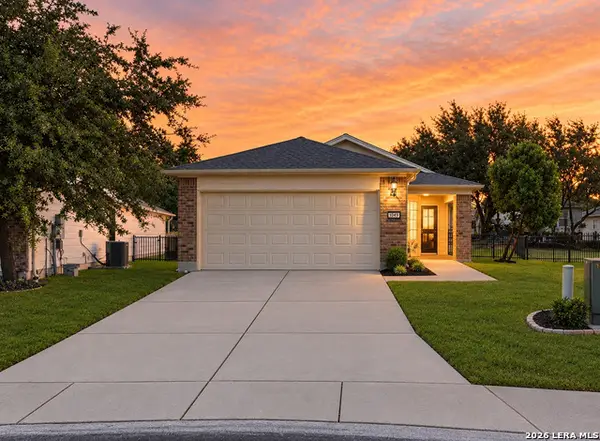 $279,900Active3 beds 2 baths1,561 sq. ft.
4907 Sky Oaks, San Antonio, TX 78253
MLS# 2025737Listed by: COLDWELL BANKER D'ANN HARPER, REALTOR - New
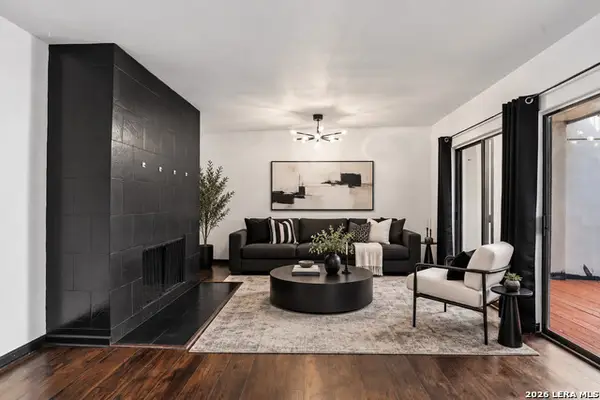 $129,500Active2 beds 2 baths886 sq. ft.
8642 Fredericksburg Rd #403, San Antonio, TX 78240
MLS# 2025738Listed by: KELLER WILLIAMS LEGACY - New
 $358,000Active3 beds 2 baths1,835 sq. ft.
5406 Agave Spine, San Antonio, TX 78261
MLS# 2025739Listed by: REAL BROKER, LLC - New
 $599,900Active3 beds 3 baths1,685 sq. ft.
417 Mcmillan Pl, San Antonio, TX 78210
MLS# 2025747Listed by: KUPER SOTHEBY'S INT'L REALTY - New
 $689,900Active3 beds 4 baths2,057 sq. ft.
415 Mcmillan Pl, San Antonio, TX 78210
MLS# 2025749Listed by: KUPER SOTHEBY'S INT'L REALTY - New
 $235,000Active3 beds 2 baths1,192 sq. ft.
13615 Whisper Xing, San Antonio, TX 78252
MLS# 2025753Listed by: ORCHARD BROKERAGE - New
 $489,990Active4 beds 4 baths3,022 sq. ft.
11317 Feather Vale, San Antonio, TX 78254
MLS# 2025754Listed by: MERITAGE HOMES REALTY


Protect your home and budget from life's surprises with an Assurant Home Warranty, backed by a partner that supports you through every step of homeownership. Explore Plans.
©2026 Century 21 Real Estate LLC. All rights reserved. CENTURY 21®, the CENTURY 21 Logo and C21® are service marks owned by Century 21 Real Estate LLC. Century 21 Real Estate LLC fully supports the principles of the Fair Housing Act and the Equal Opportunity Act. Each office is independently owned and operated. Listing information is deemed reliable but not guaranteed accurate.