
8642 Fredericksburg Rd #403, San Antonio, TX 78240
Local realty services provided by:CENTURY 21 Scott Myers Realtors
Listed by: devin resendez
Office: keller williams legacy
MLS#:2025738
Source:LERA
Price summary
- Price:$129,500
- Price per sq. ft.:$146.16
- Monthly HOA dues:$400
About this home
*TURN KEY* Modern black-and-white style meets unique outdoor living at Secluded Oak Villas! This 2-bedroom, 2-bath condo offers approximately 886 square feet of single-level living, a private entry, attached 1-car garage below, a fireplace, and an expansive covered balcony shaded by mature live oaks. Located in a gated San Antonio community near the Medical Center, USAA, UTSA, The Rim, and La Cantera, this distinctive property offers convenient access to major employers, shopping, dining, entertainment, and major highways. Inside, the living and dining areas flow together beneath a contemporary feel, with wood-look laminate flooring, a striking black brick fireplace, and 4 sliding glass doors across the room connecting the interior to the covered balcony. The kitchen features granite countertops, stainless steel sink, track lighting, a breakfast bar for two, and a refrigerator that conveys. A modern black-and-white aesthetic carries throughout the home, complemented by clean lines and practical living spaces.The primary bedroom includes a private en-suite bathroom with white countertops and a walk-in shower, while the secondary bedroom is served by a full bathroom with a unique floor pattern, wood-like countertops and a tub/shower combination. The thoughtful floor plan offers comfortable separation between the bedrooms and shared living spaces. Step outside to enjoy the oversized covered wood balcony, featuring a brand-new wood deck, mature live oak shade, and space for outdoor dining, lounging, or entertaining. A separate sliding glass door off the living room provides access to the community green. Additional features include an attached 1-car garage beneath the condo, remote-entry access, and access to the gated community pool and BBQ/picnic areas. Enjoy modern style, a fireplace, private entry, garage parking, and exceptional covered outdoor living at Secluded Oak Villas. TOUR TODAY!!!!...
Contact an agent
Home facts
- Year built:1985
- Listing ID #:2025738
- Added:1 day(s) ago
- Updated:October 23, 2026 at 07:25 PM
Rooms and interior
- Bedrooms:2
- Total bathrooms:2
- Full bathrooms:2
- Flooring:Vinyl
- Dining Description:Breakfast Bar, Living Room/Dining Room Combo
- Bathrooms Description:Shower Only, Single Vanity
- Kitchen Description:Auxillary Kitchen, Breakfast Bar, Built-In Oven, Dishwasher, Disposal, Microwave Oven, Refrigerator
- Bedroom Description:Full Bath, Walk-In Closet, Walk-In Closets
- Living area:886 sq. ft.
Heating and cooling
- Cooling:One Central
- Heating:Central, Electric
Structure and exterior
- Year built:1985
- Building area:886 sq. ft.
- Construction Materials:Stucco
- Foundation Description:Slab
Schools
- High school:Marshall
- Middle school:Rudder
- Elementary school:Mc Dermott
Finances and disclosures
- Price:$129,500
- Price per sq. ft.:$146.16
- Tax amount:$3,334 (2026)
Features and amenities
- Laundry features:Dryer Connection, Laundry in Garage, Washer Connection
- Amenities:BBQ/Picnic Area, Built-In Oven, Ceiling Fans, Jogging Trail, Near Shopping, Telephone, Utility Area in Garage
Parking
- Parking description:One Car Garage, Utility Area in Garage
 IDX information is provided exclusively for consumers’ personal, non-commercial use, that it may not be used for any purpose other than to identify prospective properties consumers may be interested in purchasing, and that the data is deemed reliable but is not guaranteed accurate by LERA MLS (Local Expertise Regional Access). The MLS may, at its discretion, require use of other disclaimers as necessary to protect participants and/or the MLS from liability.
New listings near 8642 Fredericksburg Rd #403
- New
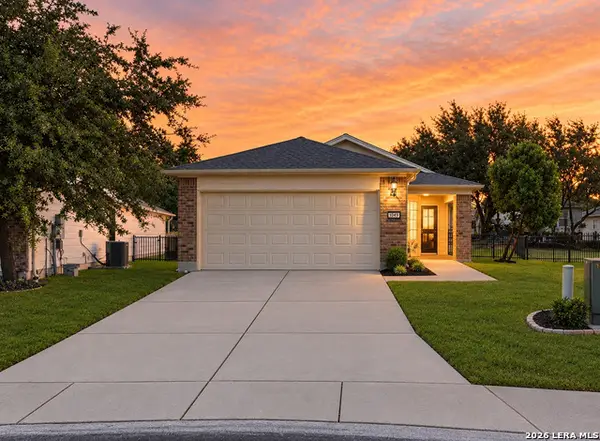 $279,900Active3 beds 2 baths1,561 sq. ft.
4907 Sky Oaks, San Antonio, TX 78253
MLS# 2025737Listed by: COLDWELL BANKER D'ANN HARPER, REALTOR - New
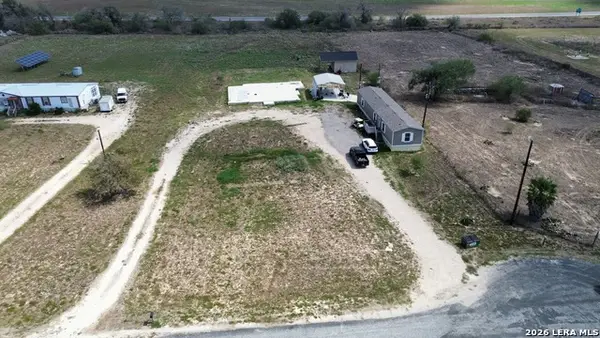 $200,000Active2.5 Acres
24760 Open Range Rd, San Antonio, TX 78264
MLS# 2025758Listed by: STETSN REAL ESTATE - New
 $240,000Active2 beds 3 baths1,198 sq. ft.
6160 Eckhert #1718, San Antonio, TX 78245
MLS# 2025716Listed by: REAL BROKER, LLC - New
 $1,599,999Active4 beds 5 baths4,300 sq. ft.
10214 Kendall Cyn, San Antonio, TX 78255
MLS# 2025701Listed by: SWANK INVESTMENTS, INC. - New
 $2,295,000Active4 beds 5 baths3,909 sq. ft.
107 Umbria, San Antonio, TX 78230
MLS# 2025706Listed by: SAN ANTONIO PORTFOLIO KW RE - New
 $220,000Active3 beds 2 baths1,147 sq. ft.
3610 Invicta Dr, San Antonio, TX 78218
MLS# 2025711Listed by: DRAYTON REALTY, LLC - New
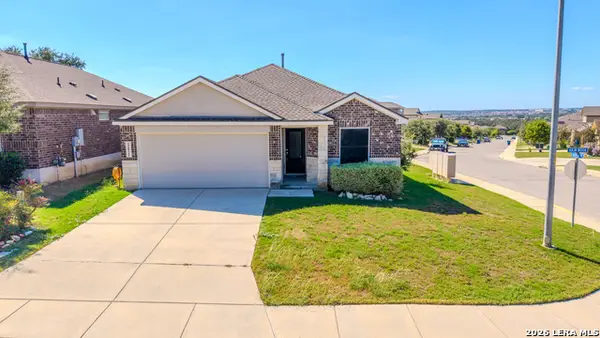 $316,900Active3 beds 2 baths1,953 sq. ft.
22521 Akin Nook, San Antonio, TX 78261
MLS# 2025712Listed by: VEXIT PROPERTIES - New
 $324,900Active3 beds 2 baths1,570 sq. ft.
3173 Morning Creek, San Antonio, TX 78247
MLS# 2025717Listed by: TEXAS RELOCATION EXPERTS - New
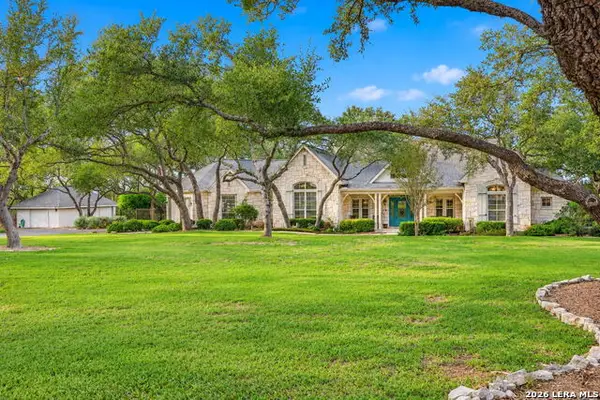 $875,000Active4 beds 3 baths3,183 sq. ft.
319 Hyacinth, San Antonio, TX 78260
MLS# 2025718Listed by: KELLER WILLIAMS HERITAGE


Protect your home and budget from life's surprises with an Assurant Home Warranty, backed by a partner that supports you through every step of homeownership. Explore Plans.
©2026 Century 21 Real Estate LLC. All rights reserved. CENTURY 21®, the CENTURY 21 Logo and C21® are service marks owned by Century 21 Real Estate LLC. Century 21 Real Estate LLC fully supports the principles of the Fair Housing Act and the Equal Opportunity Act. Each office is independently owned and operated. Listing information is deemed reliable but not guaranteed accurate.