
5751 Wood Oak, San Antonio, TX 78233
Local realty services provided by:CENTURY 21 Judge Fite Company
5751 Wood Oak,San Antonio, TX 78233
$165,000
- 3 Beds
- 2 Baths
- 1,554 sq. ft.
- Single family
- Active
Listed by: alan king
Office: alan king & associates, llc.
MLS#:2017840
Source:LERA
Price summary
- Price:$165,000
- Price per sq. ft.:$106.18
About this home
Excellent investment or renovation opportunity in the established Woodstone neighborhood. This one-story home offers 3 bedrooms, 2 bathrooms, approximately 1,554 square feet, a two-car garage, and a versatile office or study. The open living area features vaulted ceilings and a brick fireplace. The kitchen offers granite countertops, shaker cabinetry, and an adjoining dining area, while both bathrooms also feature granite countertops. Situated on a spacious corner lot, the property includes a covered patio and an inground swimming pool. The home needs repairs and updating but offers strong potential for an investor or buyer looking to renovate and make it their own. Priced well below the current BCAD-assessed value. Property is being sold strictly as-is, and the seller will not make repairs.
Contact an agent
Home facts
- Year built:1982
- Subdivision & Development:Woodstone
- Listing ID #:2017840
- Added:1 day(s) ago
- Updated:September 19, 2026 at 07:26 PM
Rooms and interior
- Bedrooms:3
- Total bathrooms:2
- Full bathrooms:2
- Flooring:Carpeting, Ceramic Tile, Laminate
- Bathrooms Description:Shower Only, Single Vanity
- Kitchen Description:Dishwasher, Disposal, Eat-In Kitchen, Solid Counter Tops, Stove/Range, Walk-In Pantry
- Bedroom Description:All Bedrooms Downstairs, Ceiling Fan, Full Bath, Master Bedroom Downstairs, Outside Access, Walk-In Closet, Walk-In Closets
- Living area:1,554 sq. ft.
Heating and cooling
- Cooling:One Central
- Heating:Central, Natural Gas
Structure and exterior
- Roof:Composition
- Year built:1982
- Building area:1,554 sq. ft.
- Lot area:0.2 Acres
- Lot Features:Corner
- Architectural Style:One Story
- Construction Materials:Brick, Wood
- Exterior Features:Covered Patio, Mature Trees, Patio Slab, Privacy Fence, Storage Building/Shed, Wrought Iron Fence
- Foundation Description:Slab
- Levels:1 Story
Schools
- High school:Madison
- Middle school:Wood
- Elementary school:Woodstone
Utilities
- Water:Water System
- Sewer:Sewer System
Finances and disclosures
- Price:$165,000
- Price per sq. ft.:$106.18
- Tax amount:$5,700 (2025)
Features and amenities
- Laundry features:Dryer Connection, Laundry Main Level, Laundry Room, Washer Connection
- Amenities:Ceiling Fans, Chandelier, City Garbage Service, Gas Water Heater, Skylights, Smoke Alarm, Study/Library, Tennis, Utility Room Inside
- Pool features:In Ground Pool, Pool
Parking
- Parking description:Garage Door Opener, Two Car Garage
 IDX information is provided exclusively for consumers’ personal, non-commercial use, that it may not be used for any purpose other than to identify prospective properties consumers may be interested in purchasing, and that the data is deemed reliable but is not guaranteed accurate by LERA MLS (Local Expertise Regional Access). The MLS may, at its discretion, require use of other disclaimers as necessary to protect participants and/or the MLS from liability. SABOR Member Broker: Ashley Conlon
New listings near 5751 Wood Oak
- New
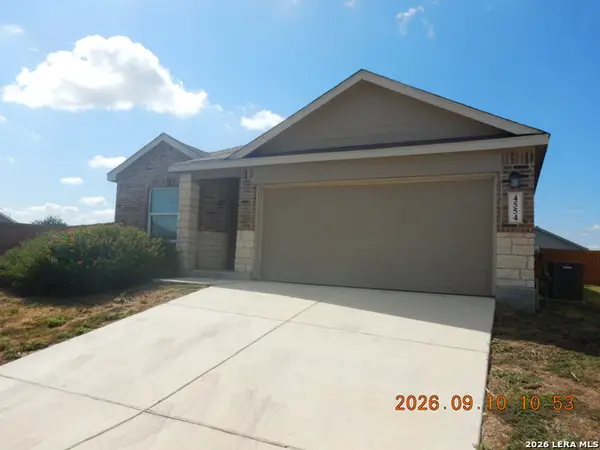 $222,500Active4 beds 3 baths1,918 sq. ft.
4554 Martin Way, San Antonio, TX 78222
MLS# 2017890Listed by: CLARK REALTY & ASSOCIATES,LLC 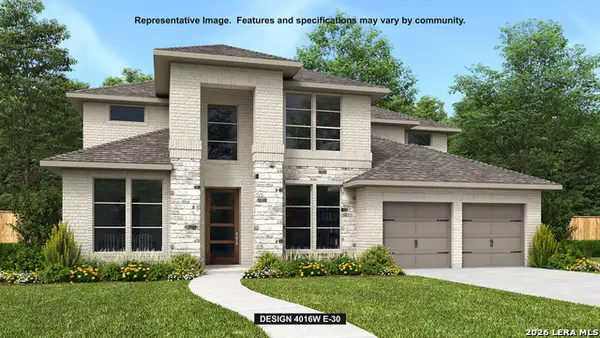 $822,900Pending5 beds 5 baths4,016 sq. ft.
2903 Flathead Ridge, San Antonio, TX 78245
MLS# 2017876Listed by: PERRY HOMES REALTY, LLC- New
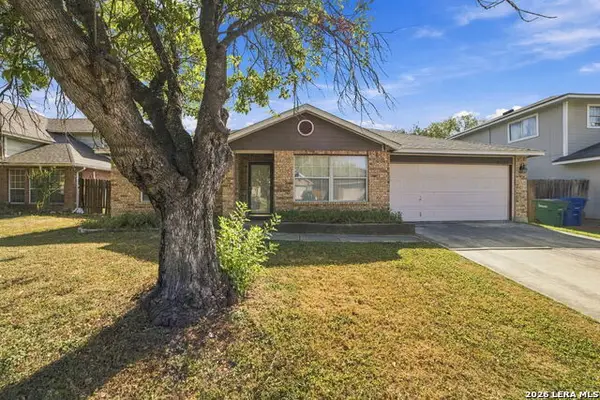 $244,900Active3 beds 2 baths2,118 sq. ft.
3522 Eagle Crk, San Antonio, TX 78222
MLS# 2017874Listed by: EPIQUE REALTY LLC - New
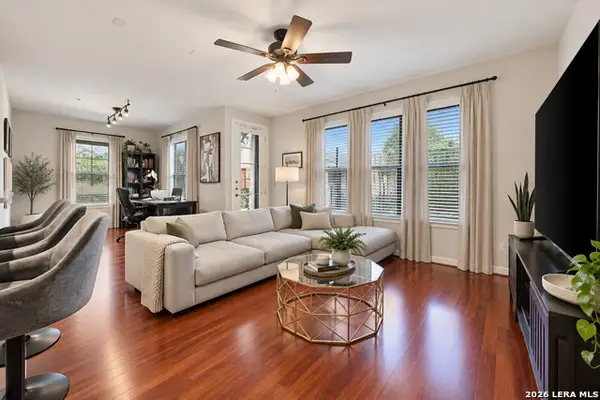 $319,000Active2 beds 2 baths1,450 sq. ft.
7342 Oak Manor Dr #1102, San Antonio, TX 78229
MLS# 2017875Listed by: DEVORA REALTY - New
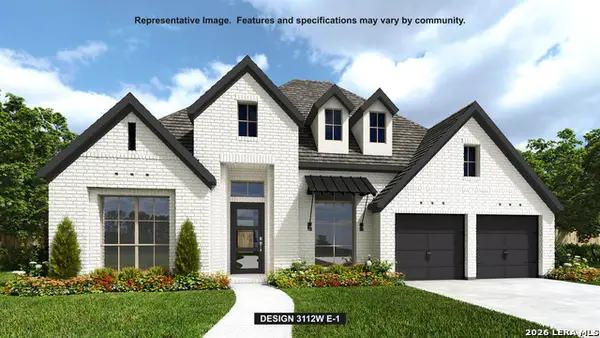 $725,900Active4 beds 4 baths3,112 sq. ft.
14418 Searchers Pass, San Antonio, TX 78254
MLS# 2017877Listed by: PERRY HOMES REALTY, LLC - New
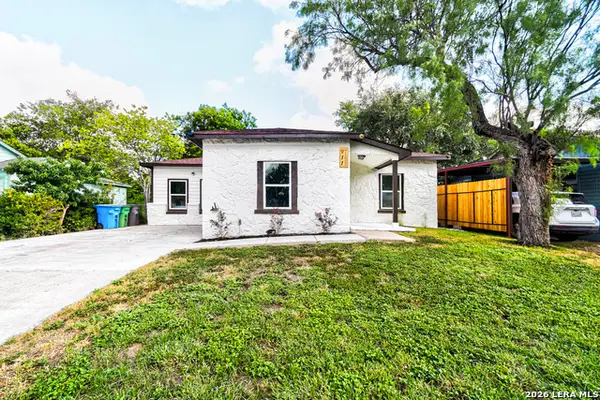 $289,900Active4 beds 2 baths1,496 sq. ft.
911 W Wildwood Dr, San Antonio, TX 78201
MLS# 2017879Listed by: EXP REALTY - New
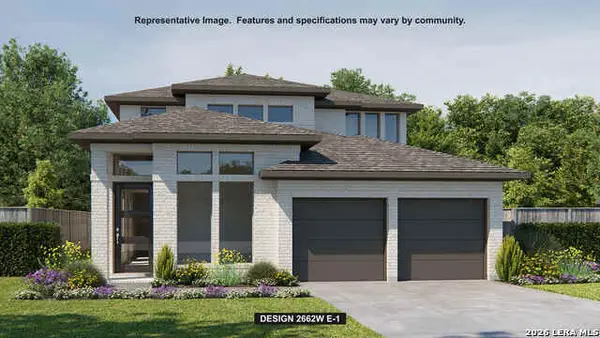 $535,900Active4 beds 4 baths2,662 sq. ft.
10121 Lowery Pl, San Antonio, TX 78254
MLS# 2017880Listed by: PERRY HOMES REALTY, LLC - New
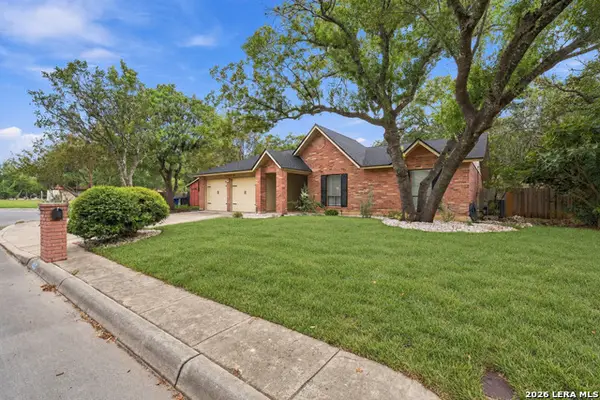 $359,000Active4 beds 2 baths1,750 sq. ft.
12423 Paige Trail, San Antonio, TX 78249
MLS# 2017881Listed by: EXQUISITE PROPERTIES, LLC - New
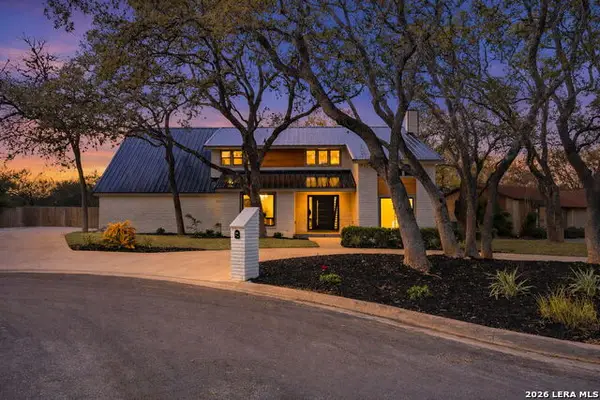 $799,900Active5 beds 4 baths3,355 sq. ft.
13707 Bluffmont, San Antonio, TX 78216
MLS# 2017864Listed by: REAL BROKER, LLC - New
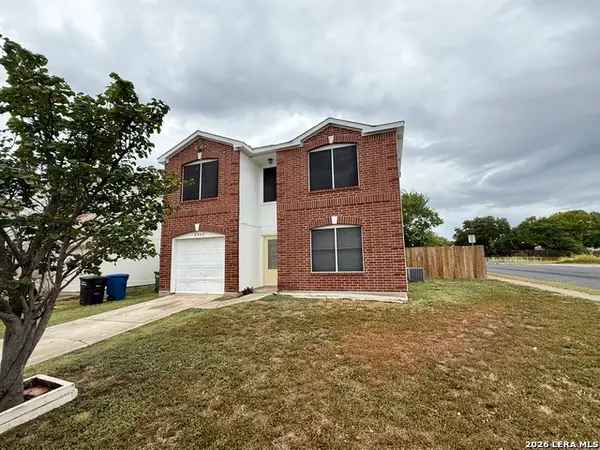 $230,000Active4 beds 3 baths1,654 sq. ft.
9503 Celine, San Antonio, TX 78250
MLS# 2017866Listed by: KELLER WILLIAMS HERITAGE


Protect your home and budget from life's surprises with an Assurant Home Warranty, backed by a partner that supports you through every step of homeownership. Explore Plans.
©2026 Century 21 Real Estate LLC. All rights reserved. CENTURY 21®, the CENTURY 21 Logo and C21® are service marks owned by Century 21 Real Estate LLC. Century 21 Real Estate LLC fully supports the principles of the Fair Housing Act and the Equal Opportunity Act. Each office is independently owned and operated. Listing information is deemed reliable but not guaranteed accurate.