
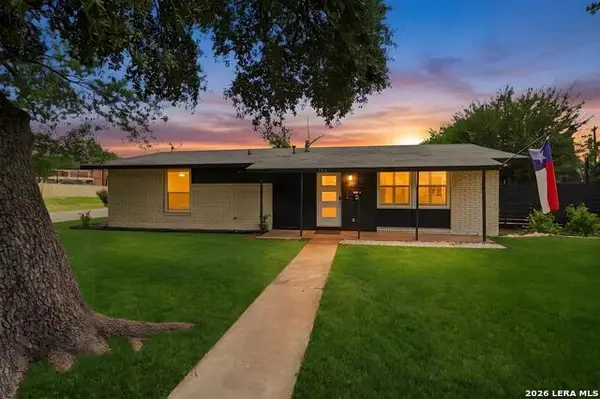
5807 Oak Run St, San Antonio, TX 78247
Local realty services provided by:CENTURY 21 North East
5807 Oak Run St,San Antonio, TX 78247
$309,900
- 4 Beds
- 2 Baths
- 1,868 sq. ft.
- Single family
- Active
Listed by: courtney modde
Office: courtney realty
MLS#:2010217
Source:LERA
Price summary
- Price:$309,900
- Price per sq. ft.:$165.9
About this home
Rustic charm meets sophistication! Designer-curated finishes throughout create a polished, elevated style in this beautifully remodeled, open-concept home, with no HOA restrictions! Major updates include a brand-new HVAC system with warranty, new windows, new exterior doors, and a roof replaced approximately three years ago. Additionally, rest easy knowing this home features a fully repaired and stabilized foundation with transferable 15 year warranty, documents available. The property features a desirable split floor plan with the gorgeous primary suite, including custom barn door and walk-in closet, tucked on one side of the home, and three secondary bedrooms on the opposite side, along with a second flexible living space perfect for a kids' playroom, home office, or family room. The kitchen serves as the central hub of the home, upgraded with new quartz countertops, on-trend painted cabinetry with new hardware, a new above-the-range microwave, new dishwasher, and new garbage disposal. A separate eating area and breakfast bar add a seamless connection to the main living room, featuring soaring ceilings and a cozy fireplace. The dedicated dining room adds even more space for gathering, entertaining, and everyday living. Both bathrooms make a striking design statement with artful custom tile work. The primary bathroom features a walk-in shower with an overhead rainfall fixture, large-format 2' x 4' porcelain shower wall tile, and two accent niches. The guest bathroom showcases porcelain shower wall tile with an accent niche, and decorative surround feature. Each bathroom includes new porcelain floor tile, new dual-sink vanities with quartz countertops, new mirrors, new toilets, and new exhaust fans. The entire home is carpet-free with brand-new luxury vinyl plank flooring throughout the living areas. Scraped ceilings and retextured walls provide a new sleek and modern finish. Freshly painted inside and out, with all-new plumbing & electrical fixtures, plus recessed lighting, this home truly combines functional living with upgraded style. As an added plus, a large backyard offers additional space to relax, play, or entertain outdoors! Exceptional location within the highly desirable North East Independent School District, less than five minutes from Comanche Lookout Park with 96 acres of beautiful hiking trails, and conveniently located near neighborhood dining, grocery stores, and major thoroughfares for an easy daily commute....
Contact an agent
Home facts
- Year built:1979
- Subdivision & Development:HIGH COUNTRY
- Listing ID #:2010217
- Added:1 day(s) ago
- Updated:August 20, 2026 at 06:22 PM
Rooms and interior
- Bedrooms:4
- Total bathrooms:2
- Full bathrooms:2
- Flooring:Ceramic Tile, Vinyl
- Dining Description:Breakfast Bar, Separate Dining Room, Two Eating Areas
- Bathrooms Description:Double Vanity, Shower Only
- Kitchen Description:Breakfast Bar, Dishwasher, Disposal, Eat-In Kitchen, Microwave Oven, Solid Counter Tops, Stove/Range
- Bedroom Description:All Bedrooms Downstairs, Ceiling Fan, Full Bath, Master Bedroom Downstairs, Split, Walk-In Closet, Walk-In Closets
- Living area:1,868 sq. ft.
Heating and cooling
- Cooling:One Central
- Heating:1 Unit, Central, Natural Gas
Structure and exterior
- Roof:Composition
- Year built:1979
- Building area:1,868 sq. ft.
- Lot area:0.19 Acres
- Architectural Style:One Story
- Construction Materials:Brick, Siding
- Exterior Features:Mature Trees, Privacy Fence
- Foundation Description:Slab
- Levels:1 Story
Schools
- High school:Madison
- Middle school:Harris
- Elementary school:Steubing Ranch
Utilities
- Water:City
- Sewer:City
Finances and disclosures
- Price:$309,900
- Price per sq. ft.:$165.9
- Tax amount:$6,548 (2025)
Features and amenities
- Laundry features:Dryer Connection, Washer Connection
- Amenities:Ceiling Fans, Chandelier, City Garbage Service, Gas Water Heater, Utility Room Inside
Parking
- Parking description:Two Car Garage
 IDX information is provided exclusively for consumers’ personal, non-commercial use, that it may not be used for any purpose other than to identify prospective properties consumers may be interested in purchasing, and that the data is deemed reliable but is not guaranteed accurate by LERA MLS (Local Expertise Regional Access). The MLS may, at its discretion, require use of other disclaimers as necessary to protect participants and/or the MLS from liability. SABOR Member Broker: Lisa Shaw
New listings near 5807 Oak Run St
- New
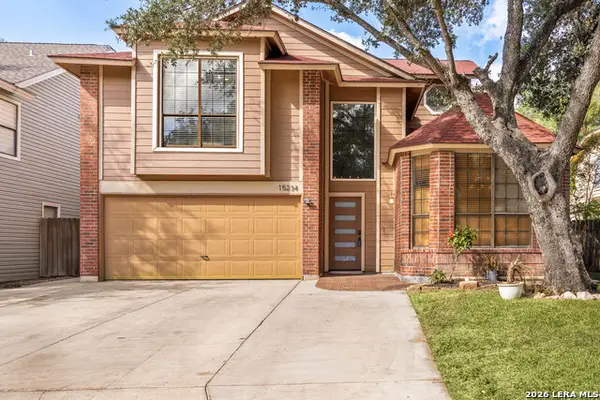 $399,998Active4 beds 3 baths2,992 sq. ft.
15234 Moonlit Grv, San Antonio, TX 78247
MLS# 2006866Listed by: REDFIN CORPORATION - New
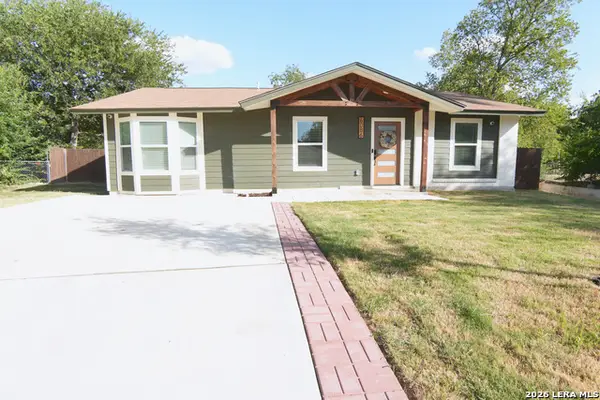 $239,000Active3 beds 2 baths1,204 sq. ft.
6086 Castle Hunt, San Antonio, TX 78218
MLS# 2010211Listed by: TREE OF LIFE REAL ESTATE GROUP, LLC - New
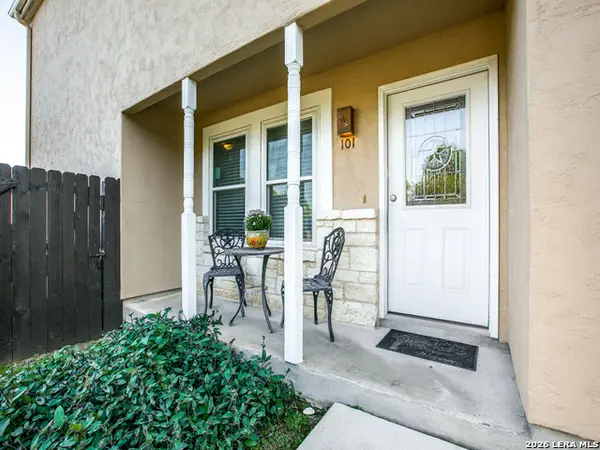 $218,500Active3 beds 3 baths1,344 sq. ft.
3202 Eisenhauer Rd #101, San Antonio, TX 78209
MLS# 2010213Listed by: WAKEFIELD, REALTORS - New
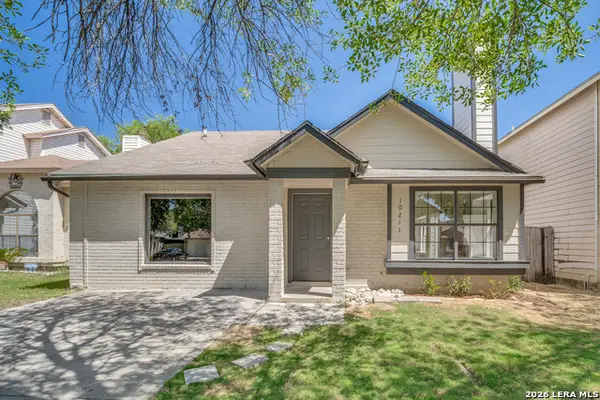 $221,800Active4 beds 2 baths1,712 sq. ft.
10211 Canton Fld, San Antonio, TX 78245
MLS# 2010215Listed by: UNITED REALTY GROUP OF TEXAS, LLC - New
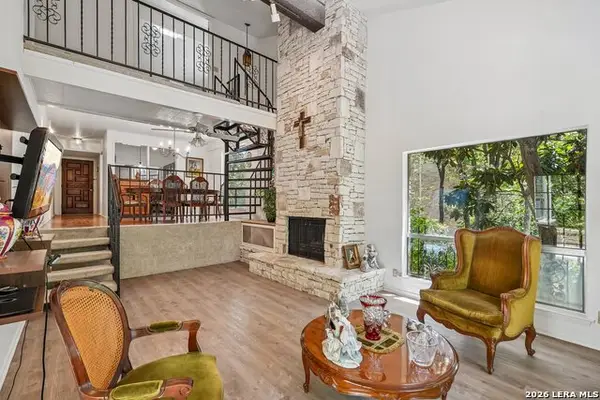 $299,000Active3 beds 2 baths1,510 sq. ft.
11608 Caprock St, San Antonio, TX 78230
MLS# 2010222Listed by: EXP REALTY - New
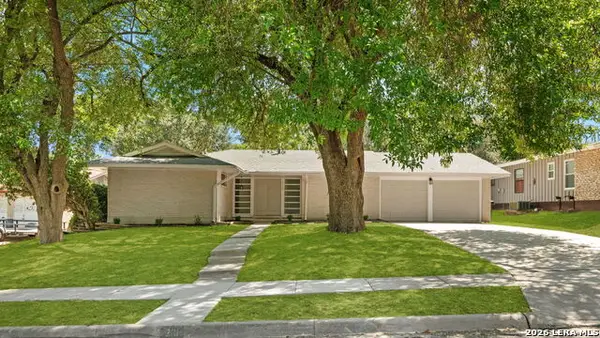 $324,900Active3 beds 2 baths1,791 sq. ft.
210 Fantasia St, San Antonio, TX 78216
MLS# 2010232Listed by: MORRIS REALTY - New
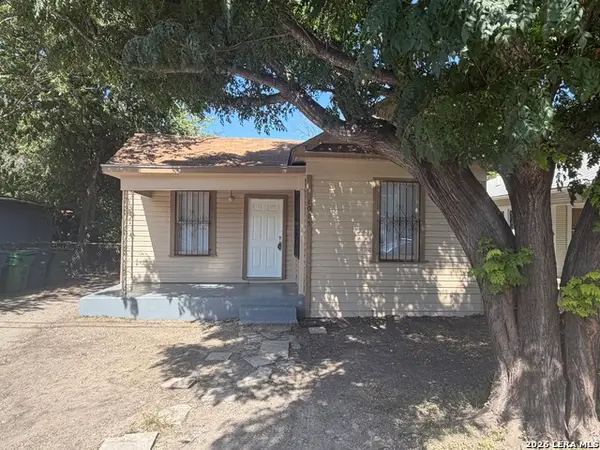 $124,900Active2 beds 1 baths756 sq. ft.
1015 Saint James, San Antonio, TX 78202
MLS# 2010234Listed by: TARVER REAL ESTATE - New
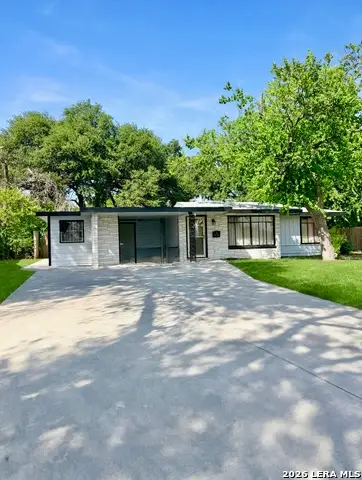 $252,000Active4 beds 2 baths1,804 sq. ft.
103 Greenhaven Dr, San Antonio, TX 78201
MLS# 2010242Listed by: RCR REAL CONNECT REALTY - New
 $275,000Active3 beds 2 baths1,225 sq. ft.
102 Gettysburg Rd, San Antonio, TX 78228
MLS# 2010243Listed by: LEVI RODGERS REAL ESTATE GROUP


Protect your home and budget from life's surprises with an Assurant Home Warranty, backed by a partner that supports you through every step of homeownership. Explore Plans.
©2026 Century 21 Real Estate LLC. All rights reserved. CENTURY 21®, the CENTURY 21 Logo and C21® are service marks owned by Century 21 Real Estate LLC. Century 21 Real Estate LLC fully supports the principles of the Fair Housing Act and the Equal Opportunity Act. Each office is independently owned and operated. Listing information is deemed reliable but not guaranteed accurate.