
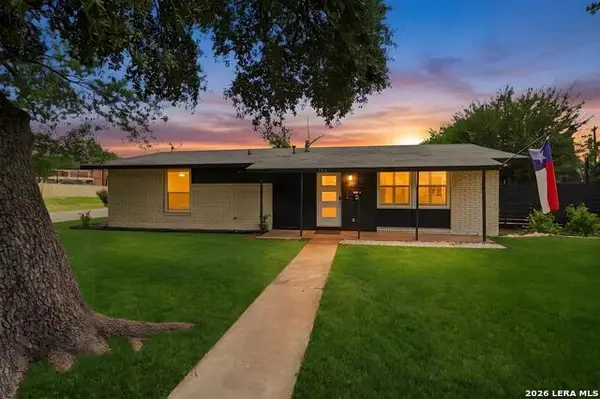
11608 Caprock St, San Antonio, TX 78230
Local realty services provided by:CENTURY 21 North East
Listed by: shane neal
Office: exp realty
MLS#:2010222
Source:LERA
Price summary
- Price:$299,000
- Price per sq. ft.:$198.01
- Monthly HOA dues:$200.33
About this home
Experience the peaceful beauty of Mission Trace, where living feels like having your own private nature preserve right in the heart of San Antonio! Lovingly maintained, this charming 3-bedroom, 2-bathroom home is filled with character, warmth, and unique architectural details throughout. Enter through the gated private courtyard or the oversized rear-entry garage and discover a thoughtfully designed interior featuring a separate dining area and a dramatic sunken living room anchored by an impressive stone fireplace with access to a second private courtyard. The spacious primary suite and secondary bedroom are conveniently located on the main level, while the upstairs loft features a versatile third bedroom that can easily serve as a guest retreat, home office, creative space, or additional living area. Stained-glass windows, skylights, a built-in cutting board, wine rack, and multiple private courtyards add distinctive charm you simply don't find in today's homes. Located within a guard-gated community and just minutes from USAA, UTSA, the Medical Center, shopping, dining, and major highways, this special Mission Trace home offers a rare combination of tranquility, character, privacy, and convenience....
Contact an agent
Home facts
- Year built:1974
- Subdivision & Development:MISSION TRACE
- Listing ID #:2010222
- Added:1 day(s) ago
- Updated:August 20, 2026 at 06:22 PM
Rooms and interior
- Bedrooms:3
- Total bathrooms:2
- Full bathrooms:2
- Flooring:Carpeting, Ceramic Tile, Laminate, Wood
- Dining Description:Separate Dining Room
- Bathrooms Description:Shower Only, Single Vanity
- Kitchen Description:Built-In Oven, Cook Top, Dishwasher, Disposal, Ice Maker Connection, Microwave Oven, Self-Cleaning Oven
- Bedroom Description:Ceiling Fan, Full Bath, Master Bedroom Downstairs, Multi-Closets, Split
- Living area:1,510 sq. ft.
Heating and cooling
- Cooling:One Central
- Heating:Central, Electric
Structure and exterior
- Roof:Tile
- Year built:1974
- Building area:1,510 sq. ft.
- Lot area:0.06 Acres
- Architectural Style:Two Story
- Construction Materials:Brick, Siding
- Exterior Features:Covered Patio, Has Gutters, Mature Trees, Patio Slab, Stone/Masonry Fence, Wrought Iron Fence
- Foundation Description:Slab
- Levels:2 Story
Schools
- High school:Clark
- Middle school:Hobby William P.
- Elementary school:Shenandoah
Utilities
- Water:Water System
- Sewer:Sewer System
Finances and disclosures
- Price:$299,000
- Price per sq. ft.:$198.01
- Tax amount:$6,415 (2026)
Features and amenities
- Laundry features:Dryer, Dryer Connection, Laundry Main Level, Washer, Washer Connection
- Amenities:Built-In Oven, Ceiling Fans, Chandelier, Clubhouse, Controlled Access, Guarded Access, Jogging Trails, Park/Playground, Plumb for Water Softener, Skylights, Sports Court, Tennis
Parking
- Parking description:Attached Garage, Garage Door Opener, Oversized, Rear Entry Garage, Two Car Garage
 IDX information is provided exclusively for consumers’ personal, non-commercial use, that it may not be used for any purpose other than to identify prospective properties consumers may be interested in purchasing, and that the data is deemed reliable but is not guaranteed accurate by LERA MLS (Local Expertise Regional Access). The MLS may, at its discretion, require use of other disclaimers as necessary to protect participants and/or the MLS from liability. SABOR Member Broker: Lisa Shaw
New listings near 11608 Caprock St
- New
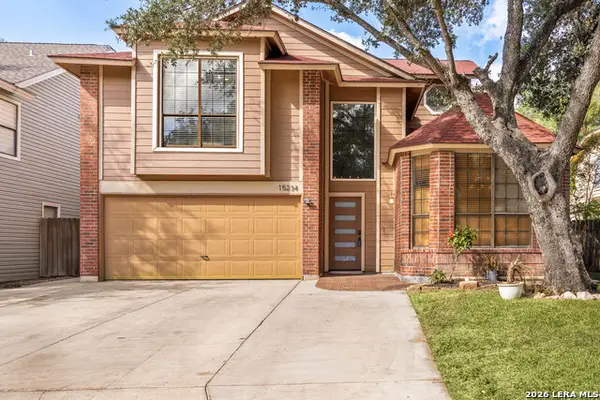 $399,998Active4 beds 3 baths2,992 sq. ft.
15234 Moonlit Grv, San Antonio, TX 78247
MLS# 2006866Listed by: REDFIN CORPORATION - New
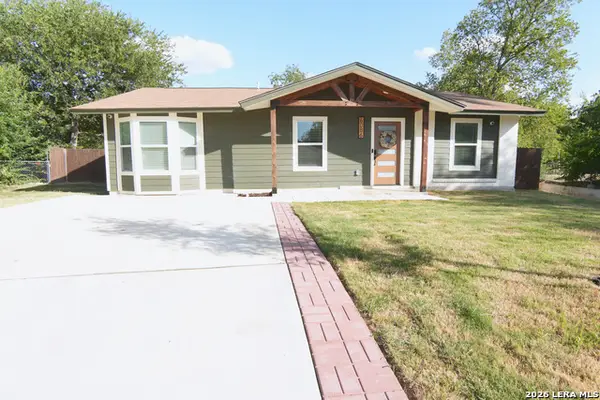 $239,000Active3 beds 2 baths1,204 sq. ft.
6086 Castle Hunt, San Antonio, TX 78218
MLS# 2010211Listed by: TREE OF LIFE REAL ESTATE GROUP, LLC - New
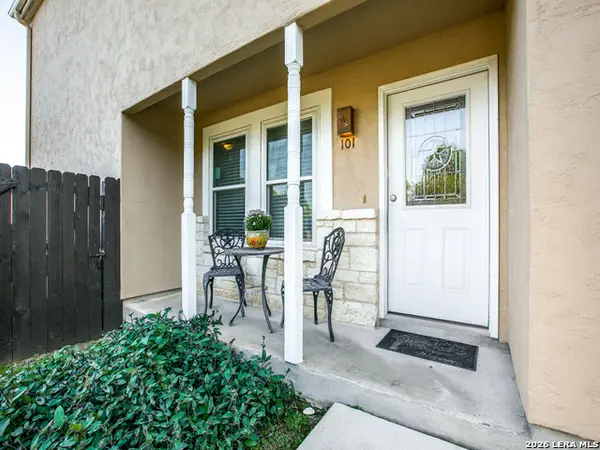 $218,500Active3 beds 3 baths1,344 sq. ft.
3202 Eisenhauer Rd #101, San Antonio, TX 78209
MLS# 2010213Listed by: WAKEFIELD, REALTORS - New
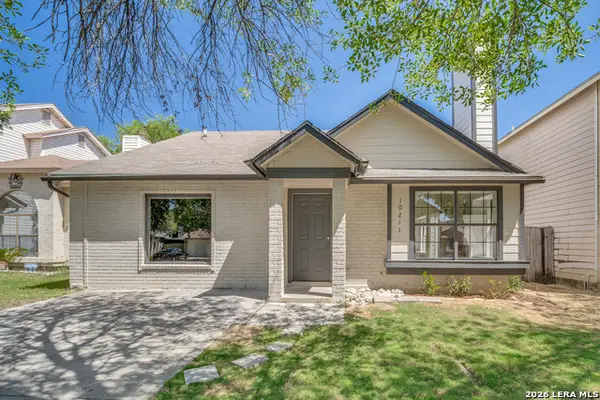 $221,800Active4 beds 2 baths1,712 sq. ft.
10211 Canton Fld, San Antonio, TX 78245
MLS# 2010215Listed by: UNITED REALTY GROUP OF TEXAS, LLC - New
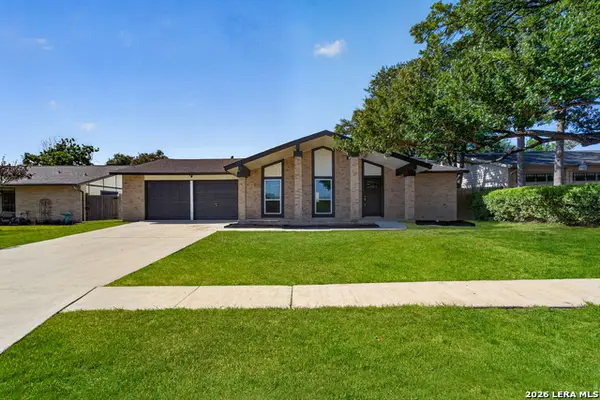 $309,900Active4 beds 2 baths1,868 sq. ft.
5807 Oak Run St, San Antonio, TX 78247
MLS# 2010217Listed by: COURTNEY REALTY - New
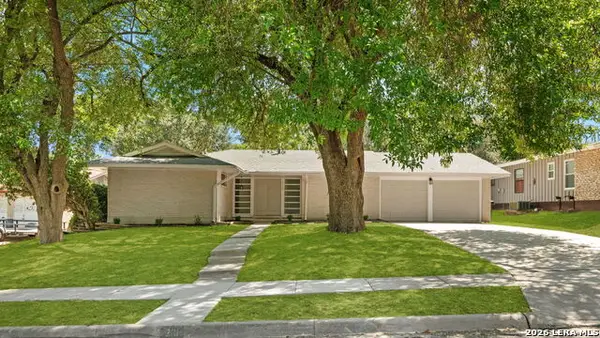 $324,900Active3 beds 2 baths1,791 sq. ft.
210 Fantasia St, San Antonio, TX 78216
MLS# 2010232Listed by: MORRIS REALTY - New
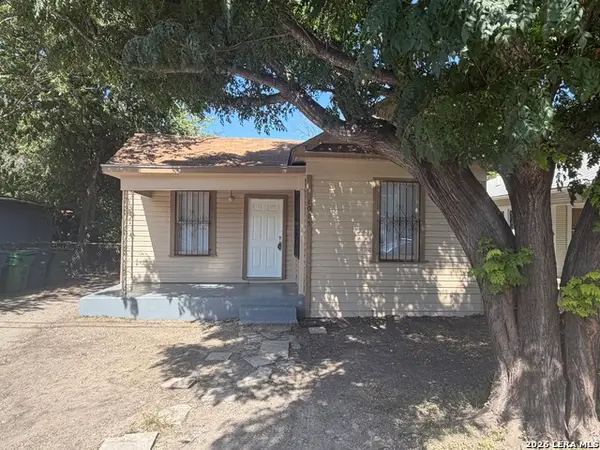 $124,900Active2 beds 1 baths756 sq. ft.
1015 Saint James, San Antonio, TX 78202
MLS# 2010234Listed by: TARVER REAL ESTATE - New
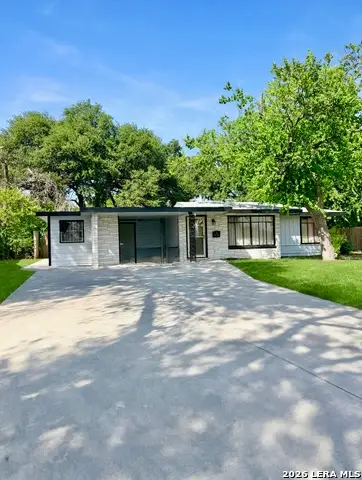 $252,000Active4 beds 2 baths1,804 sq. ft.
103 Greenhaven Dr, San Antonio, TX 78201
MLS# 2010242Listed by: RCR REAL CONNECT REALTY - New
 $275,000Active3 beds 2 baths1,225 sq. ft.
102 Gettysburg Rd, San Antonio, TX 78228
MLS# 2010243Listed by: LEVI RODGERS REAL ESTATE GROUP


Protect your home and budget from life's surprises with an Assurant Home Warranty, backed by a partner that supports you through every step of homeownership. Explore Plans.
©2026 Century 21 Real Estate LLC. All rights reserved. CENTURY 21®, the CENTURY 21 Logo and C21® are service marks owned by Century 21 Real Estate LLC. Century 21 Real Estate LLC fully supports the principles of the Fair Housing Act and the Equal Opportunity Act. Each office is independently owned and operated. Listing information is deemed reliable but not guaranteed accurate.