
5810 Calville Blanc, San Antonio, TX 78252
Local realty services provided by:CENTURY 21 Middleton
Listed by: r.j. reyes
Office: keller williams heritage
MLS#:2026244
Source:LERA
Price summary
- Price:$319,545
- Price per sq. ft.:$208.17
- Monthly HOA dues:$46
About this home
The Diana is the largest one-story home available in Applewood in San Antonio, TX, offering 1,535 square feet of thoughtfully designed living space. This popular floor plan features 3 bedrooms, 2 bathrooms, a 2-car garage, and two classic exterior options. A welcoming foyer leads into the open-concept living and dining area, which flows seamlessly into the spacious corner kitchen. Designed for both style and function, the kitchen includes quartz or granite countertops, stainless steel appliances, shaker-style cabinetry, a breakfast bar, and a pantry with built-in shelving. The combined family and dining area features durable sheet vinyl flooring and abundant natural light, creating the perfect space for everyday living and entertaining. Located at the back of the home, the private main suite includes an attached bath with a tiled walk-in shower, separate water closet, and spacious walk-in closet. Secondary bedrooms feature carpet flooring, closets, and flexible space for guests, a home office, fitness room, or hobbies. Additional features include a tankless water heater, quartz countertops in all bathrooms, full-yard landscaping with irrigation, and our HOME IS CONNECTED smart home package, allowing you to control lights, locks, and the thermostat from your mobile device....
Contact an agent
Home facts
- Year built:2026
- Subdivision & Development:APPLEWOOD
- Listing ID #:2026244
- Added:1 day(s) ago
- Updated:October 26, 2026 at 09:26 PM
Rooms and interior
- Bedrooms:3
- Total bathrooms:2
- Full bathrooms:2
- Flooring:Carpeting, Vinyl
- Dining Description:Living Room/Dining Room Combo
- Bathrooms Description:Shower Only, Single Vanity
- Kitchen Description:Disposal, Gas Cooking, Island Kitchen, Stove/Range, Walk-In Pantry
- Bedroom Description:Full Bath, Walk-In Closet, Walk-In Closets
- Living area:1,535 sq. ft.
Heating and cooling
- Cooling:One Central
- Heating:Central, Natural Gas
Structure and exterior
- Roof:Composition
- Year built:2026
- Building area:1,535 sq. ft.
- Lot area:0.11 Acres
- Architectural Style:One Story
- Construction Materials:Brick, Cement Fiber, Siding
- Exterior Features:Covered Patio, Privacy Fence, Sprinkler System
- Foundation Description:Slab
- Levels:1 Story
Schools
- High school:Southwest
- Middle school:Mc Nair
- Elementary school:Southwest
Utilities
- Water:Water System
- Sewer:Sewer System
Finances and disclosures
- Price:$319,545
- Price per sq. ft.:$208.17
- Tax amount:$2 (2025)
Features and amenities
- Laundry features:Dryer Connection, Laundry Main Level, Laundry Room, Washer Connection
- Amenities:Attic - Pull Down Stairs, BBQ/Grill, Carbon Monoxide Detector, Clubhouse, Gas Water Heater, High Speed Internet, Park/Playground, Smoke Alarm, Utility Room Inside
- Smart home:Yes
Parking
- Parking description:Two Car Garage
 IDX information is provided exclusively for consumers’ personal, non-commercial use, that it may not be used for any purpose other than to identify prospective properties consumers may be interested in purchasing, and that the data is deemed reliable but is not guaranteed accurate by LERA MLS (Local Expertise Regional Access). The MLS may, at its discretion, require use of other disclaimers as necessary to protect participants and/or the MLS from liability.
New listings near 5810 Calville Blanc
- New
 $439,000Active4 beds 3 baths2,257 sq. ft.
20732 Streamlet End, San Antonio, TX 78266
MLS# 2026271Listed by: KELLER WILLIAMS HERITAGE - New
 $175,000Active3 beds 2 baths1,386 sq. ft.
6423 Tahoka St, San Antonio, TX 78227
MLS# 2026277Listed by: JB GOODWIN, REALTORS - New
 $250,000Active3 beds 2 baths1,152 sq. ft.
12523 Minuteman, San Antonio, TX 78233
MLS# 2026242Listed by: RESI REALTY, LLC - New
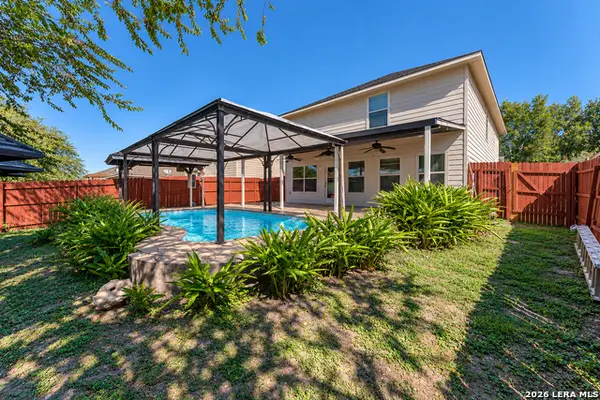 $271,500Active4 beds 3 baths2,280 sq. ft.
3019 Candleside Dr, San Antonio, TX 78244
MLS# 2026246Listed by: LPT REALTY, LLC - New
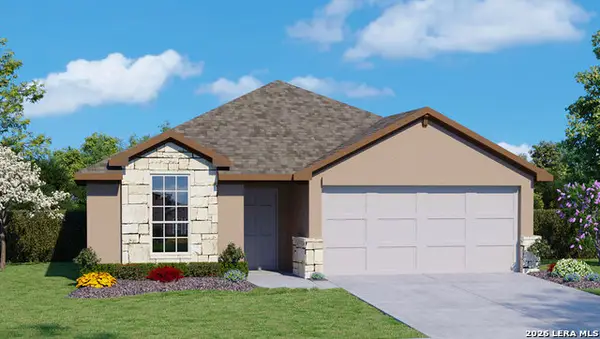 $402,650Active3 beds 2 baths1,651 sq. ft.
20719 Streamlet End, San Antonio, TX 78266
MLS# 2026248Listed by: KELLER WILLIAMS HERITAGE - New
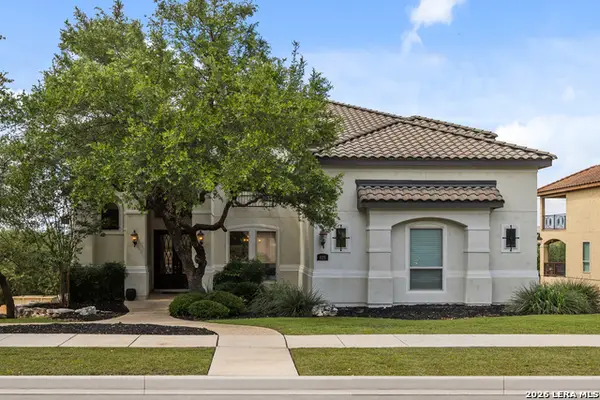 $945,000Active5 beds 5 baths4,837 sq. ft.
623 Sentry Hl, San Antonio, TX 78260
MLS# 2026249Listed by: NB ELITE REALTY - New
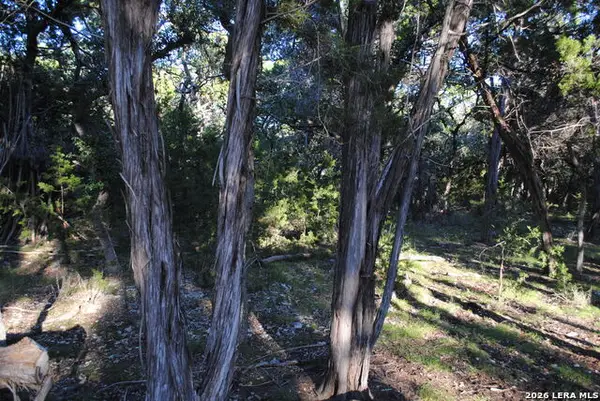 $175,000Active1.03 Acres
1334194 Rye, San Antonio, TX 78260
MLS# 2026250Listed by: WEICHERT, REALTORS - SELECT - New
 $132,500Active2 beds 1 baths935 sq. ft.
165 W Mandalay Dr, San Antonio, TX 78212
MLS# 2026251Listed by: BARLOWE DALY REALTY - New
 $280,000Active3 beds 2 baths1,690 sq. ft.
12027 Briscoe Ranch, San Antonio, TX 78254
MLS# 2026253Listed by: COLDWELL BANKER D'ANN HARPER, REALTOR


Protect your home and budget from life's surprises with an Assurant Home Warranty, backed by a partner that supports you through every step of homeownership. Explore Plans.
©2026 Century 21 Real Estate LLC. All rights reserved. CENTURY 21®, the CENTURY 21 Logo and C21® are service marks owned by Century 21 Real Estate LLC. Century 21 Real Estate LLC fully supports the principles of the Fair Housing Act and the Equal Opportunity Act. Each office is independently owned and operated. Listing information is deemed reliable but not guaranteed accurate.