
5827 Teal Lk, San Antonio, TX 78244
Local realty services provided by:CENTURY 21 North East
5827 Teal Lk,San Antonio, TX 78244
$280,000
- 4 Beds
- 3 Baths
- 1,992 sq. ft.
- Single family
- Active
Listed by: mary fine
Office: connect realty.com
MLS#:2026922
Source:LERA
Price summary
- Price:$280,000
- Price per sq. ft.:$140.56
About this home
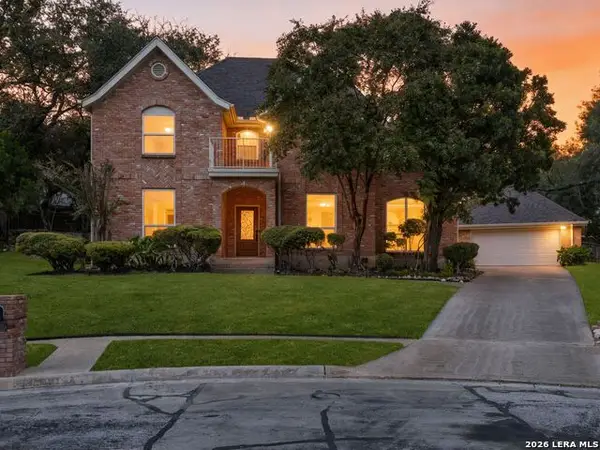
Welcome to this well-maintained 4-bedroom, 2.5-bathroom home featuring fresh updates throughout! The updated kitchen boasts white cabinets, a stylish new backsplash, and laminate countertops. Enjoy the fresh look of new interior paint throughout the entire home, along with new carpeting backed by a warranty for added peace of mind. Step outside to a spacious backyard featuring a brand-new fence, perfect for enjoying outdoor activities and entertaining. Additional features include a new garage door installed in 2023, new roof installed in 2023 plus a refrigerator, washer, and dryer that are all included with the home. Conveniently located near I-35 and Fort Sam Houston, this home is also approximately 9 miles from Randolph Air Force Base, making commuting a breeze. With its recent updates, spacious backyard, and convenient location, this home is ready for its next owner to move in and make it their own!
Contact an agent
Home facts
- Year built:1998
- Subdivision & Development:WOODLAKE
- Listing ID #:2026922
- Added:1 day(s) ago
- Updated:October 29, 2026 at 07:26 PM
Rooms and interior
- Bedrooms:4
- Total bathrooms:3
- Full bathrooms:2
- Half bathrooms:1
- Flooring:Carpeting, Ceramic Tile, Linoleum
- Dining Description:Breakfast Bar, Living Room/Dining Room Combo
- Bathrooms Description:Single Vanity, Tub/Shower Combo
- Kitchen Description:Breakfast Bar, Dishwasher, Disposal, Eat-In Kitchen, Ice Maker Connection, Microwave Oven, Refrigerator, Stove/Range
- Bedroom Description:Master Bedroom Downstairs
- Living area:1,992 sq. ft.
Heating and cooling
- Cooling:One Central
- Heating:Central, Electric
Structure and exterior
- Roof:Composition
- Year built:1998
- Building area:1,992 sq. ft.
- Lot area:0.22 Acres
- Architectural Style:Two Story
- Construction Materials:Brick, Siding
- Foundation Description:Slab
- Levels:2 Story
Schools
- High school:Wagner
- Middle school:Metzger
- Elementary school:Woodlake
Utilities
- Water:City
- Sewer:City
Finances and disclosures
- Price:$280,000
- Price per sq. ft.:$140.56
- Tax amount:$441,494 (2025)
Features and amenities
- Laundry features:Dryer, Dryer Connection, Laundry in Garage, Washer, Washer Connection
- Amenities:Ceiling Fans, Electric Water Heater, High Speed Internet, Utility Area in Garage
Parking
- Parking description:Garage Door Opener, Two Car Garage, Utility Area in Garage
 IDX information is provided exclusively for consumers’ personal, non-commercial use, that it may not be used for any purpose other than to identify prospective properties consumers may be interested in purchasing, and that the data is deemed reliable but is not guaranteed accurate by LERA MLS (Local Expertise Regional Access). The MLS may, at its discretion, require use of other disclaimers as necessary to protect participants and/or the MLS from liability. SABOR Member Broker: Lisa Shaw
New listings near 5827 Teal Lk
- New
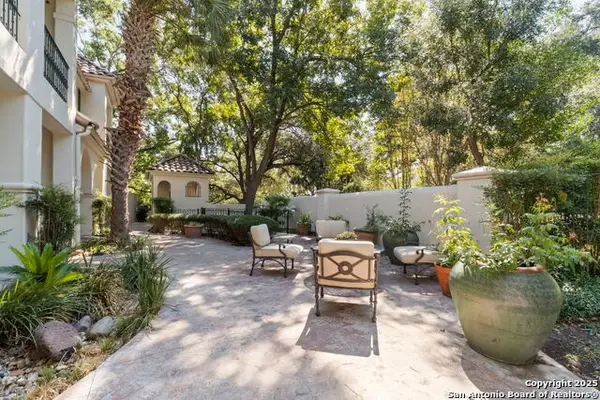 $549,000Active2 beds 3 baths1,826 sq. ft.
133 Saint Dennis Ave #133, San Antonio, TX 78209
MLS# 2026991Listed by: PHYLLIS BROWNING COMPANY - New
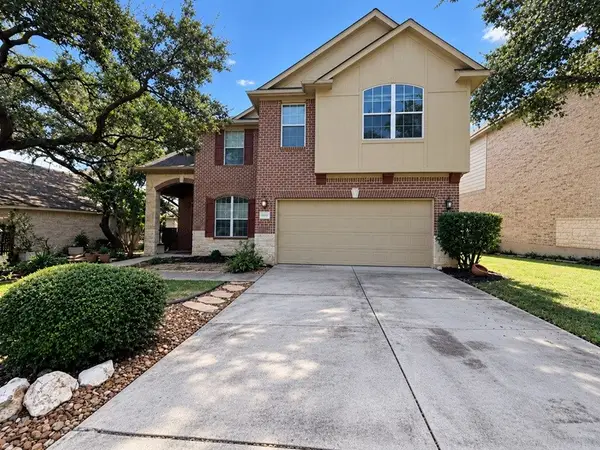 $510,000Active5 beds 4 baths3,507 sq. ft.
9006 Los Sonoma Rio, Helotes, TX 78023
MLS# 56460766Listed by: NB ELITE REALTY  $394,394Active4 beds 3 baths2,507 sq. ft.
2923 Tengyc Bow, San Antonio, TX 78245
MLS# 1967687Listed by: CASTLEROCK REALTY, LLC- New
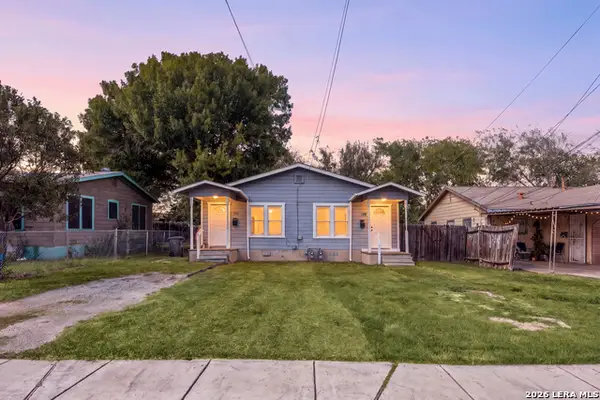 $220,000Active-- beds -- baths1,240 sq. ft.
315 La Manda Blvd, San Antonio, TX 78212
MLS# 2025790Listed by: REDFIN CORPORATION - New
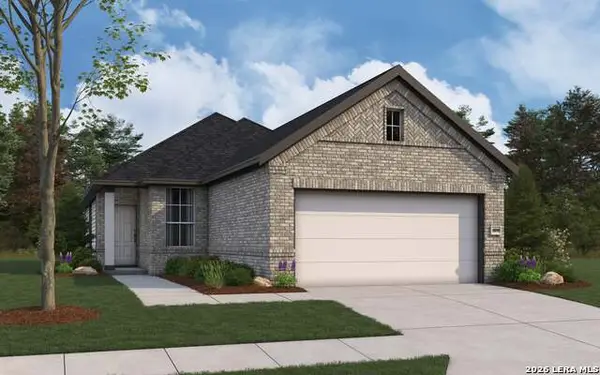 $347,259Active4 beds 2 baths1,556 sq. ft.
6014 Willow Point Blvd, San Antonio, TX 78219
MLS# 2026893Listed by: THE SIGNORELLI COMPANY - New
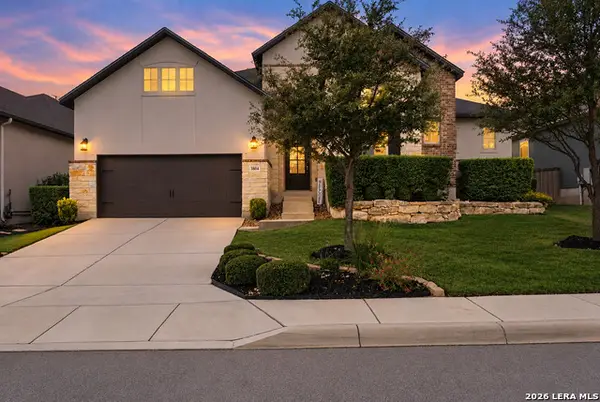 $639,000Active3 beds 3 baths2,799 sq. ft.
3804 Monteverde Way, San Antonio, TX 78261
MLS# 2026896Listed by: BHHS DON JOHNSON REALTORS - SA - New
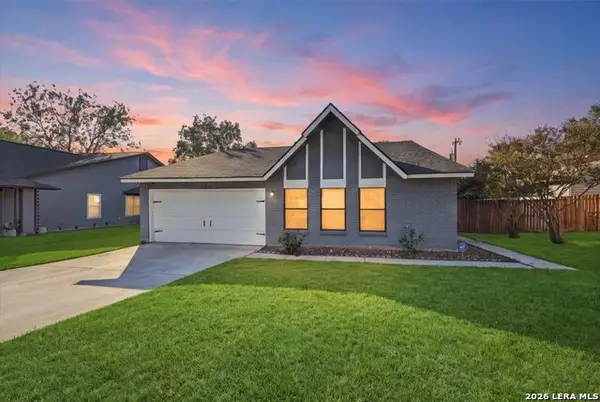 $289,990Active4 beds 2 baths1,779 sq. ft.
10315 Country Blf, San Antonio, TX 78240
MLS# 2026897Listed by: TEXAS PREMIER REALTY - New
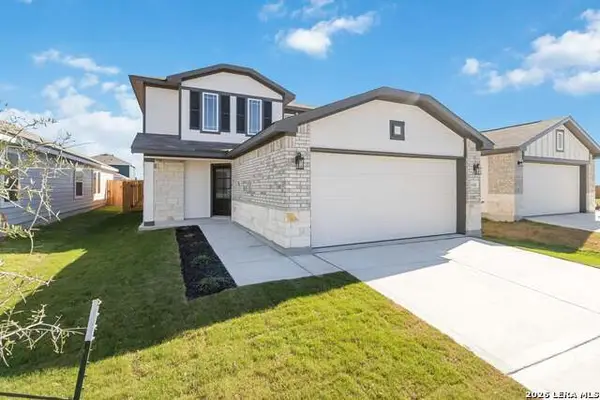 $353,564Active4 beds 3 baths1,857 sq. ft.
6115 Quiet Oak Pl, San Antonio, TX 78219
MLS# 2026898Listed by: THE SIGNORELLI COMPANY - New
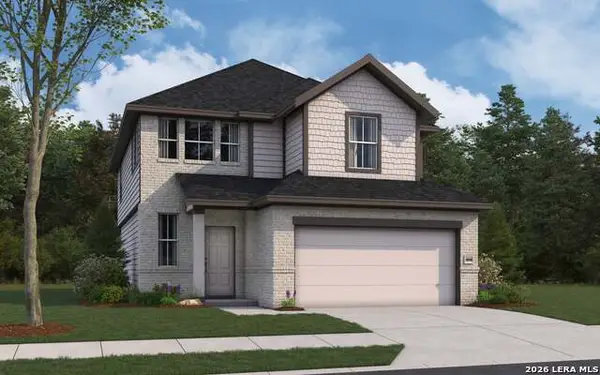 $387,158Active3 beds 3 baths2,026 sq. ft.
6110 Quiet Oak Pl, San Antonio, TX 78219
MLS# 2026900Listed by: THE SIGNORELLI COMPANY - New
 $540,000Active4 beds 3 baths2,927 sq. ft.
13423 Vista Del Mar, San Antonio, TX 78216
MLS# 2026901Listed by: KUPER SOTHEBY'S INT'L REALTY


Protect your home and budget from life's surprises with an Assurant Home Warranty, backed by a partner that supports you through every step of homeownership. Explore Plans.
©2026 Century 21 Real Estate LLC. All rights reserved. CENTURY 21®, the CENTURY 21 Logo and C21® are service marks owned by Century 21 Real Estate LLC. Century 21 Real Estate LLC fully supports the principles of the Fair Housing Act and the Equal Opportunity Act. Each office is independently owned and operated. Listing information is deemed reliable but not guaranteed accurate.