
5930 Tranquil Dawn, San Antonio, TX 78218
Local realty services provided by:CENTURY 21 Judge Fite Company
Listed by: kanye harris
Office: xsellence realty
MLS#:2005562
Source:LERA
Price summary
- Price:$280,000
- Price per sq. ft.:$160
- Monthly HOA dues:$33.33
About this home
Exceptional Financing Opportunity with a 3.1% Assumable Mortgage! Welcome to 5930 Tranquil Dawn, where modern comfort meets exceptional affordability. Qualified buyers have the rare opportunity to assume the seller's existing 3.1% interest rate, potentially saving hundreds of dollars each month compared to financing at today's market rates. Step inside to discover a thoughtfully designed open-concept floor plan that seamlessly connects the living, dining, and kitchen areas, creating the perfect space for entertaining or everyday living. Durable tile flooring throughout the main living areas provides timeless style, easy maintenance, and lasting durability, while the split-bedroom layout offers added privacy for the spacious primary suite. The kitchen overlooks the heart of the home, allowing you to stay connected with while preparing meals. Large windows fill the home with natural light, creating a warm and inviting atmosphere throughout. Adding even more value is the home's financed solar panel system, providing outstanding energy efficiency and helping keep monthly utility expenses remarkably low. According to the seller, average electric bills typically range between just $50 and $70 per month, with some months resulting in little to no electric bill at all, depending on seasonal conditions and household usage. Combined with the low-interest assumable mortgage, this home presents an exceptional opportunity to significantly reduce your monthly cost of homeownership. Enjoy evenings under the covered patio overlooking the private backyard-perfect for relaxing, entertaining, or weekend barbecues. Conveniently located with quick access to IH-35, Loop 410, Fort Sam Houston, shopping, dining, and everyday conveniences, this move-in-ready home combines comfort, convenience, and financial value in one incredible package. Opportunities like this don't come around often. A beautifully maintained home featuring an open floor plan, tile flooring, energy-saving solar panels, and the highly sought-after advantage of a 3.1% assumable mortgage makes 5930 Tranquil Dawn a truly exceptional place to call home. Schedule your private showing today!...
Contact an agent
Home facts
- Year built:2016
- Subdivision & Development:Northeast Crossing
- Listing ID #:2005562
- Added:1 day(s) ago
- Updated:August 04, 2026 at 03:44 PM
Rooms and interior
- Bedrooms:3
- Total bathrooms:2
- Full bathrooms:2
- Flooring:Ceramic Tile, Laminate, Vinyl
- Dining Description:Living Room/Dining Room Combo
- Bathrooms Description:Shower Only, Tub/Shower Combo
- Kitchen Description:Dishwasher, Disposal, Island Kitchen, Microwave Oven, Refrigerator, Self-Cleaning Oven, Solid Counter Tops
- Bedroom Description:Ceiling Fan, Full Bath, Master Bedroom Downstairs, Walk-In Closet, Walk-In Closets
- Living area:1,750 sq. ft.
Heating and cooling
- Cooling:One Central
- Heating:Central, Electric
Structure and exterior
- Year built:2016
- Building area:1,750 sq. ft.
- Lot area:0.12 Acres
- Architectural Style:One Story
- Construction Materials:1 Side Masonry, Siding
- Foundation Description:Slab
- Levels:1 Story
Schools
- High school:Wagner
- Middle school:Kirby
- Elementary school:Park Village
Utilities
- Water:City
- Sewer:City
Finances and disclosures
- Price:$280,000
- Price per sq. ft.:$160
- Tax amount:$5,876 (2025)
Features and amenities
- Laundry features:Dryer Connection, Laundry Main Level, Washer Connection
- Amenities:Attic - Access only, Ceiling Fans, Electric Water Heater, High Speed Internet, Telephone
Parking
- Parking description:Garage Door Opener, Two Car Garage
 IDX information is provided exclusively for consumers’ personal, non-commercial use, that it may not be used for any purpose other than to identify prospective properties consumers may be interested in purchasing, and that the data is deemed reliable but is not guaranteed accurate by LERA MLS (Local Expertise Regional Access). The MLS may, at its discretion, require use of other disclaimers as necessary to protect participants and/or the MLS from liability. SABOR Member Broker: Ashley Conlon
New listings near 5930 Tranquil Dawn
- New
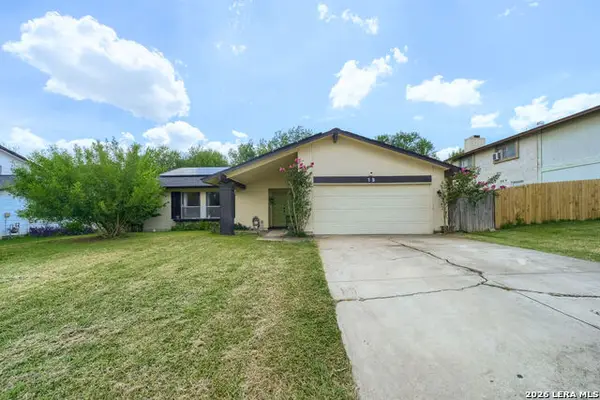 $234,900Active3 beds 2 baths1,542 sq. ft.
1151 S Ellison Dr, San Antonio, TX 78245
MLS# 2005607Listed by: UNITED REALTY GROUP OF TEXAS, LLC - New
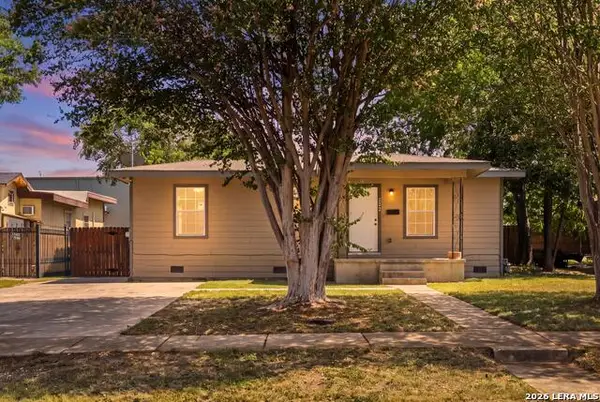 $185,900Active3 beds 2 baths1,208 sq. ft.
222 Rayburn Dr, San Antonio, TX 78221
MLS# 2005575Listed by: HOME TEAM OF AMERICA - New
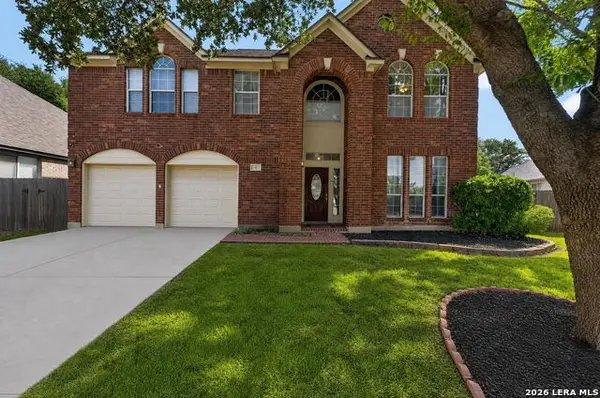 $478,000Active5 beds 4 baths2,986 sq. ft.
4 Nikita Dr, San Antonio, TX 78248
MLS# 2005579Listed by: KELLER WILLIAMS HERITAGE - New
 $359,000Active4 beds 3 baths2,322 sq. ft.
23922 Stately Oaks, San Antonio, TX 78260
MLS# 2005580Listed by: NEWFOUND REAL ESTATE - New
 $314,999Active4 beds 4 baths2,369 sq. ft.
1631 Badger Wolf, San Antonio, TX 78245
MLS# 2005581Listed by: EXP REALTY - New
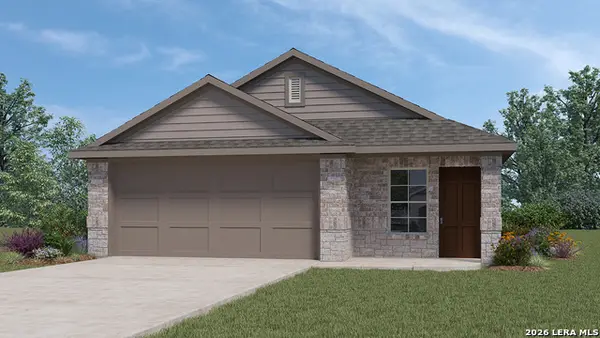 $318,500Active3 beds 2 baths1,535 sq. ft.
10711 Earligold, San Antonio, TX 78252
MLS# 2005582Listed by: KELLER WILLIAMS HERITAGE - New
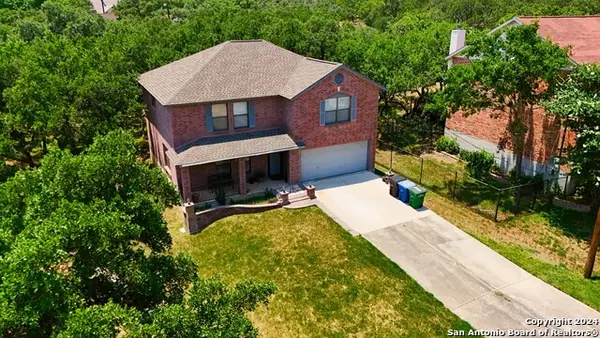 $355,000Active4 beds 3 baths2,334 sq. ft.
1639 Rob Roy Ln, San Antonio, TX 78251
MLS# 2005571Listed by: LPT REALTY, LLC - New
 $415,000Active4 beds 3 baths2,402 sq. ft.
9103 Wuthering Hts, San Antonio, TX 78254
MLS# 2005572Listed by: KELLER WILLIAMS HERITAGE - New
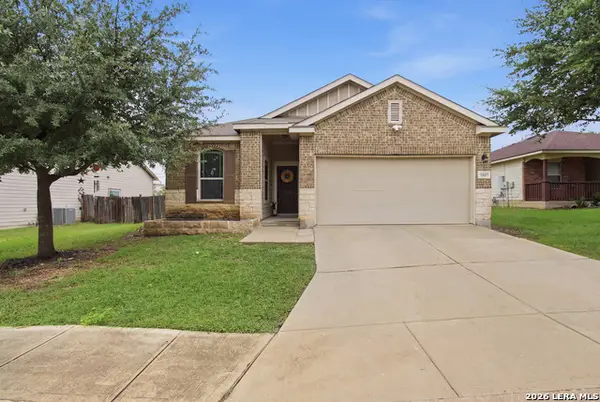 $270,000Active3 beds 2 baths1,729 sq. ft.
9815 Marbach Bnd, San Antonio, TX 78245
MLS# 2005557Listed by: REAL BROKER, LLC - New
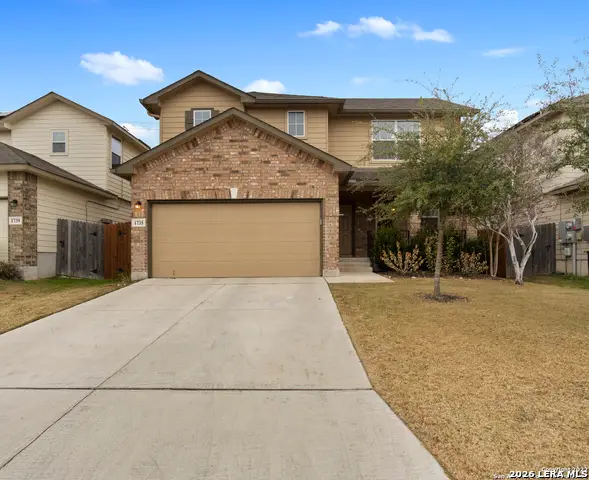 $290,000Active4 beds 3 baths2,325 sq. ft.
1735 Emerald Edge, San Antonio, TX 78245
MLS# 2005558Listed by: REAL BROKER, LLC


Protect your home and budget from life's surprises with an Assurant Home Warranty, backed by a partner that supports you through every step of homeownership. Explore Plans.
©2026 Century 21 Real Estate LLC. All rights reserved. CENTURY 21®, the CENTURY 21 Logo and C21® are service marks owned by Century 21 Real Estate LLC. Century 21 Real Estate LLC fully supports the principles of the Fair Housing Act and the Equal Opportunity Act. Each office is independently owned and operated. Listing information is deemed reliable but not guaranteed accurate.