
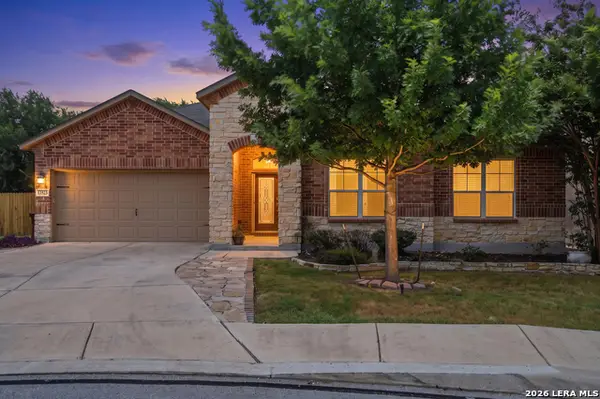
6031 Still Mdw, San Antonio, TX 78222
Local realty services provided by:CENTURY 21 Scott Myers Realtors
6031 Still Mdw,San Antonio, TX 78222
$133,900
- 3 Beds
- 2 Baths
- 1,406 sq. ft.
- Single family
- Active
Listed by: joe davalos
Office: davalos & associates
MLS#:2006110
Source:LERA
Price summary
- Price:$133,900
- Price per sq. ft.:$95.23
- Monthly HOA dues:$7.92
About this home
This great Foster Meadow home features an open concept home with a fireplace. Split bedroom plan. Ample size primary bedroom and bath. Indoor utility area. Easy access to Hwy 87 East and Loop 410 South. Just a handful of minutes to downtown San Antonio
Contact an agent
Home facts
- Year built:2006
- Subdivision & Development:FOSTER MEADOWS
- Listing ID #:2006110
- Added:1 day(s) ago
- Updated:August 06, 2026 at 03:25 AM
Rooms and interior
- Bedrooms:3
- Total bathrooms:2
- Full bathrooms:2
- Flooring:Laminate, Slate
- Dining Description:Living Room/Dining Room Combo
- Bathrooms Description:Double Vanity, Garden Tub, Tub/Shower Separate
- Kitchen Description:Dishwasher, Disposal, Ice Maker Connection, Island Kitchen, Microwave Oven, Smooth Cooktop, Stove/Range, Vent Fan, Walk-In Pantry
- Bedroom Description:Ceiling Fan, Full Bath, Master Bedroom Downstairs, Walk-In Closet, Walk-In Closets
- Living area:1,406 sq. ft.
Heating and cooling
- Cooling:One Central
- Heating:Central, Electric
Structure and exterior
- Roof:Composition
- Year built:2006
- Building area:1,406 sq. ft.
- Lot area:0.12 Acres
- Architectural Style:One Story
- Construction Materials:4 Sides Masonry, Brick
- Exterior Features:Privacy Fence
- Foundation Description:Slab
- Levels:1 Story
Schools
- High school:East Central
- Middle school:Call District
- Elementary school:Sinclair
Utilities
- Water:City, Water System
- Sewer:City, Sewer System
Finances and disclosures
- Price:$133,900
- Price per sq. ft.:$95.23
- Tax amount:$4,683 (2026)
Features and amenities
- Laundry features:Dryer Connection, Laundry Main Level, Laundry Room, Washer Connection
- Amenities:Attic - Partially Floored, Attic - Pull Down Stairs, Ceiling Fans, City Garbage Service, Electric Water Heater, High Speed Internet, Jogging Trails, Park/Playground, Pre-Wired for Security, Smoke Alarm, Telephone
Parking
- Parking description:Attached Garage, Garage Door Opener, Two Car Garage
 IDX information is provided exclusively for consumers’ personal, non-commercial use, that it may not be used for any purpose other than to identify prospective properties consumers may be interested in purchasing, and that the data is deemed reliable but is not guaranteed accurate by LERA MLS (Local Expertise Regional Access). The MLS may, at its discretion, require use of other disclaimers as necessary to protect participants and/or the MLS from liability.
 New listings near 6031 Still Mdw
- New
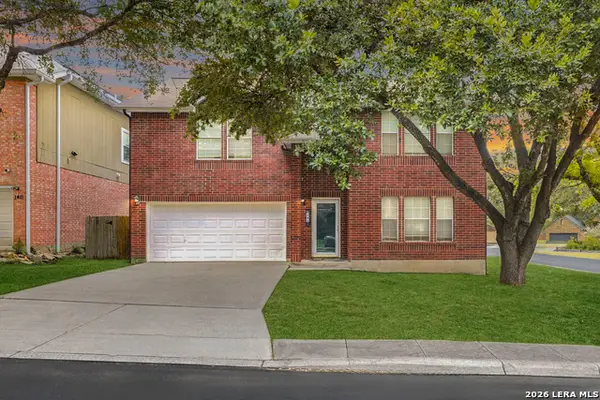 $315,000Active4 beds 3 baths2,479 sq. ft.
1415 Canyon Parke Dr, San Antonio, TX 78232
MLS# 2006090Listed by: ALL CITY SAN ANTONIO REGISTERED SERIES - New
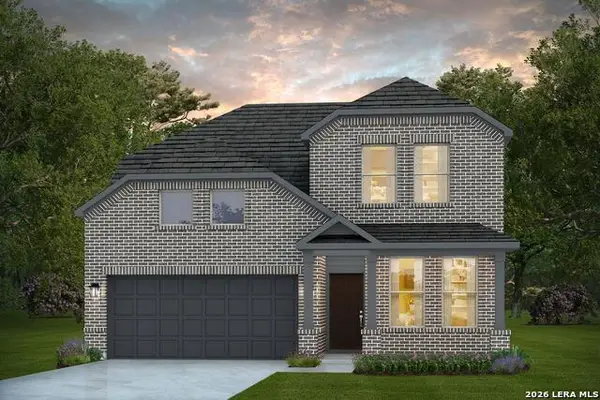 $424,190Active4 beds 3 baths2,401 sq. ft.
12441 Dime Box, San Antonio, TX 78253
MLS# 2006092Listed by: MOVE UP AMERICA - New
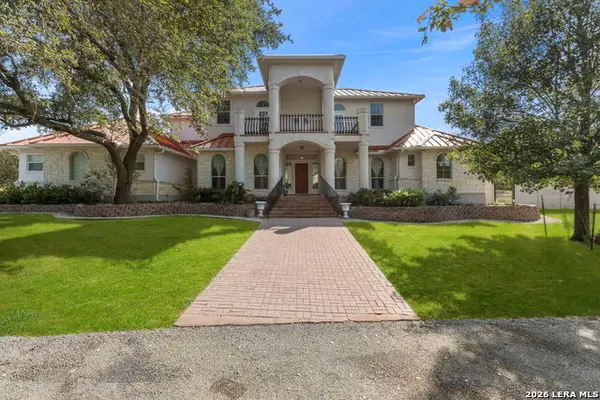 $975,000Active4 beds 4 baths4,007 sq. ft.
24809 Ripple Way, San Antonio, TX 78266
MLS# 2006094Listed by: JPAR SAN ANTONIO - New
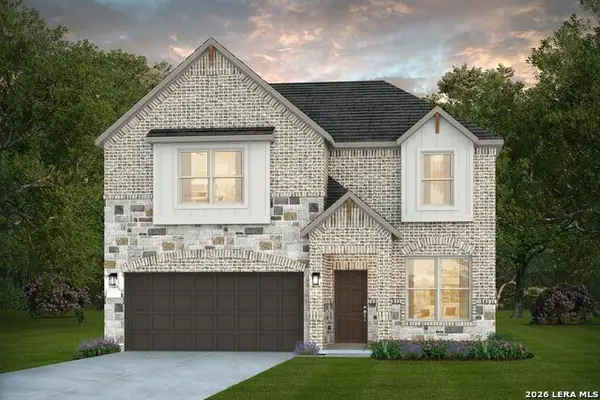 $504,440Active4 beds 4 baths2,584 sq. ft.
1220 Knippa, San Antonio, TX 78253
MLS# 2006095Listed by: MOVE UP AMERICA - New
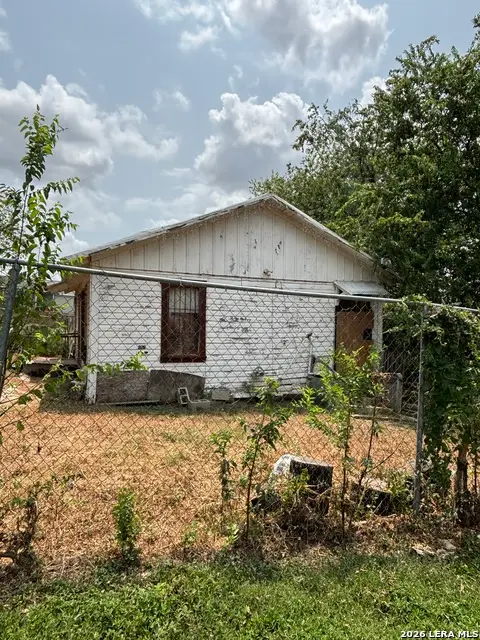 $119,000Active2 beds 1 baths1,440 sq. ft.
326 Sanders St, San Antonio, TX 78203
MLS# 2006098Listed by: LA PALOMA REALTY - New
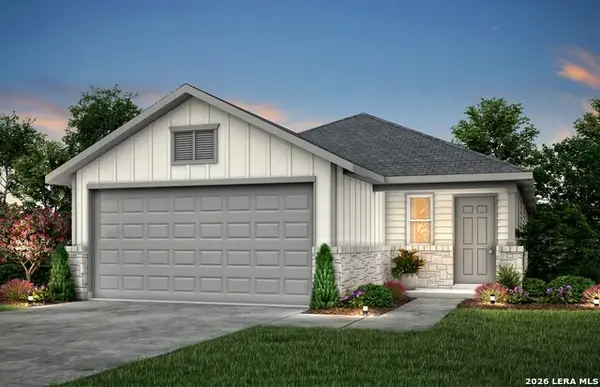 $289,790Active3 beds 2 baths1,512 sq. ft.
13340 Palm Frond, San Antonio, TX 78245
MLS# 2006101Listed by: MOVE UP AMERICA - New
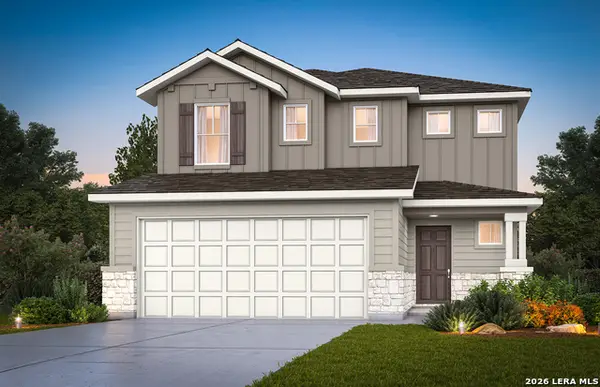 $314,750Active4 beds 3 baths2,331 sq. ft.
13331 Palm Frond, San Antonio, TX 78245
MLS# 2006106Listed by: MOVE UP AMERICA - New
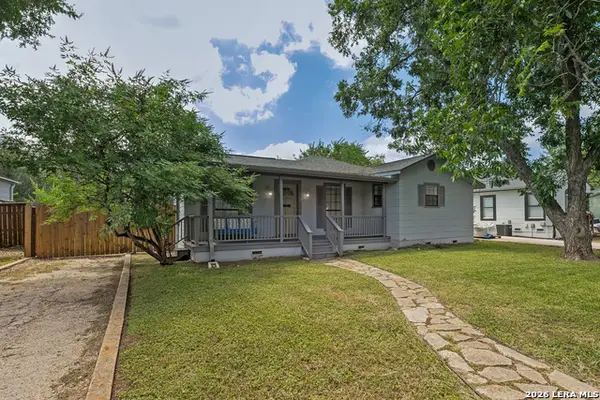 $285,000Active2 beds 1 baths1,043 sq. ft.
118 New Haven Dr, San Antonio, TX 78209
MLS# 2006114Listed by: DAVIDSON PROPERTIES, INC. - New
 $465,000Active5 beds 3 baths2,768 sq. ft.
13523 Bradford Glen, San Antonio, TX 78254
MLS# 2006115Listed by: EXQUISITE PROPERTIES, LLC


Protect your home and budget from life's surprises with an Assurant Home Warranty, backed by a partner that supports you through every step of homeownership. Explore Plans.
©2026 Century 21 Real Estate LLC. All rights reserved. CENTURY 21®, the CENTURY 21 Logo and C21® are service marks owned by Century 21 Real Estate LLC. Century 21 Real Estate LLC fully supports the principles of the Fair Housing Act and the Equal Opportunity Act. Each office is independently owned and operated. Listing information is deemed reliable but not guaranteed accurate.