
610 E Market Street #3111, San Antonio, TX 78205
Local realty services provided by:CENTURY 21 Scott Myers Realtors
610 E Market Street #3111,San Antonio, TX 78205
$685,000
- 2 Beds
- 1 Baths
- 1,496 sq. ft.
- Condominium
- Active
Listed by: diana rosenberger
Office: trinidad realty partners, inc
MLS#:2017136
Source:LERA
Price summary
- Price:$685,000
- Price per sq. ft.:$457.89
- Monthly HOA dues:$1,204
About this home
Enjoy exceptional luxury high rise living at Alteza Condominiums above The Grand Hyatt Hotel. GO! SPURS! GO! Be a part of the exciting Spurs Arena and Project Marvel Sports District under development in the neighboring Hemisfair Park and Civic Center. The Tower of Americas is your night light and Project Marvel will be your playground! This beautiful condo offers hardwood flooring throughout, double shaded electronic blinds in living and bed rooms, chefs kitchen with granite counters, customized kitchen cabinet organizers, stainless appliances including Sub Zero Refrigerator and Bausch gas cooktop, dishwasher, and microwave. Master bedroom/bath includes a large jetted tub, glass walk-in shower, and customized closet. Two private garage spaces convey. Building amenities include private 32nd floor heated lap pool, hot tub, pool lounge, 24-hour concierge service, conference room and business center and optional membership to the Hyatt gym. Enjoy sunsets from the hot tub viewing deck that offers one of the best views in downtown San Antonio. Walk to fun! Alteza is located in the vibrant convention center district and only an elevator ride away to the Riverwalk restaurants, shops, parks and museums. You will love the urban lifestyle!...
Contact an agent
Home facts
- Year built:2007
- Listing ID #:2017136
- Added:1 day(s) ago
- Updated:September 16, 2026 at 11:26 PM
Rooms and interior
- Bedrooms:2
- Total bathrooms:1
- Full bathrooms:1
- Flooring:Carpeting, Ceramic Tile, Wood
- Dining Description:Living Room/Dining Room Combo
- Kitchen Description:Cook Top, Dishwasher, Disposal, Gas Cooking, Ice Maker Connection, Island Kitchen, Microwave Oven, Refrigerator, Self-Cleaning Oven, Stove/Range
- Bedroom Description:Master Bedroom Downstairs, Secondary Bedroom Downstairs, Walk-In Closets
- Living area:1,496 sq. ft.
Heating and cooling
- Cooling:One Central
- Heating:Central, Natural Gas
Structure and exterior
- Year built:2007
- Building area:1,496 sq. ft.
- Construction Materials:Masonry/Steel
Schools
- High school:Call District
- Middle school:Call District
- Elementary school:Call District
Finances and disclosures
- Price:$685,000
- Price per sq. ft.:$457.89
- Tax amount:$16,132 (2025)
Features and amenities
- Laundry features:Dryer, Dryer Connection, Laundry Main Level, Washer, Washer Connection
- Amenities:Basketball Court, Chandelier, Clubhouse, Electric Water Heater, Elevator, Exercise Room, High Speed Internet Acces, Jogging Trail, Near Shopping, Party Room, Playground/Park, Private Garbage Service, Smoke Alarm, Utility Area Inside, Water Softener (owned)
Parking
- Parking description:Attached Garage, Garage Door Opener, Two Car Garage
 IDX information is provided exclusively for consumers’ personal, non-commercial use, that it may not be used for any purpose other than to identify prospective properties consumers may be interested in purchasing, and that the data is deemed reliable but is not guaranteed accurate by LERA MLS (Local Expertise Regional Access). The MLS may, at its discretion, require use of other disclaimers as necessary to protect participants and/or the MLS from liability.
 New listings near 610 E Market Street #3111
- New
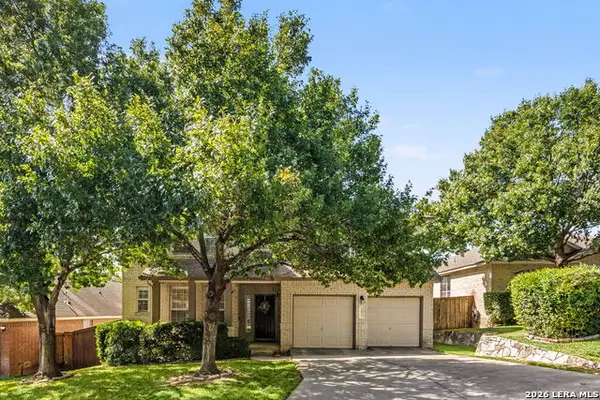 $489,900Active3 beds 3 baths2,901 sq. ft.
2430 Rogers Loop, San Antonio, TX 78258
MLS# 2017118Listed by: KELLER WILLIAMS HERITAGE - New
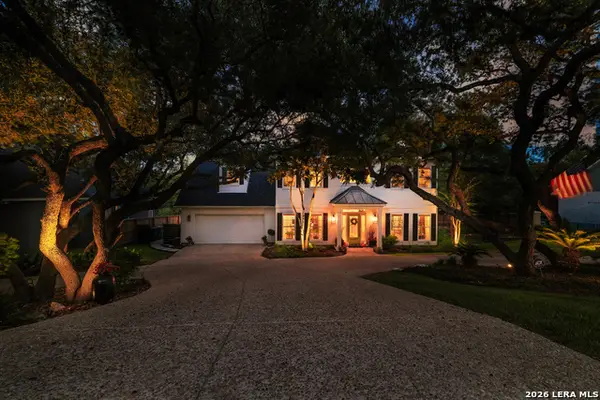 $799,777Active5 beds 4 baths3,226 sq. ft.
1718 Fawn Blf, San Antonio, TX 78248
MLS# 2017119Listed by: THE REAL ESTATE GROUP - New
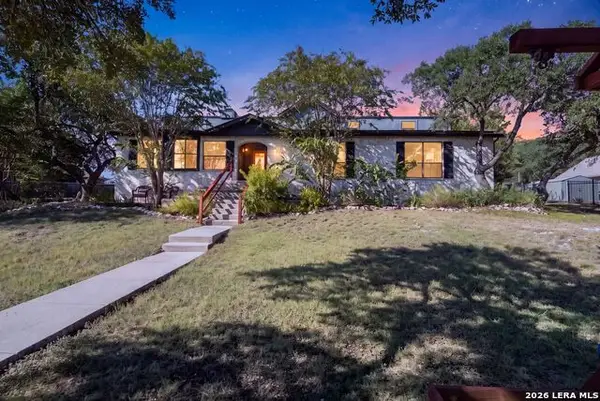 $510,000Active3 beds 3 baths2,364 sq. ft.
9915 Scenic Hills Dr, San Antonio, TX 78255
MLS# 2017120Listed by: EXP REALTY - New
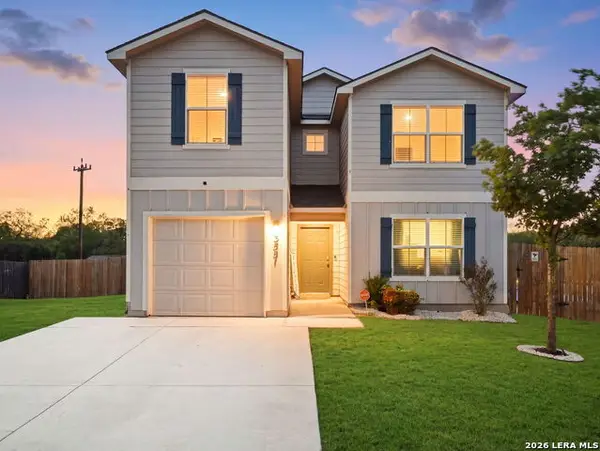 $319,999Active4 beds 3 baths2,529 sq. ft.
3551 Espada Point, San Antonio, TX 78222
MLS# 2017125Listed by: KELLER WILLIAMS CITY-VIEW - New
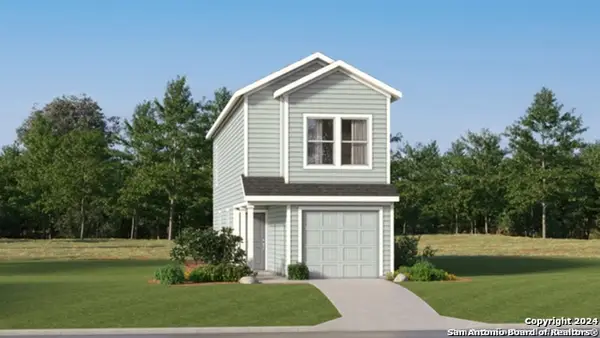 $147,549Active3 beds 2 baths1,189 sq. ft.
7615 Marquez Mnr, San Antonio, TX 78263
MLS# 2017126Listed by: KELLER WILLIAMS CITY-VIEW - New
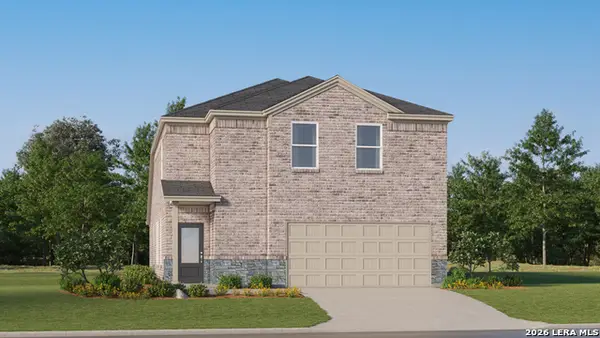 $275,400Active4 beds 4 baths2,149 sq. ft.
5906 Consider Trl, Von Ormy, TX 78073
MLS# 2017129Listed by: KELLER WILLIAMS CITY-VIEW - New
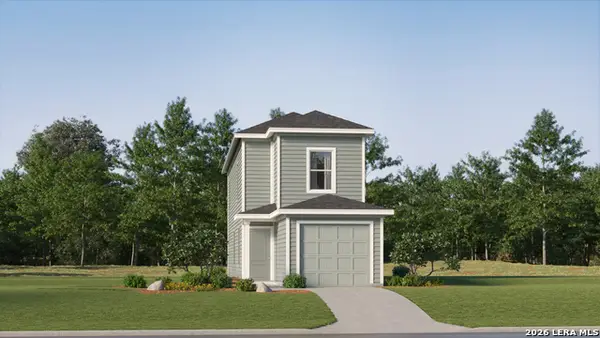 $181,549Active3 beds 2 baths1,360 sq. ft.
7619 Marquez Mnr, San Antonio, TX 78263
MLS# 2017130Listed by: KELLER WILLIAMS CITY-VIEW - New
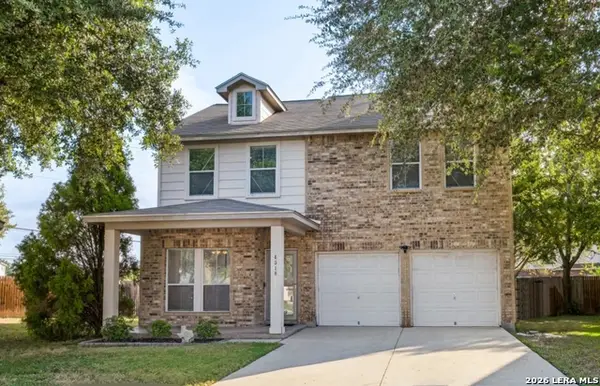 $315,000Active4 beds 3 baths2,219 sq. ft.
4318 Gentle Grove Dr, San Antonio, TX 78251
MLS# 2017131Listed by: PREMIER REALTY GROUP PLATINUM - New
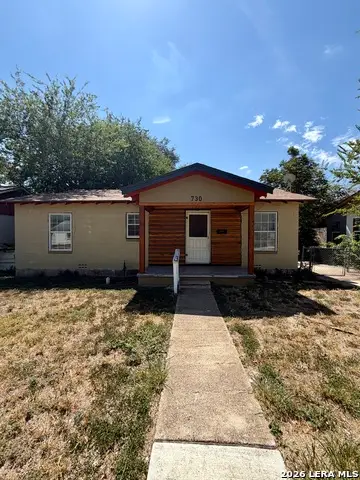 $125,000Active3 beds 1 baths1,150 sq. ft.
730 Jennings Ave, San Antonio, TX 78225
MLS# 2017133Listed by: RE/MAX NORTH-SAN ANTONIO - New
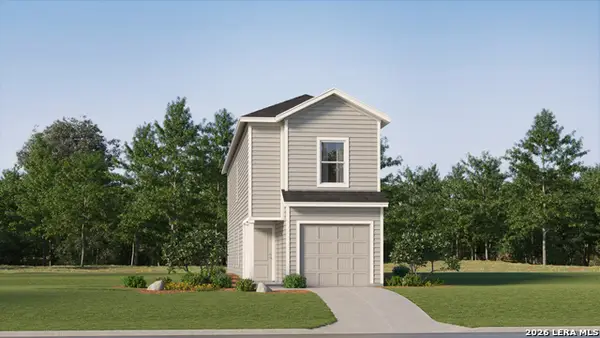 $171,549Active4 beds 2 baths1,535 sq. ft.
7623 Marquez Mnr, San Antonio, TX 78263
MLS# 2017134Listed by: KELLER WILLIAMS CITY-VIEW


Protect your home and budget from life's surprises with an Assurant Home Warranty, backed by a partner that supports you through every step of homeownership. Explore Plans.
©2026 Century 21 Real Estate LLC. All rights reserved. CENTURY 21®, the CENTURY 21 Logo and C21® are service marks owned by Century 21 Real Estate LLC. Century 21 Real Estate LLC fully supports the principles of the Fair Housing Act and the Equal Opportunity Act. Each office is independently owned and operated. Listing information is deemed reliable but not guaranteed accurate.