
6110 Spring Vly, San Antonio, TX 78247
Local realty services provided by:CENTURY 21 Judge Fite Company
6110 Spring Vly,San Antonio, TX 78247
$293,500
- 3 Beds
- 3 Baths
- 2,477 sq. ft.
- Single family
- Active
Listed by: raymond gonzalez
Office: champion realty
MLS#:2026812
Source:LERA
Price summary
- Price:$293,500
- Price per sq. ft.:$118.49
About this home
Come see this well appointed large master down with something for everyone in your family. High ceilings, 2 dining & 2 living. There is also a chair lift to the 2nd level for those who are not able to climb stairs! There are a ton of upgrades that were done in the last 5 years. Please see "addition info" for a more detailed list. The major upgrades are New roof-4/2026, New siding-10/24, New triple pane windows-5/22, Solar panels-5/18 & New HV/AC system-5/18.
Contact an agent
Home facts
- Year built:1992
- Subdivision & Development:SPRING CREEK FOREST
- Listing ID #:2026812
- Added:1 day(s) ago
- Updated:October 29, 2026 at 10:55 AM
Rooms and interior
- Bedrooms:3
- Total bathrooms:3
- Full bathrooms:2
- Half bathrooms:1
- Flooring:Carpeting, Ceramic Tile, Vinyl
- Dining Description:Breakfast Bar, Separate Dining Room, Two Eating Areas
- Bathrooms Description:Double Vanity, Garden Tub, Tub/Shower Separate
- Kitchen Description:Breakfast Bar, Dishwasher, Eat-In Kitchen, Microwave Oven, Refrigerator, Stove/Range, Walk-In Pantry
- Bedroom Description:Ceiling Fan, Full Bath, Master Bedroom Downstairs, Walk-In Closet, Walk-In Closets
- Living area:2,477 sq. ft.
Heating and cooling
- Cooling:One Central
- Heating:Central, Electric
Structure and exterior
- Roof:Heavy Composition
- Year built:1992
- Building area:2,477 sq. ft.
- Lot area:0.15 Acres
- Architectural Style:Traditional, Two Story
- Construction Materials:4 Sides Masonry, Cement Fiber
- Exterior Features:Mature Trees, Privacy Fence
- Foundation Description:Slab
- Levels:2 Story
Schools
- High school:Madison
- Middle school:Harris
- Elementary school:Stahl
Utilities
- Water:Water System
- Sewer:Sewer System
Finances and disclosures
- Price:$293,500
- Price per sq. ft.:$118.49
- Tax amount:$1,628 (2026)
Features and amenities
- Laundry features:Dryer Connection, Laundry Room, Washer Connection
- Amenities:Ceiling Fans, Chandelier, High Speed Internet, Security System (Owned), Smoke Alarm, Telephone, Utility Room Inside
Parking
- Parking description:Two Car Garage
 IDX information is provided exclusively for consumers’ personal, non-commercial use, that it may not be used for any purpose other than to identify prospective properties consumers may be interested in purchasing, and that the data is deemed reliable but is not guaranteed accurate by LERA MLS (Local Expertise Regional Access). The MLS may, at its discretion, require use of other disclaimers as necessary to protect participants and/or the MLS from liability. SABOR Member Broker: Ashley Conlon
New listings near 6110 Spring Vly
- New
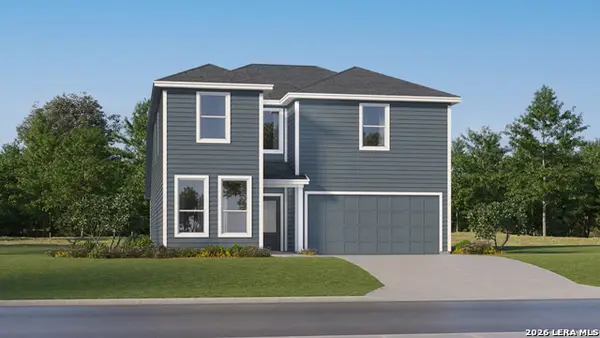 $339,499Active5 beds 3 baths2,528 sq. ft.
3704 Pepperell Way, San Antonio, TX 78245
MLS# 2026822Listed by: KELLER WILLIAMS CITY-VIEW - New
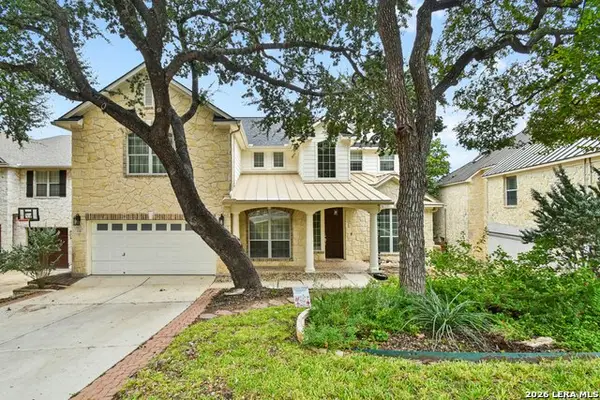 $595,000Active4 beds 4 baths3,055 sq. ft.
1118 Charlisas Way, San Antonio, TX 78216
MLS# 2026823Listed by: JB GOODWIN, REALTORS - New
 $99,900Active4 beds 3 baths1,922 sq. ft.
203 Creath Pl, San Antonio, TX 78221
MLS# 2026813Listed by: DAVALOS & ASSOCIATES - New
 $294,900Active4 beds 3 baths3,026 sq. ft.
2111 Red Rock Xing, San Antonio, TX 78245
MLS# 2026789Listed by: JPAR SAN ANTONIO - New
 $1,600,000Active-- beds -- baths10,688 sq. ft.
1502 S Walters, San Antonio, TX 78210
MLS# 2026795Listed by: SUBURBAN SPACES, LLC - New
 $215,000Active-- beds -- baths1,400 sq. ft.
220 N Pinto St, San Antonio, TX 78207
MLS# 2026796Listed by: CENTRAL METRO REALTY - New
 $348,000Active4 beds 3 baths3,288 sq. ft.
822 Empresario Dr, San Antonio, TX 78253
MLS# 2026800Listed by: REALTY ONE GROUP EMERALD - New
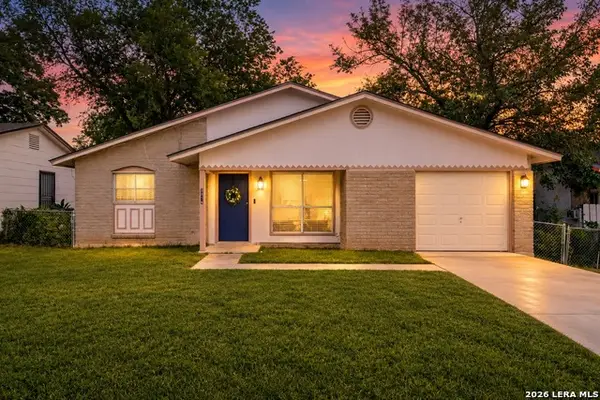 $163,500Active3 beds 2 baths891 sq. ft.
5214 Witt St, San Antonio, TX 78228
MLS# 2026802Listed by: REAL BROKER, LLC - New
 $375,000Active4 beds 3 baths1,771 sq. ft.
2810 High Castle, San Antonio, TX 78245
MLS# 2026808Listed by: LPT REALTY, LLC


Protect your home and budget from life's surprises with an Assurant Home Warranty, backed by a partner that supports you through every step of homeownership. Explore Plans.
©2026 Century 21 Real Estate LLC. All rights reserved. CENTURY 21®, the CENTURY 21 Logo and C21® are service marks owned by Century 21 Real Estate LLC. Century 21 Real Estate LLC fully supports the principles of the Fair Housing Act and the Equal Opportunity Act. Each office is independently owned and operated. Listing information is deemed reliable but not guaranteed accurate.