
614 Larkwood Dr, San Antonio, TX 78209
Local realty services provided by:CENTURY 21 Scott Myers Realtors
614 Larkwood Dr,San Antonio, TX 78209
$615,000
- 4 Beds
- 3 Baths
- 2,292 sq. ft.
- Single family
- Active
Listed by: gail lamb
Office: keller williams heritage
MLS#:1957184
Source:LERA
Price summary
- Price:$615,000
- Price per sq. ft.:$268.32
About this home
Welcome home to 614 Larkwood Drive! Located in the heart of the desirable Northwood neighborhood, this house not only provides you with space and comfort, it provides you with peace of mind. In addition to the wonderful aesthetic updates throughout the interior, this house has many other improvements that are not typical for this area. 614 Larkwood received a brand new, impact resistant stainless steel, galvanized roof and new gutters in 2020. In 2021 the house received completely updated electrical, a reconfigured primary bedroom and bathroom that includes a beautiful walk through design, large windows, updated HVAC systems, and custom made walk through California Closets with a transferable lifetime warranty. The 2021 reconfiguration also includes a butler's pantry that provides ample space for meal prep and entertaining. All new sewer lines were added in 2021. In 2026, this house received a new water softener and filtration system, and brand new under-the-slab plumbing. The open floor plan in 614 Larkwood boasts a beautiful kitchen layout with gas range, a large island, and dining space. The formal living room and tv room allow for entertaining large parties, while at the same time providing a cozy space for quiet family time at home. All four bedrooms are large with plenty of natural light, with custom shutters. Beautiful hardwood and tile are throughout the main living area. New laminate vinyl plank throughout the primary bed/bath reconfiguration. The large backyard contains a 600 sf custom covered patio, gardening area, and 12x12 storage shed that can be easily converted into studio space. Come see all the beautiful updates in this spacious home that sits within walking distance to HEB, Sunset Rigde, multiple local parks, and both Northwood and Woodridge Elementary Schools....
Contact an agent
Home facts
- Year built:1954
- Subdivision & Development:NORTHWOOD
- Listing ID #:1957184
- Added:200 day(s) ago
- Updated:October 28, 2026 at 01:54 PM
Rooms and interior
- Bedrooms:4
- Total bathrooms:3
- Full bathrooms:2
- Half bathrooms:1
- Flooring:Ceramic Tile, Wood
- Dining Description:Breakfast Bar
- Bathrooms Description:Double Vanity, Garden Tub, Tub/Shower Separate
- Kitchen Description:Breakfast Bar, Custom Cabinets, Dishwasher, Disposal, Eat-In Kitchen, Gas Cooking, Ice Maker Connection, Self-Cleaning Oven, Solid Counter Tops, Walk-In Pantry
- Bedroom Description:Ceiling Fan, Full Bath, Split, Walk-In Closets
- Living area:2,292 sq. ft.
Heating and cooling
- Cooling:Two Central
- Heating:Central, Electric, Natural Gas
Structure and exterior
- Roof:Metal
- Year built:1954
- Building area:2,292 sq. ft.
- Lot area:0.25 Acres
- Lot Features:1/4 - 1/2 Acre, Level
- Architectural Style:One Story, Ranch
- Construction Materials:Brick, Siding
- Exterior Features:Covered Patio, Mature Trees, Patio Slab, Privacy Fence, Sprinkler System, Storage Building/Shed, Storm Windows
- Foundation Description:Slab
- Levels:1 Story
Schools
- High school:Macarthur
- Middle school:Garner
- Elementary school:Northwood
Utilities
- Water:Water System
- Sewer:Sewer System
Finances and disclosures
- Price:$615,000
- Price per sq. ft.:$268.32
- Tax amount:$8,975 (2024)
Features and amenities
- Laundry features:Dryer Connection, Laundry Main Level, Laundry Room, Washer Connection
- Amenities:Ceiling Fans, Converted Garage, Skylights, Study/Library, Utility Room Inside
Parking
- Parking description:Converted Garage
 IDX information is provided exclusively for consumers’ personal, non-commercial use, that it may not be used for any purpose other than to identify prospective properties consumers may be interested in purchasing, and that the data is deemed reliable but is not guaranteed accurate by LERA MLS (Local Expertise Regional Access). The MLS may, at its discretion, require use of other disclaimers as necessary to protect participants and/or the MLS from liability.
New listings near 614 Larkwood Dr
- New
 $515,000Active4 beds 2 baths2,429 sq. ft.
15634 Mission Crst, San Antonio, TX 78232
MLS# 2026630Listed by: ALL CITY SAN ANTONIO REGISTERED SERIES - New
 $427,000Active4 beds 4 baths3,361 sq. ft.
15323 Round Pond Pl, San Antonio, TX 78245
MLS# 2026632Listed by: KELLER WILLIAMS LEGACY - New
 $100,000Active0.26 Acres
1022 Wild Persimmon St, San Antonio, TX 78245
MLS# 2026638Listed by: DALTON WADE, INC - New
 $280,900Active3 beds 3 baths1,580 sq. ft.
11506 Woodpecker Dr, San Antonio, TX 78223
MLS# 2026648Listed by: LGI HOMES - New
 $346,800Active5 beds 3 baths2,813 sq. ft.
3676 Scooter Dam, San Antonio, TX 78264
MLS# 2026622Listed by: KELLER WILLIAMS CITY-VIEW - New
 $349,000Active5 beds 3 baths2,593 sq. ft.
13533 Sendero Roble, San Antonio, TX 78253
MLS# 2026614Listed by: HOME PROS REAL ESTATE GROUP - New
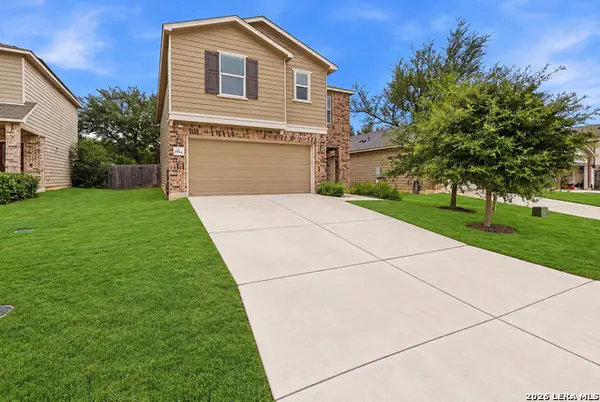 $250,000Active3 beds 3 baths2,088 sq. ft.
7954 Hanging Br, San Antonio, TX 78253
MLS# 2026616Listed by: EXP REALTY - New
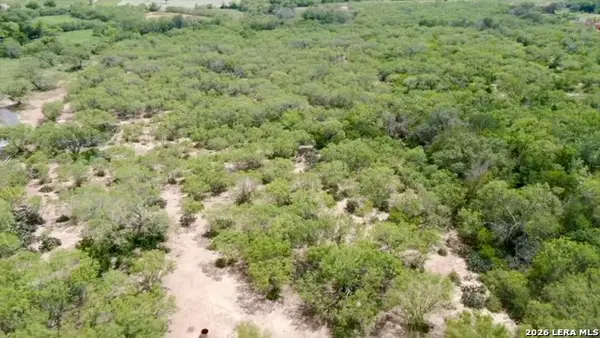 $469,750Active9.15 Acres
9682 Kirkner Rd, San Antonio, TX 78263
MLS# 2026601Listed by: THE AGENCY SAN ANTONIO - New
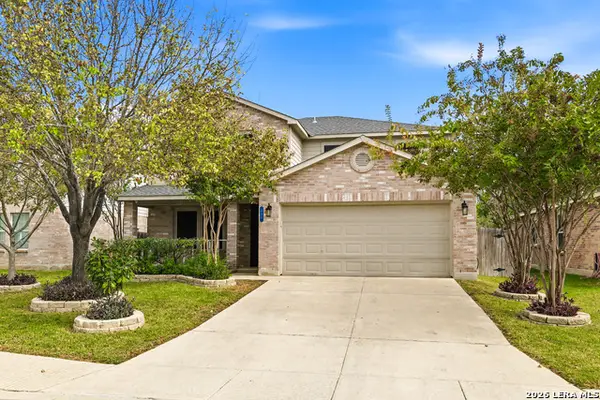 $325,000Active4 beds 3 baths2,695 sq. ft.
230 Blue Juniper, San Antonio, TX 78253
MLS# 2026602Listed by: REAL BROKER, LLC - New
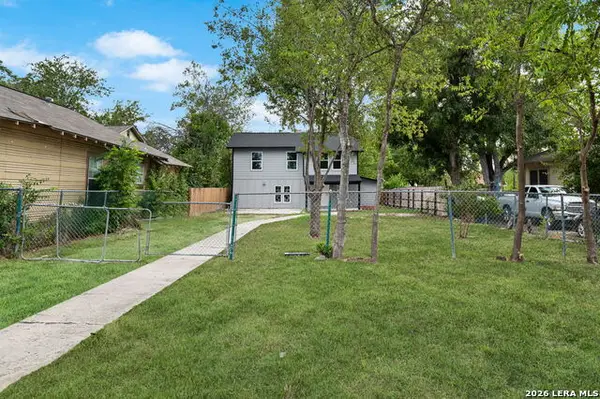 $205,000Active3 beds 3 baths1,566 sq. ft.
312 Avondale Ave, San Antonio, TX 78223
MLS# 2026603Listed by: REAL BROKER, LLC


Protect your home and budget from life's surprises with an Assurant Home Warranty, backed by a partner that supports you through every step of homeownership. Explore Plans.
©2026 Century 21 Real Estate LLC. All rights reserved. CENTURY 21®, the CENTURY 21 Logo and C21® are service marks owned by Century 21 Real Estate LLC. Century 21 Real Estate LLC fully supports the principles of the Fair Housing Act and the Equal Opportunity Act. Each office is independently owned and operated. Listing information is deemed reliable but not guaranteed accurate.