
618 Tres Caminos, San Antonio, TX 78245
Local realty services provided by:CENTURY 21 Middleton
618 Tres Caminos,San Antonio, TX 78245
$235,000
- 3 Beds
- 2 Baths
- 1,398 sq. ft.
- Single family
- Active
Listed by: anna ramos
Office: the lumen team
MLS#:2007135
Source:LERA
Price summary
- Price:$235,000
- Price per sq. ft.:$168.1
About this home
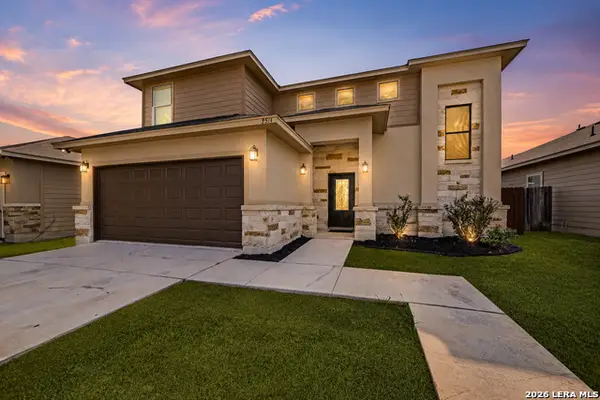
**Seller financing available!** If you've been looking for a home with flexible financing options, 618 Tres Caminos offers a rare opportunity to make homeownership more accessible. Located in the established El Sendero community on San Antonio's growing Far West Side, this well-maintained single-story home combines comfort, practicality, and convenience. With 3 bedrooms, 2 bathrooms, and an open-concept layout, it's designed for easy everyday living. Natural light fills the living and dining areas, creating a warm and welcoming atmosphere. The kitchen opens to the family room, making it easy to stay connected while cooking, entertaining, or simply spending time together. Best of all, **there's no carpet anywhere in the home**, making maintenance simple and giving every room a clean, updated look. The spacious primary suite offers a private retreat, while two additional bedrooms provide flexibility for family, guests, or a home office. Whether you're a first-time buyer, downsizing, or simply looking for a home that's move-in ready, this floor plan adapts to a variety of lifestyles. Conveniently located near Highway 151, Loop 410, and Loop 1604, you'll enjoy easy access to Lackland Air Force Base, SeaWorld, shopping, restaurants, parks, schools, and major employers, making both commuting and weekend plans effortless. What truly sets this property apart is the financing flexibility. In addition to being available for a traditional purchase, the seller is offering **owner financing** for qualified buyers and is also open to discussing a **lease-to-own option**. Opportunities like this are difficult to find and can provide an alternative path to homeownership for buyers who may not fit the traditional lending process. If you've been waiting for a home that offers both value and flexibility, this may be the opportunity you've been looking for. **Highlights** * Seller financing available for qualified buyers * Lease-to-own option may be considered * 3 Bedrooms | 2 Bathrooms * Single-story floor plan * No carpet throughout the home * Open-concept living area * Bright, move-in ready interior * Convenient Far West Side location near Hwy 151, Loop 410 & Loop 1604 * Minutes from Lackland AFB, SeaWorld, shopping, dining, and everyday conveniences...
Contact an agent
Home facts
- Year built:2003
- Subdivision & Development:EL SENDERO AT WESTLA
- Listing ID #:2007135
- Added:1 day(s) ago
- Updated:August 09, 2026 at 05:27 PM
Rooms and interior
- Bedrooms:3
- Total bathrooms:2
- Full bathrooms:2
- Flooring:Ceramic Tile, Vinyl
- Bathrooms Description:Shower Only, Single Vanity
- Kitchen Description:Dishwasher, Disposal, Eat-In Kitchen, Island Kitchen, Microwave Oven, Refrigerator, Self-Cleaning Oven, Stove/Range
- Bedroom Description:All Bedrooms Downstairs, Full Bath, Master Bedroom Downstairs, Walk-In Closet, Walk-In Closets
- Living area:1,398 sq. ft.
Heating and cooling
- Cooling:One Central
- Heating:Central, Electric
Structure and exterior
- Roof:Composition
- Year built:2003
- Building area:1,398 sq. ft.
- Lot area:0.13 Acres
- Lot Features:Level
- Architectural Style:One Story
- Construction Materials:Brick, Siding
- Exterior Features:Covered Patio, Mature Trees, Privacy Fence
- Foundation Description:Slab
- Levels:1 Story
Schools
- High school:Stevens
- Middle school:Pease E. M.
- Elementary school:Hatchet Ele
Utilities
- Water:City
- Sewer:City, Sewer System
Finances and disclosures
- Price:$235,000
- Price per sq. ft.:$168.1
- Tax amount:$4,650 (2026)
Features and amenities
- Laundry features:Dryer, Laundry Main Level, Washer
- Amenities:Ceiling Fans, High Speed Internet, Utility Room Inside
Parking
- Parking description:Two Car Garage
 IDX information is provided exclusively for consumers’ personal, non-commercial use, that it may not be used for any purpose other than to identify prospective properties consumers may be interested in purchasing, and that the data is deemed reliable but is not guaranteed accurate by LERA MLS (Local Expertise Regional Access). The MLS may, at its discretion, require use of other disclaimers as necessary to protect participants and/or the MLS from liability.
 New listings near 618 Tres Caminos
- New
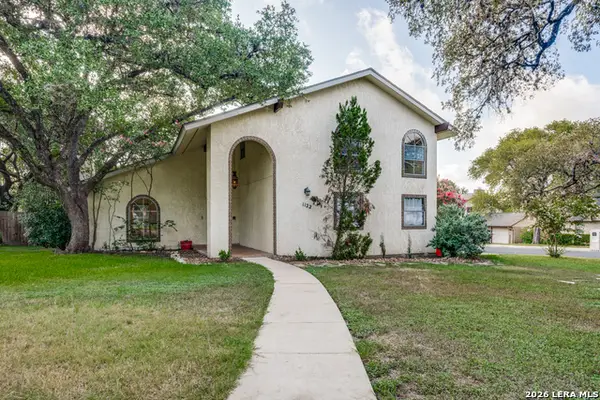 $449,900Active4 beds 3 baths1,834 sq. ft.
1122 Jack Pine St, San Antonio, TX 78232
MLS# 2007138Listed by: WAKEFIELD, REALTORS - New
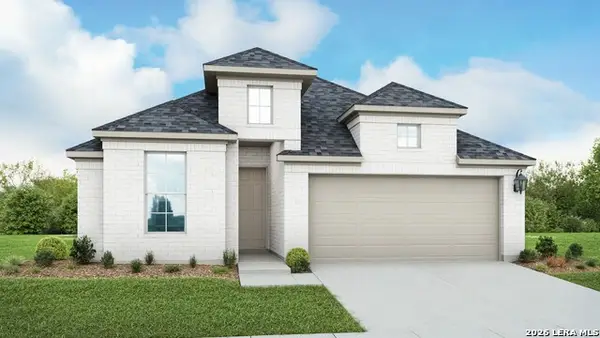 $429,304Active4 beds 3 baths2,050 sq. ft.
2257 Altiplano, San Antonio, TX 78245
MLS# 2007142Listed by: DRB GROUP REALTY, LLC - New
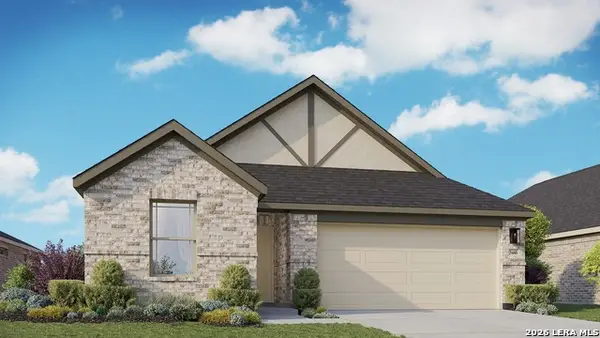 $395,284Active3 beds 2 baths1,660 sq. ft.
2253 Altiplano, San Antonio, TX 78245
MLS# 2007144Listed by: DRB GROUP REALTY, LLC - New
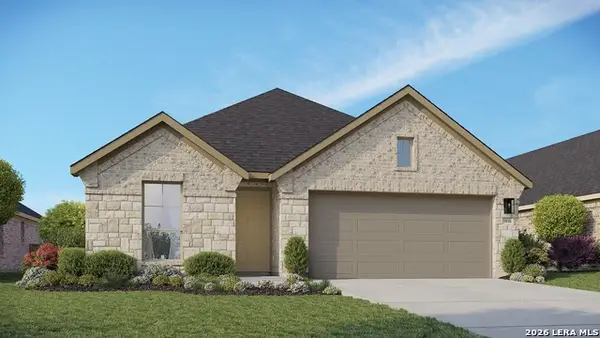 $429,990Active4 beds 2 baths1,910 sq. ft.
2537 High Ground, San Antonio, TX 78245
MLS# 2007145Listed by: DRB GROUP REALTY, LLC - New
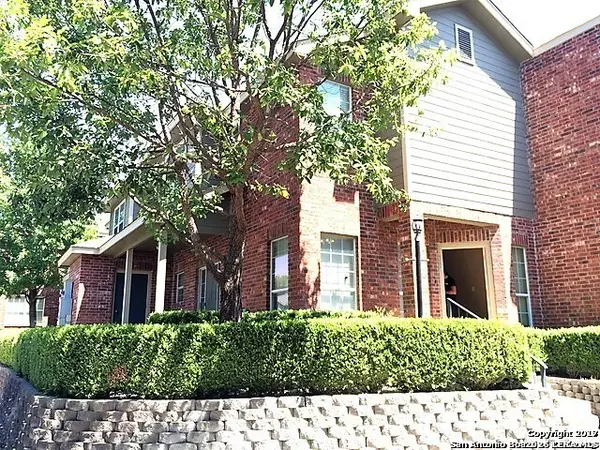 $178,500Active2 beds 3 baths1,098 sq. ft.
36 Chapel Hill Cir #36, San Antonio, TX 78240
MLS# 2007148Listed by: MI CASA SU CASA PROPERTIES - New
 $699,777Active5 beds 4 baths4,009 sq. ft.
19023 Salado Canyon, San Antonio, TX 78258
MLS# 2007149Listed by: KELLER WILLIAMS HERITAGE - New
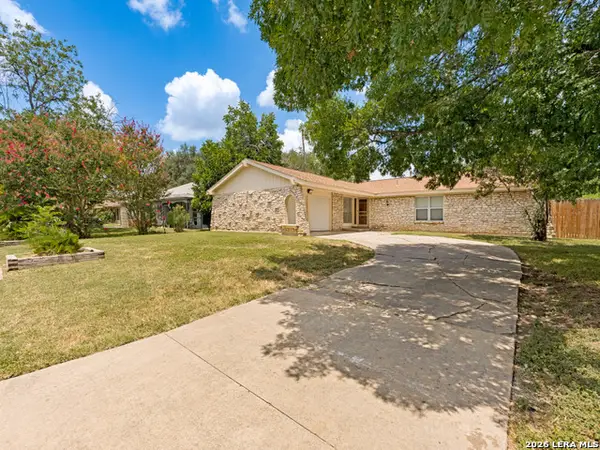 $265,000Active4 beds 2 baths1,628 sq. ft.
4143 Bretton Rdg, San Antonio, TX 78217
MLS# 2007150Listed by: LIFESTYLES REALTY CENTRAL TEXAS INC - New
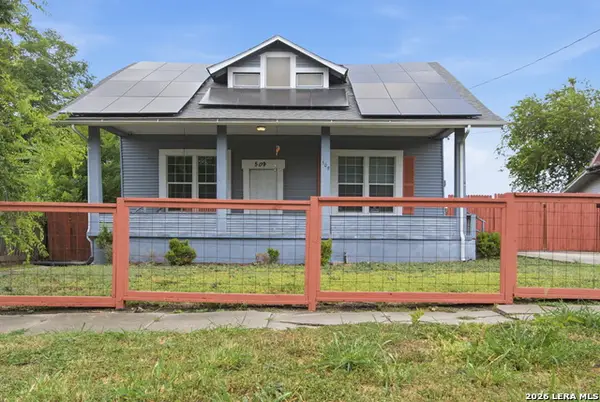 $298,000Active3 beds 2 baths1,921 sq. ft.
509 E Drexel Ave, San Antonio, TX 78210
MLS# 2007124Listed by: JNB REALTY - New
 $384,999Active4 beds 3 baths2,045 sq. ft.
9514 Butterfly Bnd, San Antonio, TX 78224
MLS# 2007125Listed by: REAL BROKER, LLC


Protect your home and budget from life's surprises with an Assurant Home Warranty, backed by a partner that supports you through every step of homeownership. Explore Plans.
©2026 Century 21 Real Estate LLC. All rights reserved. CENTURY 21®, the CENTURY 21 Logo and C21® are service marks owned by Century 21 Real Estate LLC. Century 21 Real Estate LLC fully supports the principles of the Fair Housing Act and the Equal Opportunity Act. Each office is independently owned and operated. Listing information is deemed reliable but not guaranteed accurate.