
509 E Drexel Ave, San Antonio, TX 78210
Local realty services provided by:CENTURY 21 Middleton
509 E Drexel Ave,San Antonio, TX 78210
$298,000
- 3 Beds
- 2 Baths
- 1,921 sq. ft.
- Single family
- Active
Listed by: nefetari bladen
Office: jnb realty
MLS#:2007124
Source:LERA
Price summary
- Price:$298,000
- Price per sq. ft.:$155.13
About this home
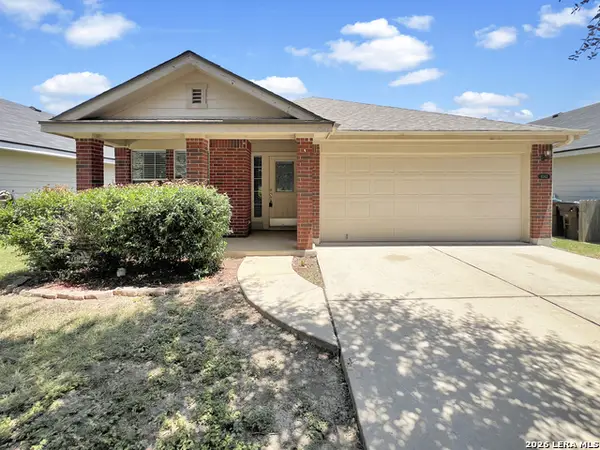
Opportunity Awaits!! This character-filled home offers incredible potential for renovation, rental income, or a long-term investment. Featuring charming curb appeal, a welcoming front porch, detached two-car garage, granite kitchen countertops, and a refrigerator that conveys, this property is ready for its next chapter. Situated just minutes from Downtown San Antonio, the home also boasts a spacious backyard with plenty of room for outdoor living, entertaining, or future improvements. Property is being sold AS IS. Seller will make no repairs. Buyer to purchase owner's title policy. Don't miss this opportunity to bring your vision to life.
Contact an agent
Home facts
- Year built:1909
- Subdivision & Development:HIGHLAND PARK
- Listing ID #:2007124
- Added:1 day(s) ago
- Updated:August 09, 2026 at 01:45 PM
Rooms and interior
- Bedrooms:3
- Total bathrooms:2
- Full bathrooms:2
- Flooring:Wood
- Dining Description:Living Room/Dining Room Combo
- Bathrooms Description:Shower Only
- Kitchen Description:Dishwasher, Disposal, Refrigerator, Stove/Range
- Bedroom Description:Master Bedroom Downstairs
- Living area:1,921 sq. ft.
Heating and cooling
- Cooling:One Central
- Heating:Central, Electric
Structure and exterior
- Roof:Composition
- Year built:1909
- Building area:1,921 sq. ft.
- Lot area:0.22 Acres
- Architectural Style:Two Story
- Construction Materials:Siding, Wood
- Exterior Features:Deck/Balcony, Privacy Fence, Solar Screens
- Foundation Description:Cedar Post
- Levels:2 Story
Schools
- High school:Call District
- Middle school:Call District
- Elementary school:Call District
Utilities
- Water:City
- Sewer:City
Finances and disclosures
- Price:$298,000
- Price per sq. ft.:$155.13
- Tax amount:$7,559 (2025)
Features and amenities
- Laundry features:Dryer Connection, Laundry Main Level, Washer Connection
- Amenities:Ceiling Fans, Chandelier, Security System (Leased)
Parking
- Parking description:Detached Garage, Side Entry Garage, Two Car Garage
 IDX information is provided exclusively for consumers’ personal, non-commercial use, that it may not be used for any purpose other than to identify prospective properties consumers may be interested in purchasing, and that the data is deemed reliable but is not guaranteed accurate by LERA MLS (Local Expertise Regional Access). The MLS may, at its discretion, require use of other disclaimers as necessary to protect participants and/or the MLS from liability.
 New listings near 509 E Drexel Ave
- New
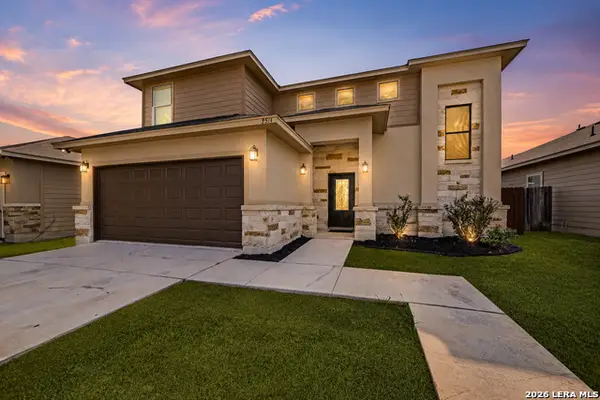 $384,999Active4 beds 3 baths2,045 sq. ft.
9514 Butterfly Bnd, San Antonio, TX 78224
MLS# 2007125Listed by: REAL BROKER, LLC - New
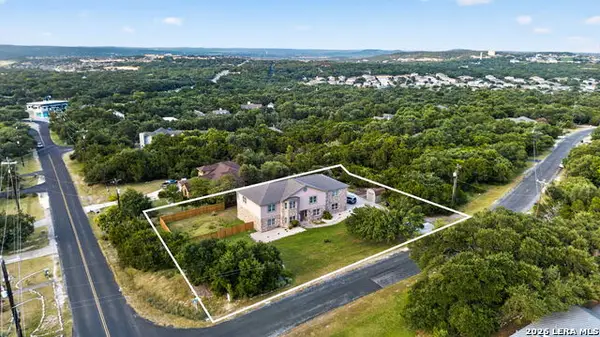 $699,000Active6 beds 4 baths4,383 sq. ft.
403 E Vista Rdg, San Antonio, TX 78260
MLS# 2007110Listed by: REAL BROKER, LLC - New
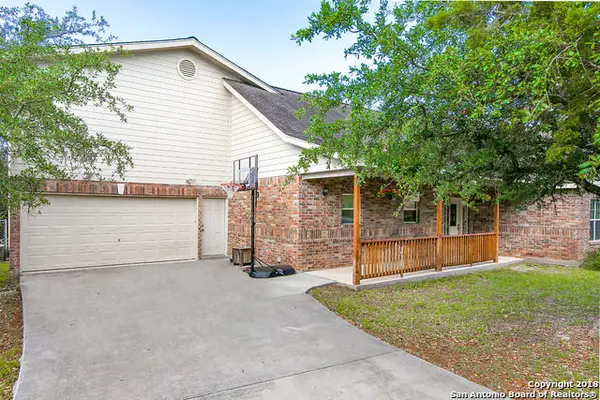 $427,220Active3 beds 2 baths2,489 sq. ft.
518 Oracle Dr, San Antonio, TX 78260
MLS# 2007111Listed by: HOME TEAM OF AMERICA - New
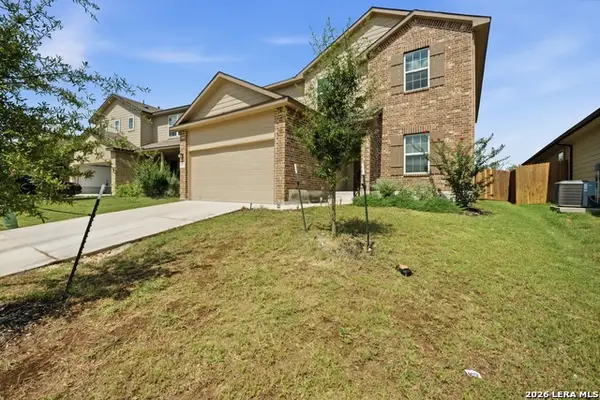 $377,900Active5 beds 4 baths2,680 sq. ft.
9727 Western Wishes, San Antonio, TX 78254
MLS# 2007115Listed by: MAMBO REALTY - New
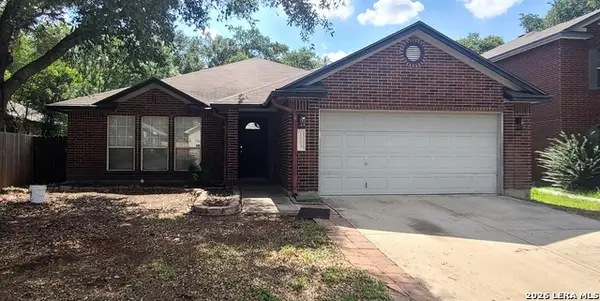 $345,000Active3 beds 2 baths2,115 sq. ft.
12219 Stable Road Dr, San Antonio, TX 78249
MLS# 2007101Listed by: INFINITY REAL ESTATE - New
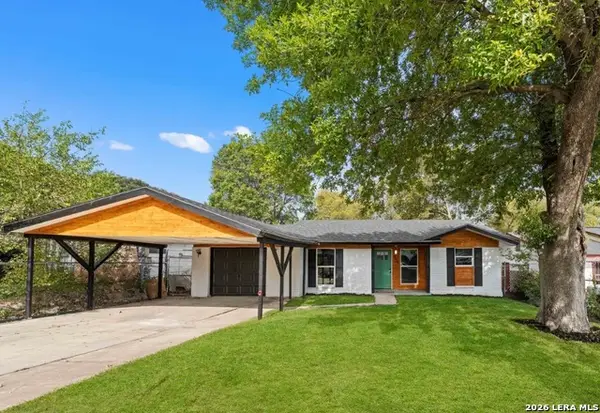 $199,900Active4 beds 2 baths1,129 sq. ft.
6019 Sandwick, San Antonio, TX 78238
MLS# 2007104Listed by: LPT REALTY, LLC - New
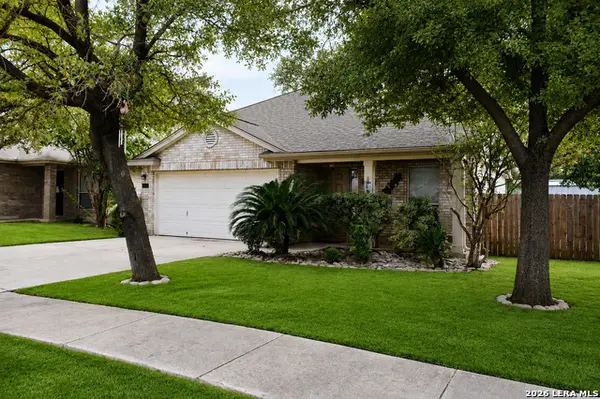 $269,900Active4 beds 4 baths2,675 sq. ft.
7523 Perseus Sound, San Antonio, TX 78252
MLS# 2007087Listed by: KEY REALTY - New
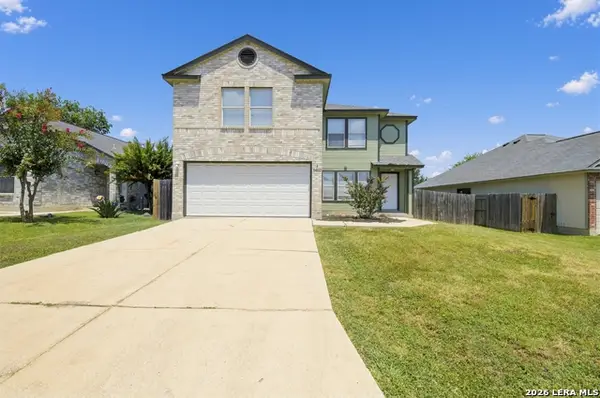 $249,900Active3 beds 3 baths2,195 sq. ft.
6032 Walnut Mill Dr, San Antonio, TX 78244
MLS# 2007088Listed by: OFFERPAD BROKERAGE, LLC - New
 $259,900Active3 beds 2 baths1,656 sq. ft.
9242 Mare Country, San Antonio, TX 78254
MLS# 2007090Listed by: LIBERTY MANAGEMENT, INC.


Protect your home and budget from life's surprises with an Assurant Home Warranty, backed by a partner that supports you through every step of homeownership. Explore Plans.
©2026 Century 21 Real Estate LLC. All rights reserved. CENTURY 21®, the CENTURY 21 Logo and C21® are service marks owned by Century 21 Real Estate LLC. Century 21 Real Estate LLC fully supports the principles of the Fair Housing Act and the Equal Opportunity Act. Each office is independently owned and operated. Listing information is deemed reliable but not guaranteed accurate.