
13503 Tulipwood Nook, San Antonio, TX 78253
Local realty services provided by:CENTURY 21 Scott Myers Realtors
13503 Tulipwood Nook,San Antonio, TX 78253
$559,000
- - Beds
- - Baths
- 3,026 sq. ft.
- Multi-family
- Active
Listed by:
 CENTURY 21 Scott Myers Realtors
Office: century 21 scott myers, realtors
MLS#:2016234
Source:LERA
Price summary
- Price:$559,000
- Price per sq. ft.:$184.73
- Monthly HOA dues:$83.33
About this home
Welcome to this beautifully maintained two-story duplex in the desirable Far West/Alamo Ranch area. Featuring 3 bedrooms, 2.5 bathrooms, and an open-concept layout, this home blends style with everyday convenience. The chef-ready kitchen is fully equipped with white granite countertops, stylish lighting, and stainless steel appliances, including a GE refrigerator, smooth-top range, dishwasher, and microwave. Downstairs showcases gorgeous wood laminate flooring and tall ceilings with a bright, spacious setup and clean neutral colors, while the upper level features plush carpeting and a convenient washer and dryer room. Additional perks include an EV plug-in ready garage. Situated in a gated community offering a fun kiddie playground and a separate doggie park, this property is just minutes away from premier shopping, restaurants, entertainment, and top-rated schools.
Contact an agent
Home facts
- Year built:2023
- Subdivision & Development:GRAMERCY VILLAGE
- Listing ID #:2016234
- Added:1 day(s) ago
- Updated:September 13, 2026 at 02:30 AM
Rooms and interior
- Flooring:Carpeting, Laminate
- Living area:3,026 sq. ft.
Heating and cooling
- Cooling:Multi-Unit Central
- Heating:Electric
Structure and exterior
- Roof:Composition
- Year built:2023
- Building area:3,026 sq. ft.
- Lot area:0.16 Acres
- Construction Materials:Cement Fiber
- Exterior Features:Covered Patio
- Foundation Description:Slab
Schools
- High school:Harlan HS
- Middle school:Straus
- Elementary school:Katie Reed
Utilities
- Water:City
- Sewer:City
Finances and disclosures
- Price:$559,000
- Price per sq. ft.:$184.73
- Tax amount:$9,218
IDX information is provided exclusively for consumers’ personal, non-commercial use, that it may not be used for any purpose other than to identify prospective properties consumers may be interested in purchasing, and that the data is deemed reliable but is not guaranteed accurate by LERA MLS (Local Expertise Regional Access). The MLS may, at its discretion, require use of other disclaimers as necessary to protect participants and/or the MLS from liability. New listings near 13503 Tulipwood Nook
- New
 $200,000Active3 beds 3 baths1,612 sq. ft.
7910 Meadow Star, San Antonio, TX 78227
MLS# 2016158Listed by: LPT REALTY, LLC - New
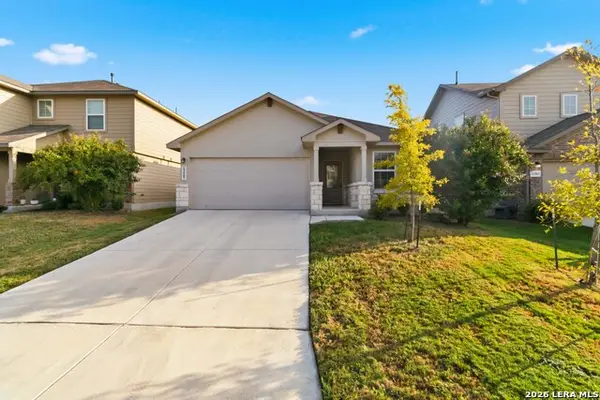 $275,000Active4 beds 2 baths1,904 sq. ft.
13507 Boothe Grv, San Antonio, TX 78254
MLS# 2016235Listed by: BHHS DON JOHNSON REALTORS - SA - New
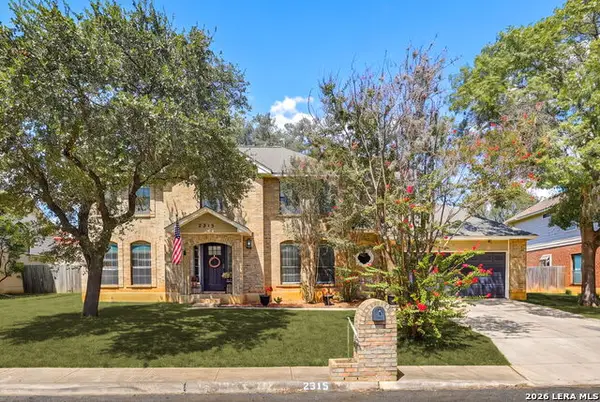 $415,000Active4 beds 3 baths2,108 sq. ft.
2315 Encino Pt, San Antonio, TX 78259
MLS# 2016236Listed by: TEXAS PREMIER REALTY - New
 $279,000Active3 beds 2 baths1,551 sq. ft.
10507 Westfield Pl, San Antonio, TX 78240
MLS# 2016231Listed by: VORTEX REALTY - New
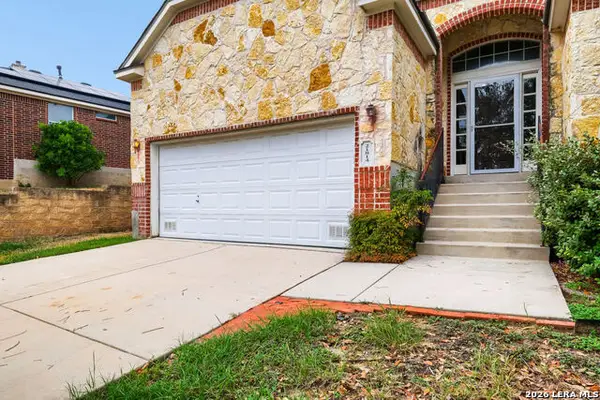 $375,000Active3 beds 2 baths2,267 sq. ft.
21814 Ruby Run, San Antonio, TX 78259
MLS# 2016218Listed by: ORCHARD BROKERAGE - New
 $1,424,900Active5 beds 6 baths5,011 sq. ft.
8095 Swift Bear, San Antonio, TX 78266
MLS# 2016221Listed by: HOMESUSA.COM - New
 $998,000Active-- beds -- baths4,972 sq. ft.
586,590,594,598 Abigail Alley, San Antonio, TX 78253
MLS# 2016223Listed by: VAHOMESOFTX LLC - New
 $449,000Active3 beds 2 baths2,132 sq. ft.
115 Grassmarket, San Antonio, TX 78259
MLS# 2016225Listed by: CARTER FINE HOMES - New
 $219,900Active3 beds 2 baths1,179 sq. ft.
6827 Capriccio Spirit, San Antonio, TX 78252
MLS# 2016229Listed by: ALAMO HOME SOURCE REALTY


Protect your home and budget from life's surprises with an Assurant Home Warranty, backed by a partner that supports you through every step of homeownership. Explore Plans.
©2026 Century 21 Real Estate LLC. All rights reserved. CENTURY 21®, the CENTURY 21 Logo and C21® are service marks owned by Century 21 Real Estate LLC. Century 21 Real Estate LLC fully supports the principles of the Fair Housing Act and the Equal Opportunity Act. Each office is independently owned and operated. Listing information is deemed reliable but not guaranteed accurate.