627 Claude W Black, San Antonio, TX 78203
Local realty services provided by:CENTURY 21 Judge Fite Company
627 Claude W Black,San Antonio, TX 78203
$289,900
- 3 Beds
- 2 Baths
- 1,192 sq. ft.
- Single family
- Active
Listed by: petrina cannon
Office: epique realty llc.
MLS#:2021728
Source:LERA
Price summary
- Price:$289,900
- Price per sq. ft.:$243.2
About this home
Don't miss this incredible opportunity to own a fully furnished 3 bedroom, 2 bath home in a prime central location and priced below market value! Previously operated as a short-term rental, this well-maintained property offers flexibility as a potential investment, second home, or primary residence. Located across the street from the Alamodome, you'll be just minutes from Downtown San Antonio, the River Walk, restaurants, entertainment, and major attractions. With furnishings included, great condition, and an unbeatable location, this property is ready for its next owner.
Contact an agent
Home facts
- Year built:2001
- Subdivision & Development:HISTORIC GARDENS
- Listing ID #:2021728
- Added:1 day(s) ago
- Updated:October 06, 2026 at 10:31 PM
Rooms and interior
- Bedrooms:3
- Total bathrooms:2
- Full bathrooms:2
- Flooring:Ceramic Tile, Vinyl
- Dining Description:Separate Dining Room
- Bathrooms Description:Single Vanity, Tub/Shower Combo
- Kitchen Description:Disposal, Stove/Range, Vent Fan
- Bedroom Description:Split
- Living area:1,192 sq. ft.
Heating and cooling
- Cooling:One Central
- Heating:Central, Electric
Structure and exterior
- Roof:Composition
- Year built:2001
- Building area:1,192 sq. ft.
- Lot area:0.14 Acres
- Architectural Style:One Story
- Construction Materials:4 Sides Masonry
- Exterior Features:Covered Patio, Patio Slab, Privacy Fence, Wrought Iron Fence
- Foundation Description:Slab
- Levels:1 Story
Schools
- High school:Brackenridge
- Middle school:Page Middle
- Elementary school:Douglass
Utilities
- Water:Water System
- Sewer:Sewer System
Finances and disclosures
- Price:$289,900
- Price per sq. ft.:$243.2
- Tax amount:$7,240 (2026)
Features and amenities
- Laundry features:Dryer Connection, Laundry in Closet, Washer Connection
- Amenities:Ceiling Fans, High Speed Internet, Park/Playground, Smoke Alarm, Utility Room Inside
Parking
- Parking description:Detached Garage, One Car Garage
 IDX information is provided exclusively for consumers’ personal, non-commercial use, that it may not be used for any purpose other than to identify prospective properties consumers may be interested in purchasing, and that the data is deemed reliable but is not guaranteed accurate by LERA MLS (Local Expertise Regional Access). The MLS may, at its discretion, require use of other disclaimers as necessary to protect participants and/or the MLS from liability. SABOR Member Broker: Ashley Conlon
New listings near 627 Claude W Black
- New
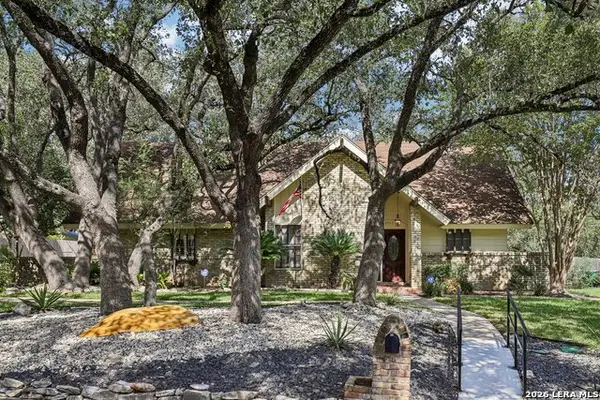 $399,900Active4 beds 2 baths2,849 sq. ft.
3515 Red Oak, San Antonio, TX 78230
MLS# 2021717Listed by: KELLER WILLIAMS CITY-VIEW - New
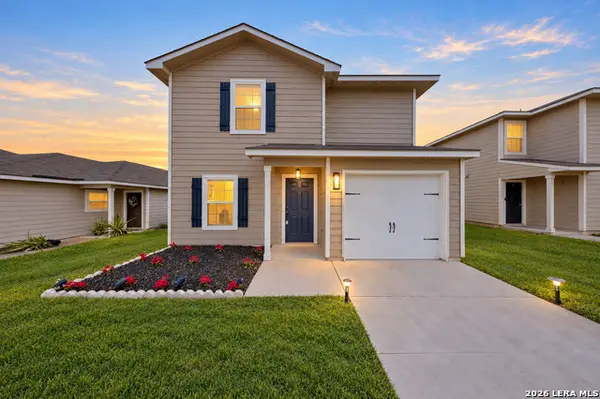 $224,995Active3 beds 3 baths1,477 sq. ft.
6552 Sabinal, San Antonio, TX 78252
MLS# 2021690Listed by: TEXAS HOME REALTY - New
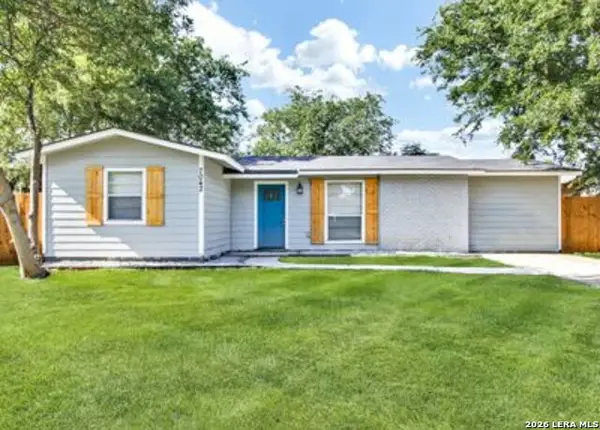 $199,999Active3 beds 1 baths1,175 sq. ft.
7042 Belgreen Dr, San Antonio, TX 78227
MLS# 2021674Listed by: ASCENDANT REALTY, INC - New
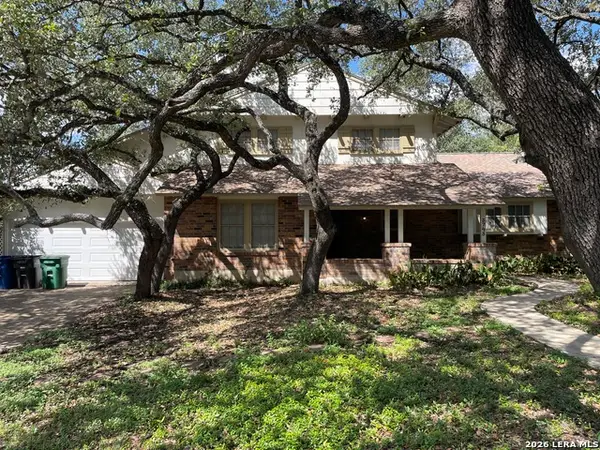 $279,900Active4 beds 3 baths2,367 sq. ft.
3743 Litchfield Dr, San Antonio, TX 78230
MLS# 2021677Listed by: HOME TEAM OF AMERICA - New
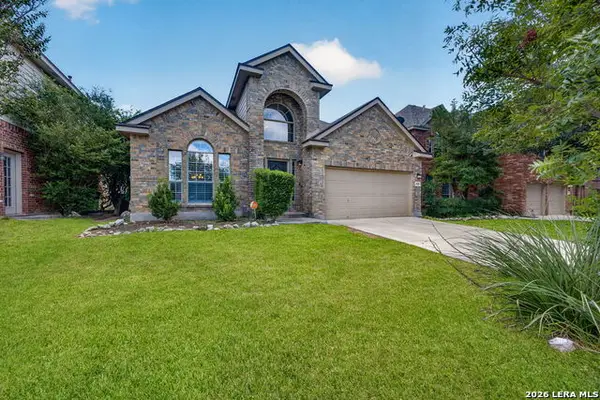
 $440,000Active4 beds 3 baths2,603 sq. ft.
810 Windhurst, San Antonio, TX 78258
MLS# 2021679Listed by: CENTURY 21 SCOTT MYERS, REALTORS - New
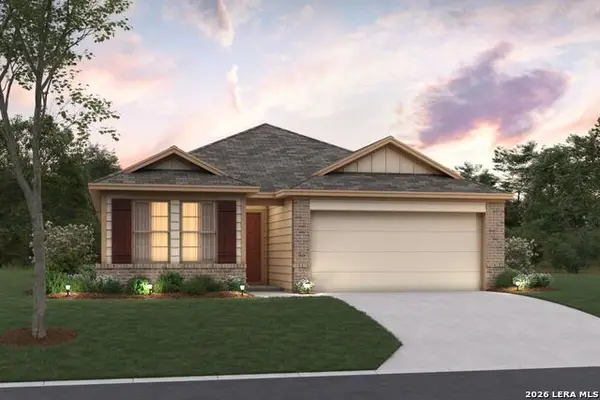 $315,850Active4 beds 2 baths1,725 sq. ft.
13519 Piscina Avenue, San Antonio, TX 78222
MLS# 2021680Listed by: ESCAPE REALTY - New
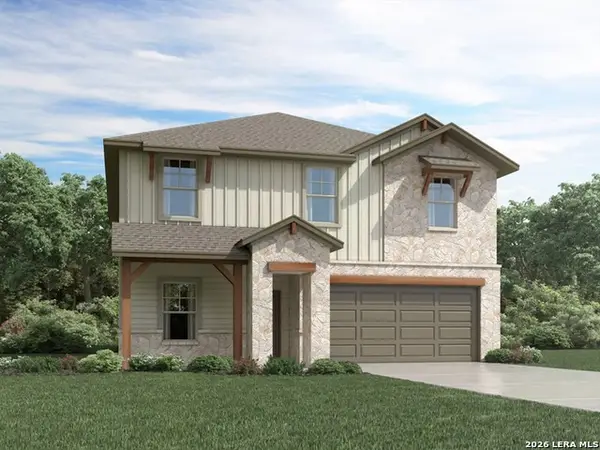 $359,990Active4 beds 3 baths2,280 sq. ft.
4620 Yellowstone Way, San Antonio, TX 78245
MLS# 2021681Listed by: MERITAGE HOMES REALTY - New
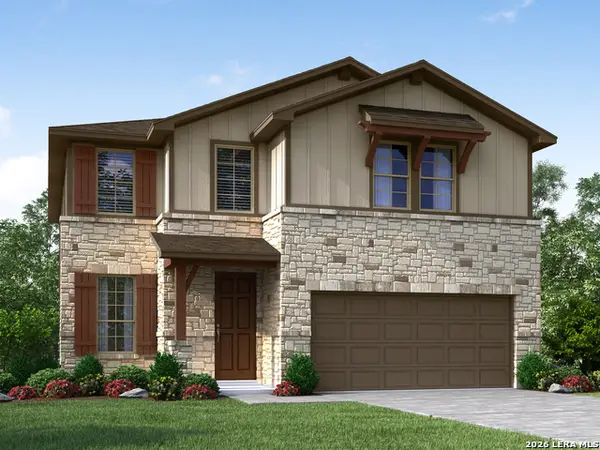 $384,990Active4 beds 4 baths2,403 sq. ft.
11331 Garner Crest, San Antonio, TX 78245
MLS# 2021687Listed by: MERITAGE HOMES REALTY - New
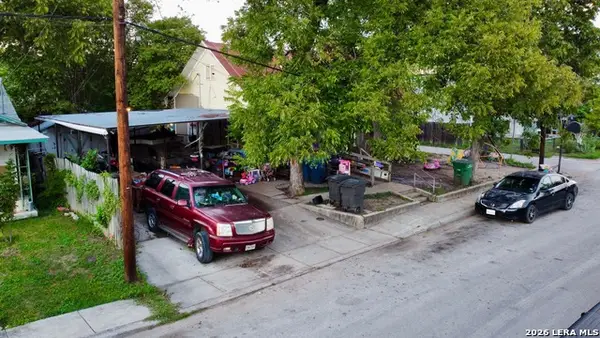 $85,000Active5 beds 2 baths1,417 sq. ft.
1015 Florida, San Antonio, TX 78210
MLS# 2021651Listed by: RESI REALTY, LLC


Protect your home and budget from life's surprises with an Assurant Home Warranty, backed by a partner that supports you through every step of homeownership. Explore Plans.
©2026 Century 21 Real Estate LLC. All rights reserved. CENTURY 21®, the CENTURY 21 Logo and C21® are service marks owned by Century 21 Real Estate LLC. Century 21 Real Estate LLC fully supports the principles of the Fair Housing Act and the Equal Opportunity Act. Each office is independently owned and operated. Listing information is deemed reliable but not guaranteed accurate.