
631 Storeywood Dr, San Antonio, TX 78213
Local realty services provided by:CENTURY 21 Middleton
631 Storeywood Dr,San Antonio, TX 78213
$224,998
- 3 Beds
- 1 Baths
- 1,390 sq. ft.
- Single family
- Active
Listed by: jesse landin
Office: redfin corporation
MLS#:2006782
Source:LERA
Price summary
- Price:$224,998
- Price per sq. ft.:$161.87
About this home
Situated on a corner lot in the established Dellview neighborhood, this move-in ready 3-bedroom, 1-bath home offers a comfortable layout and practical updates. Hardwood and ceramic tile flooring run throughout the home, while the spacious living room flows into the kitchen and breakfast area, creating an inviting space for everyday living and entertaining. The kitchen features granite countertops, stainless steel appliances, and plenty of cabinet space. Step outside to enjoy the large, private backyard with a covered patio, providing a great spot for relaxing, outdoor dining, or weekend gatherings. The generous yard offers plenty of room for gardening, pets, or play. Conveniently located near Dellview Park, shopping, restaurants, and everyday amenities, this home also provides easy access to IH-10, Loop 410, and Downtown San Antonio, making commuting around the city simple. Whether you're looking for your first home or a great investment opportunity, this property is ready for its next owner. Schedule your personal tour today!...
Contact an agent
Home facts
- Year built:1960
- Subdivision & Development:DELLVIEW
- Listing ID #:2006782
- Added:1 day(s) ago
- Updated:August 07, 2026 at 08:33 PM
Rooms and interior
- Bedrooms:3
- Total bathrooms:1
- Full bathrooms:1
- Flooring:Ceramic Tile, Vinyl, Wood
- Dining Description:Living Room/Dining Room Combo
- Kitchen Description:Dishwasher, Disposal, Eat-In Kitchen, Gas Cooking, Microwave Oven, Self-Cleaning Oven, Solid Counter Tops, Stove/Range, Vent Fan
- Living area:1,390 sq. ft.
Heating and cooling
- Cooling:One Central
- Heating:1 Unit, Central, Natural Gas
Structure and exterior
- Roof:Composition
- Year built:1960
- Building area:1,390 sq. ft.
- Lot area:0.17 Acres
- Architectural Style:One Story
- Construction Materials:Stone/Rock
- Foundation Description:Slab
- Levels:1 Story
Schools
- High school:Lee
- Middle school:Jackson
- Elementary school:Dellview
Utilities
- Water:City
- Sewer:City
Finances and disclosures
- Price:$224,998
- Price per sq. ft.:$161.87
- Tax amount:$5,905 (2025)
Features and amenities
- Laundry features:Dryer Connection, Washer Connection
- Amenities:Carbon Monoxide Detector, Ceiling Fans, City Garbage Service, Gas Water Heater, Pre-Wired for Security, Security System (Owned), Smoke Alarm, Utility Area in Garage
Parking
- Parking description:One Car Garage, Utility Area in Garage
 IDX information is provided exclusively for consumers’ personal, non-commercial use, that it may not be used for any purpose other than to identify prospective properties consumers may be interested in purchasing, and that the data is deemed reliable but is not guaranteed accurate by LERA MLS (Local Expertise Regional Access). The MLS may, at its discretion, require use of other disclaimers as necessary to protect participants and/or the MLS from liability.
 New listings near 631 Storeywood Dr
- New
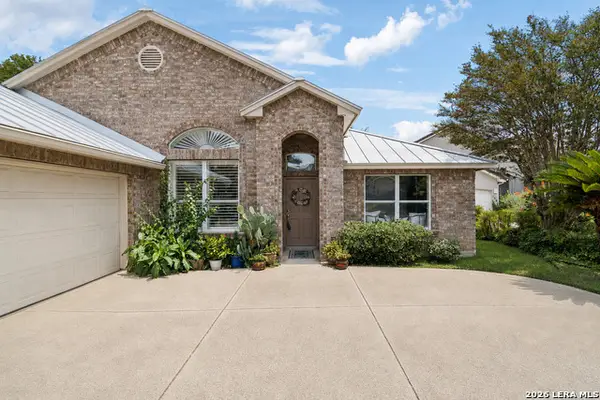 $624,900Active4 beds 3 baths2,648 sq. ft.
104 Oakwell Farms Pkwy, San Antonio, TX 78218
MLS# 2006805Listed by: REAL ESTATE MUSES - New
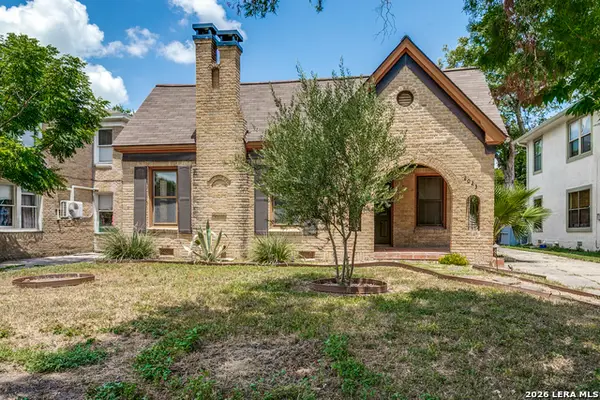 $325,000Active3 beds 1 baths1,565 sq. ft.
2023 W Kings, San Antonio, TX 78201
MLS# 2006806Listed by: PHYLLIS BROWNING COMPANY - New
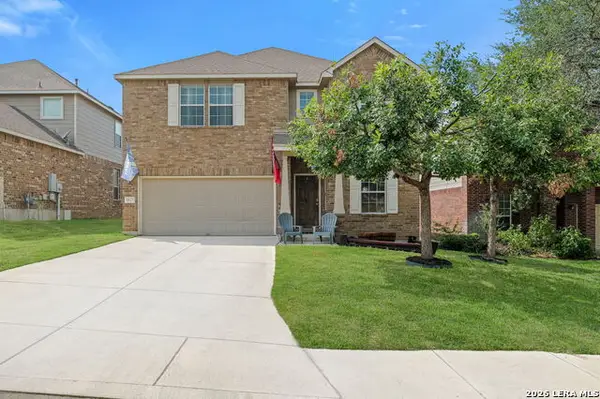 $318,500Active3 beds 3 baths2,332 sq. ft.
1625 Desert Candle, San Antonio, TX 78245
MLS# 2006807Listed by: REAL BROKER, LLC - New
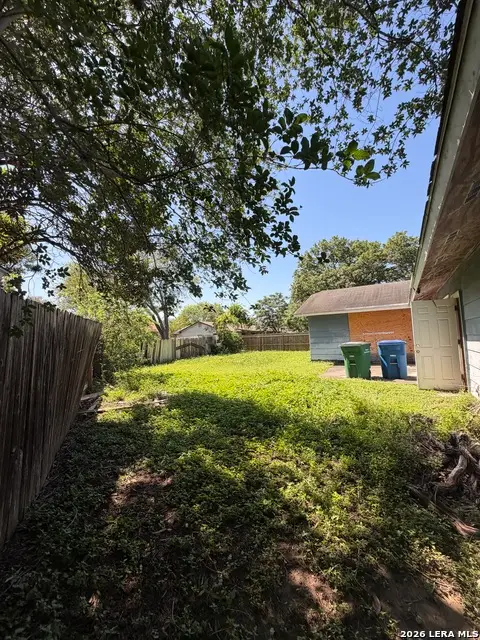 $120,000Active3 beds 2 baths1,346 sq. ft.
7735 Pipers View St, San Antonio, TX 78251
MLS# 2006811Listed by: KELLER WILLIAMS HERITAGE - New
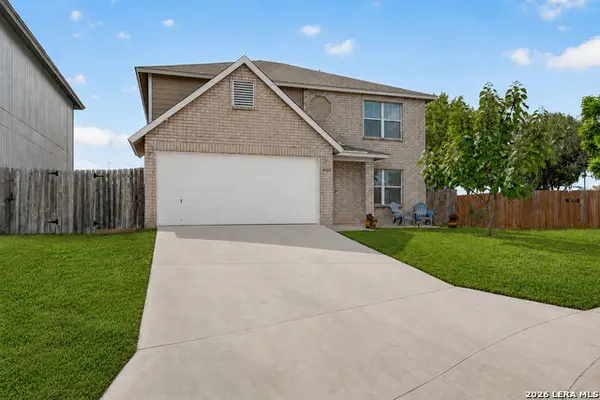 $269,900Active3 beds 3 baths2,096 sq. ft.
8327 Davis Cavern, San Antonio, TX 78254
MLS# 2006818Listed by: CA & COMPANY, REALTORS - New
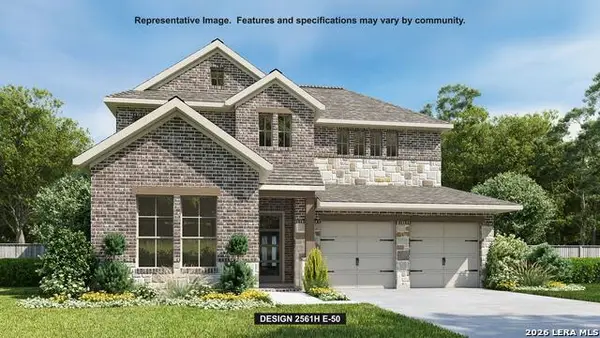 $589,900Active4 beds 4 baths2,561 sq. ft.
237 Hillside Park, San Antonio, TX 78253
MLS# 2006829Listed by: PERRY HOMES REALTY, LLC - New
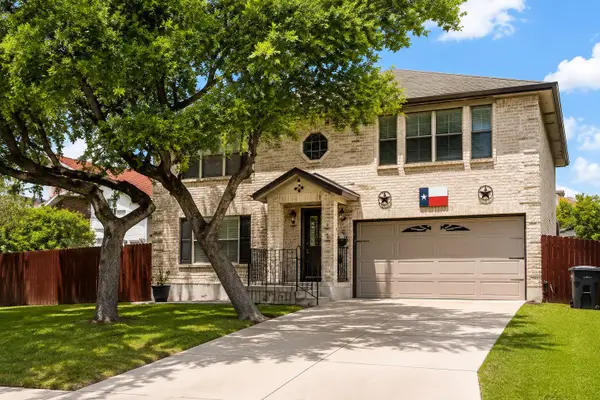 $380,000Active4 beds 3 baths2,400 sq. ft.
11810 Bridge Hampton, San Antonio, TX 78251
MLS# 61975427Listed by: CONNECT REALTY.COM - New
 $265,000Active3 beds 2 baths1,344 sq. ft.
851 Red Cloud Dr, San Antonio, TX 78260
MLS# 125064Listed by: FORE PREMIER PROPERTIES - New
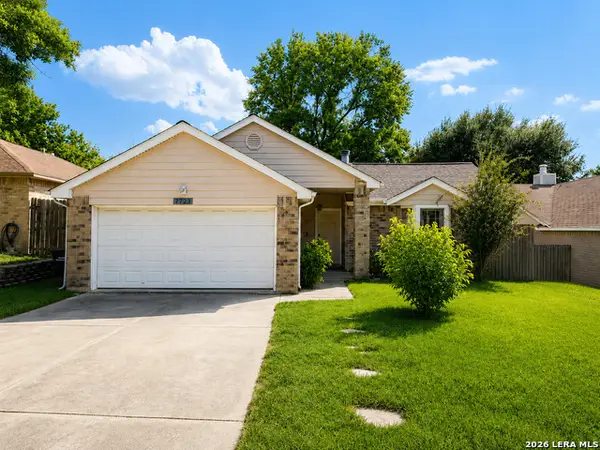 $285,000Active3 beds 2 baths1,685 sq. ft.
7723 Apple Grn, San Antonio, TX 78240
MLS# 2006779Listed by: BETTER HOMES AND GARDENS WINANS


Protect your home and budget from life's surprises with an Assurant Home Warranty, backed by a partner that supports you through every step of homeownership. Explore Plans.
©2026 Century 21 Real Estate LLC. All rights reserved. CENTURY 21®, the CENTURY 21 Logo and C21® are service marks owned by Century 21 Real Estate LLC. Century 21 Real Estate LLC fully supports the principles of the Fair Housing Act and the Equal Opportunity Act. Each office is independently owned and operated. Listing information is deemed reliable but not guaranteed accurate.