
6443 Nolina Pass, San Antonio, TX 78218
Local realty services provided by:CENTURY 21 Scott Myers Realtors
6443 Nolina Pass,San Antonio, TX 78218
$285,000
- 3 Beds
- 3 Baths
- 2,080 sq. ft.
- Single family
- Active
Listed by: eric mulero
Office: redfin corporation
MLS#:2024931
Source:LERA
Price summary
- Price:$285,000
- Price per sq. ft.:$137.02
- Monthly HOA dues:$16.67
About this home
Immaculately maintained and thoughtfully designed, this inviting 2,080-square-foot home showcases a modern layout, stylish finishes, and versatile living spaces! The open floor plan creates a warm and welcoming atmosphere, ideal for both everyday living and entertaining. The kitchen truly shows like a model home, featuring sleek, modern cabinetry, stainless steel appliances, a stylish range hood, a gas cooktop, an oversized pantry, and elegant white quartz countertops with abundant prep space. Upstairs, a thoughtfully designed split-bedroom layout offers a private primary suite featuring dual sinks, a walk-in closet, and a spacious walk-in shower. Two additional bedrooms, each with walk-in closets, share a full secondary bathroom. A versatile game room or second living area provides the perfect space for a home office, media room, or additional gathering area. Enjoy enhanced comfort and convenience with an EcoWater water softener system and DuPure water filtration system. Step outside to a peaceful backyard retreat that backs to open space with no direct backyard neighbors, offering added privacy and tranquil views. A beautifully landscaped garden bed with mature perennial plants adds natural charm, while a discreet paved trash pad keeps bins neatly tucked away from street view. Ideally located in the Judson area between Randolph Air Force Base and the I-35 corridor, this home offers convenient access to Loop 410, schools, shopping, and everyday amenities. With its model-like kitchen, thoughtful upgrades, functional layout, and private backyard setting, this beautifully cared-for home is a must-see!...
Contact an agent
Home facts
- Year built:2021
- Subdivision & Development:NORTHEAST CROSSING TIF 2
- Listing ID #:2024931
- Added:1 day(s) ago
- Updated:October 29, 2026 at 10:25 PM
Rooms and interior
- Bedrooms:3
- Total bathrooms:3
- Full bathrooms:2
- Half bathrooms:1
- Flooring:Carpeting, Ceramic Tile, Vinyl
- Bathrooms Description:Shower Only
- Kitchen Description:Custom Cabinets, Disposal, Gas Cooking, Refrigerator, Solid Counter Tops, Stove/Range, Vent Fan
- Bedroom Description:Master Bedroom Upstairs
- Living area:2,080 sq. ft.
Heating and cooling
- Cooling:One Central
- Heating:Central, Natural Gas
Structure and exterior
- Roof:Composition
- Year built:2021
- Building area:2,080 sq. ft.
- Lot area:0.13 Acres
- Architectural Style:Two Story
- Construction Materials:Brick, Siding, Stone/Rock
- Exterior Features:Mature Trees, Patio Slab, Privacy Fence
- Foundation Description:Slab
- Levels:2 Story
Schools
- High school:Wagner
- Middle school:Kirby
- Elementary school:Park Village
Utilities
- Water:City
- Sewer:City
Finances and disclosures
- Price:$285,000
- Price per sq. ft.:$137.02
- Tax amount:$6,402 (2025)
Features and amenities
- Laundry features:Dryer Connection, Washer Connection
- Amenities:2nd Floor Utility Room, Carbon Monoxide Detector, Ceiling Fans, City Garbage Service, Gas Water Heater, In Wall Pest Control, Park/Playground, Plumb for Water Softener, Pre-Wired for Security, Smoke Alarm, Water Softener (owned)
Parking
- Parking description:Garage Door Opener, Two Car Garage
 IDX information is provided exclusively for consumers’ personal, non-commercial use, that it may not be used for any purpose other than to identify prospective properties consumers may be interested in purchasing, and that the data is deemed reliable but is not guaranteed accurate by LERA MLS (Local Expertise Regional Access). The MLS may, at its discretion, require use of other disclaimers as necessary to protect participants and/or the MLS from liability.
New listings near 6443 Nolina Pass
- New
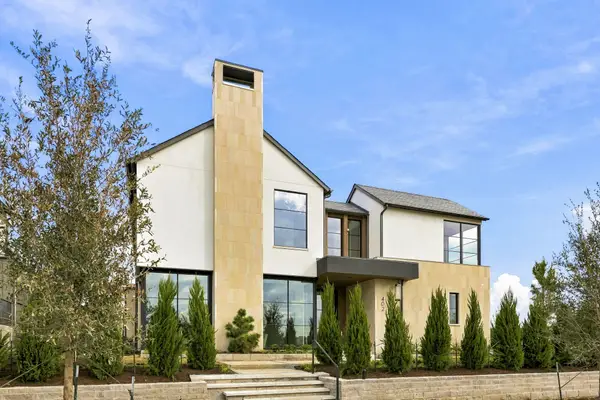 $3,999,000Active5 beds 6 baths5,724 sq. ft.
402 Edmonds Street, Frisco, TX 75033
MLS# 21376389Listed by: ALLIE BETH ALLMAN & ASSOC. - New
 $290,000Active2 beds 2 baths1,172 sq. ft.
7342 Oak Manor #7106, San Antonio, TX 78229
MLS# 2027020Listed by: VORTEX REALTY - New
 $275,000Active2 beds 2 baths1,408 sq. ft.
1 Towers Park Lane #1115, San Antonio, TX 78209
MLS# 2027034Listed by: KUPER SOTHEBY'S INT'L REALTY - New
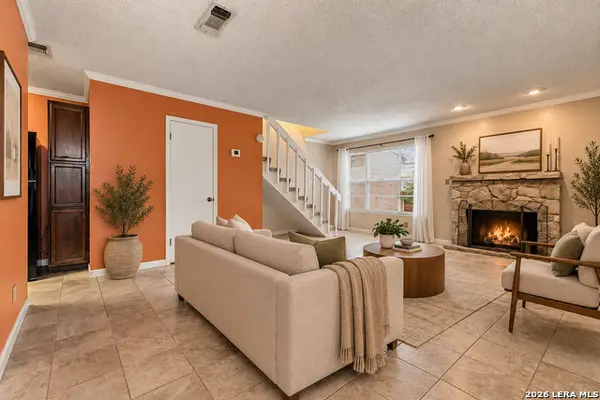 $95,000Active1 beds 2 baths833 sq. ft.
10527 Perrin Beitel #C-214, San Antonio, TX 78217
MLS# 2027077Listed by: KELLER WILLIAMS LEGACY - New
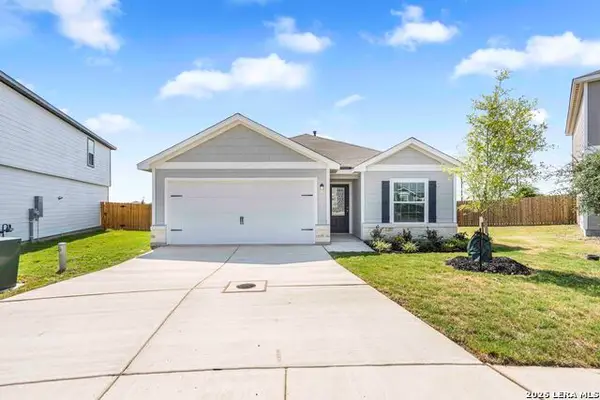 $282,900Active3 beds 2 baths1,524 sq. ft.
3407 Warlow Branch, San Antonio, TX 78109
MLS# 2027010Listed by: LGI HOMES - New
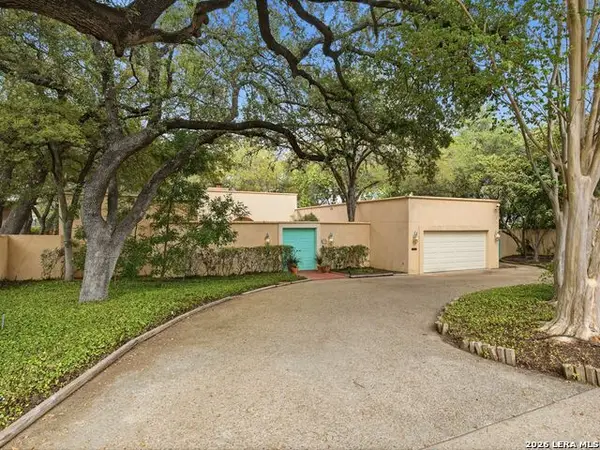 $995,000Active3 beds 2 baths2,954 sq. ft.
149 Country Lane, San Antonio, TX 78209
MLS# 2027015Listed by: KUPER SOTHEBY'S INT'L REALTY - New
 $472,000Active2 beds 3 baths1,951 sq. ft.
28105 Bass Knl, San Antonio, TX 78260
MLS# 2027022Listed by: EXP REALTY - New
 $49,000Active2 beds 1 baths504 sq. ft.
1710 Hidalgo St, San Antonio, TX 78207
MLS# 2027024Listed by: TREASURES OF TEXAS REALTY - New
 $247,500Active3 beds 1 baths965 sq. ft.
158 Oelkers, San Antonio, TX 78204
MLS# 2027027Listed by: KUPER SOTHEBY'S INT'L REALTY - New
 $595,000Active3 beds 2 baths2,171 sq. ft.
501 W Agarita Ave, San Antonio, TX 78212
MLS# 2027029Listed by: KELLER WILLIAMS HERITAGE


Protect your home and budget from life's surprises with an Assurant Home Warranty, backed by a partner that supports you through every step of homeownership. Explore Plans.
©2026 Century 21 Real Estate LLC. All rights reserved. CENTURY 21®, the CENTURY 21 Logo and C21® are service marks owned by Century 21 Real Estate LLC. Century 21 Real Estate LLC fully supports the principles of the Fair Housing Act and the Equal Opportunity Act. Each office is independently owned and operated. Listing information is deemed reliable but not guaranteed accurate.