
6519 Kings Crown W, San Antonio, TX 78233
Local realty services provided by:CENTURY 21 Middleton
6519 Kings Crown W,San Antonio, TX 78233
$799,000
- 4 Beds
- 4 Baths
- 3,932 sq. ft.
- Single family
- Active
Listed by: jade tucker
Office: jpar san antonio
MLS#:2018327
Source:LERA
Price summary
- Price:$799,000
- Price per sq. ft.:$203.2
About this home
Welcome home to timeless charm, spacious living, mature trees, and NO HOA! Nestled beneath a canopy of mature trees, this stately two-story brick home offers character, comfort, and the freedom of NO HOA restrictions. A grand double-door entry welcomes you inside, opening to a sweeping staircase and warm, inviting interiors. The thoughtfully designed 4-bedroom, 3.5-bath floor plan provides plenty of room to gather, relax, and entertain, featuring a formal dining room and a spacious living area anchored by a striking brick fireplace. The island kitchen is the heart of the home, showcasing rich wood cabinetry, double ovens, generous prep space, and a bright breakfast area overlooking the backyard. The downstairs primary suite offers a peaceful private retreat with multiple closets, separate vanities, a walk-in shower, and a whirlpool garden tub. Upstairs, generously sized secondary bedrooms and flexible living space provide room for guests, a home office, media area, or playroom. Step outside to the expansive covered patio and discover a sprawling, tree-filled backyard with endless possibilities. Whether you envision a sparkling pool, lush landscaping, a beautiful lawn, an outdoor kitchen, or a space designed for entertaining, this generous backyard provides the canvas to create your own private outdoor retreat. Virtually enhanced imagery is included to help showcase the potential of the outdoor space. And with NO HOA, you have the freedom to bring your vision to life and truly make this property your own style. Conveniently located near I-35 and Loop 1604, with easy access to Morgan's Wonderland, Rolling Oaks Mall, The Forum Shopping Center, Randolph AFB, shopping, dining, and everyday conveniences. Space, character, mature trees, a generous backyard, and NO HOA-this home offers the opportunity to create something truly yours....
Contact an agent
Home facts
- Year built:2010
- Subdivision & Development:ROBARDS
- Listing ID #:2018327
- Added:1 day(s) ago
- Updated:September 23, 2026 at 04:43 AM
Rooms and interior
- Bedrooms:4
- Total bathrooms:4
- Full bathrooms:3
- Half bathrooms:1
- Flooring:Carpeting, Ceramic Tile, Wood
- Bathrooms Description:Double Vanity, Garden Tub, Tub Has Whirlpool, Tub/Shower Separate
- Kitchen Description:Island Kitchen, Microwave Oven, Self-Cleaning Oven
- Bedroom Description:Ceiling Fan, Master Bedroom Downstairs, Multi-Closets, Walk-In Closet
- Living area:3,932 sq. ft.
Heating and cooling
- Cooling:Two Central
- Heating:Central, Electric
Structure and exterior
- Roof:Composition
- Year built:2010
- Building area:3,932 sq. ft.
- Lot area:0.43 Acres
- Lot Features:Level
- Architectural Style:Two Story
- Construction Materials:4 Sides Masonry, Brick
- Exterior Features:Chain Link Fence, Covered Patio, Mature Trees, Patio Slab, Privacy Fence
- Foundation Description:Slab
- Levels:2 Story
Schools
- High school:Roosevelt
- Middle school:Ed White
- Elementary school:Royal Ridge
Utilities
- Water:Water System
Finances and disclosures
- Price:$799,000
- Price per sq. ft.:$203.2
- Tax amount:$16,257 (2025)
Features and amenities
- Laundry features:Dryer Connection, Laundry Room, Washer Connection
Parking
- Parking description:Two Car Garage
 IDX information is provided exclusively for consumers’ personal, non-commercial use, that it may not be used for any purpose other than to identify prospective properties consumers may be interested in purchasing, and that the data is deemed reliable but is not guaranteed accurate by LERA MLS (Local Expertise Regional Access). The MLS may, at its discretion, require use of other disclaimers as necessary to protect participants and/or the MLS from liability.
 New listings near 6519 Kings Crown W
- New
 $209,000Active3 beds 2 baths1,230 sq. ft.
13865 Llama Pl, San Antonio, TX 78252
MLS# 2018570Listed by: REAL BROKER, LLC - New
 $139,900Active2 beds 2 baths914 sq. ft.
14343 Judson Rd #1002, San Antonio, TX 78233
MLS# 2018561Listed by: ANDREW PRUSKE - New
 $300,000Active3 beds 2 baths1,180 sq. ft.
129 Jeffrey, San Antonio, TX 78201
MLS# 2018568Listed by: GUILLORY REAL ESTATE GROUP - New
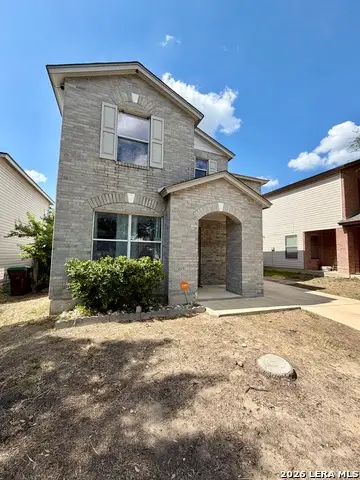 $244,999Active4 beds 3 baths1,807 sq. ft.
8019 Braes Run, San Antonio, TX 78254
MLS# 2018558Listed by: PYRAMIS COMPANY - New
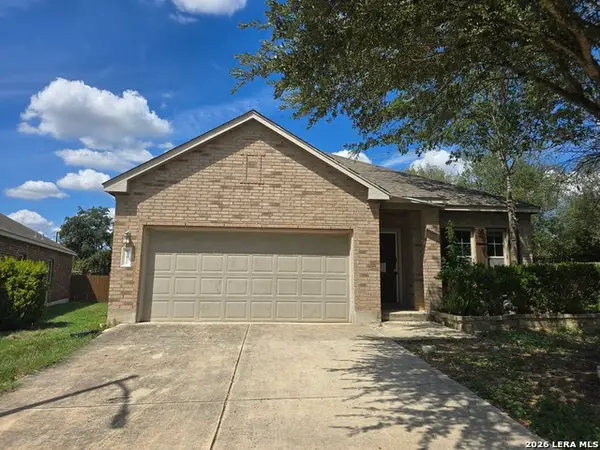 $160,000Active3 beds 2 baths1,751 sq. ft.
12431 Caprock Rnch, San Antonio, TX 78245
MLS# 2018559Listed by: SMART GROUP, REALTORS - New
 $269,900Active4 beds 4 baths2,156 sq. ft.
7238 Still Brook St, San Antonio, TX 78238
MLS# 2018550Listed by: KELLER WILLIAMS HERITAGE - New
 $450,000Active-- beds -- baths3,689 sq. ft.
429 Wharton St, San Antonio, TX 78210
MLS# 2018540Listed by: REAL BROKER, LLC - New
 $440,000Active4 beds 4 baths2,886 sq. ft.
13135 Braxon Pass, San Antonio, TX 78253
MLS# 2018543Listed by: COLDWELL BANKER D'ANN HARPER, REALTOR - New
 $298,000Active3 beds 2 baths1,853 sq. ft.
5002 Sierra Madre, San Antonio, TX 78233
MLS# 2018525Listed by: ORCHARD BROKERAGE - New
 $199,000Active3 beds 2 baths1,604 sq. ft.
14107 Exmoor St, San Antonio, TX 78217
MLS# 2018526Listed by: KELLER WILLIAMS HERITAGE


Protect your home and budget from life's surprises with an Assurant Home Warranty, backed by a partner that supports you through every step of homeownership. Explore Plans.
©2026 Century 21 Real Estate LLC. All rights reserved. CENTURY 21®, the CENTURY 21 Logo and C21® are service marks owned by Century 21 Real Estate LLC. Century 21 Real Estate LLC fully supports the principles of the Fair Housing Act and the Equal Opportunity Act. Each office is independently owned and operated. Listing information is deemed reliable but not guaranteed accurate.