
612 Strings Dr #93, San Antonio, TX 78216
Local realty services provided by:CENTURY 21 Middleton
612 Strings Dr #93,San Antonio, TX 78216
$164,900
- 3 Beds
- 3 Baths
- 1,925 sq. ft.
- Condominium
- Active
Listed by: malorie lerma
Office: serhant
MLS#:2012475
Source:LERA
Price summary
- Price:$164,900
- Price per sq. ft.:$85.66
- Monthly HOA dues:$601
About this home
Quiet, connected, and unexpectedly spacious-this is the kind of home that makes everyday living feel easy. Tucked into a beautifully maintained community with mature trees, lighted walkways, and individually designed townhome facades, this residence offers a cozy neighborhood feel in one of San Antonio's most convenient central locations. Minutes from the airport with quick access to Hwy 281, North Star Mall, restaurants, shopping, and everyday essentials, you're ideally positioned between San Antonio's north and south sides for an easy commute in almost any direction. Walker Ranch Park and Senior Center are even within walking distance. Inside, you'll find a home that feels both cozy and remarkably roomy, with plenty of space to settle in, entertain, work, and grow. A versatile bonus room creates the perfect opportunity for a home office, private gym, media room, or additional lounge-without sacrificing the garage for parking and storage. All-new windows are already in place. For those who travel frequently for work, imagine trading hotel living for your own comfortable San Antonio home base-your own kitchen, your own space, and a neighborhood to come home to. For those looking for more room for everyday life, there's space here to truly make your own. The HOA adds to the lock-and-leave lifestyle by covering exterior maintenance, lawn care, irrigation, general pest control, and water. Residents also enjoy a swimming pool, fitness area, clubhouse, dog run, and community garden. Centrally located. Quietly tucked away. Spacious enough to live comfortably and convenient enough to make San Antonio feel within reach.(On FHA and VA approved lists)...
Contact an agent
Home facts
- Year built:1971
- Subdivision & Development:ENCHANTED VILLAGE
- Listing ID #:2012475
- Added:1 day(s) ago
- Updated:November 19, 2026 at 05:23 PM
Rooms and interior
- Bedrooms:3
- Total bathrooms:3
- Full bathrooms:2
- Half bathrooms:1
- Flooring:Carpeting, Ceramic Tile
- Bathrooms Description:Shower Only
- Kitchen Description:Dishwasher, Disposal, Microwave Oven, Refrigerator, Self-Cleaning Oven, Stove/Range, Wet Bar
- Bedroom Description:Master Bedroom Upstairs
- Living area:1,925 sq. ft.
Heating and cooling
- Cooling:One Central
- Heating:Central, Natural Gas
Structure and exterior
- Year built:1971
- Building area:1,925 sq. ft.
- Construction Materials:Brick
- Exterior Features:Mature Trees, Privacy Fence
- Foundation Description:Slab
Schools
- High school:Churchill
- Middle school:Eisenhower
- Elementary school:Harmony Hills
Finances and disclosures
- Price:$164,900
- Price per sq. ft.:$85.66
- Tax amount:$4,535 (2025)
Features and amenities
- Laundry features:Dryer Connection, Washer Connection
- Amenities:BBQ/Picnic Area, Ceiling Fans, City Garbage Service, Clubhouse, Exercise Room, Mature Trees (ext feat), Near Shopping, Playground/Park, Security System (Owned), Smoke Alarm, Three Living Areas
Parking
- Parking description:Garage Door Opener, Two Car Garage
 IDX information is provided exclusively for consumers’ personal, non-commercial use, that it may not be used for any purpose other than to identify prospective properties consumers may be interested in purchasing, and that the data is deemed reliable but is not guaranteed accurate by LERA MLS (Local Expertise Regional Access). The MLS may, at its discretion, require use of other disclaimers as necessary to protect participants and/or the MLS from liability.
New listings near 612 Strings Dr #93
- New
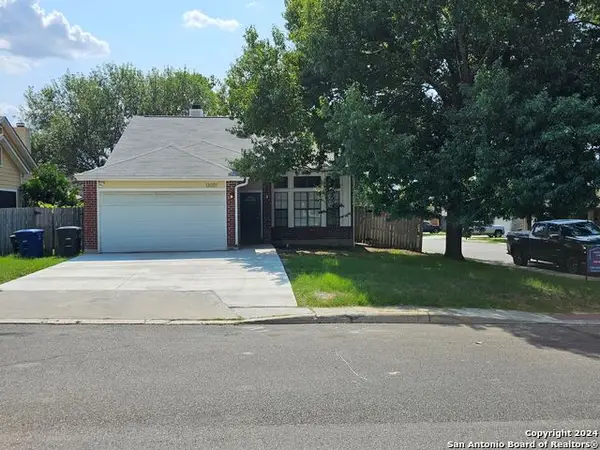 $240,000Active3 beds 2 baths1,292 sq. ft.
13051 Cavern Park Dr, San Antonio, TX 78249
MLS# 2031389Listed by: COUTURE REAL ESTATE - Open Sat, 11am to 1pmNew
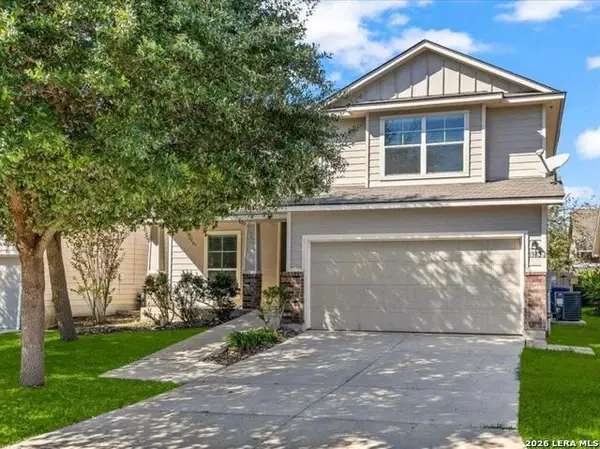 $275,000Active4 beds 4 baths2,757 sq. ft.
5943 Enchantment, San Antonio, TX 78218
MLS# 2031391Listed by: KELLER WILLIAMS LEGACY - New
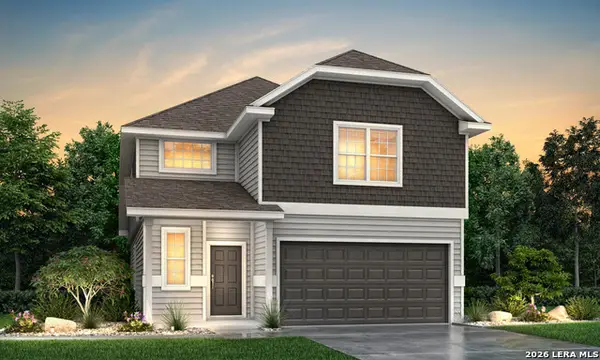 $308,034Active4 beds 3 baths2,111 sq. ft.
10310 Fuji Court, San Antonio, TX 78224
MLS# 2031392Listed by: LEGEND HOMES - New
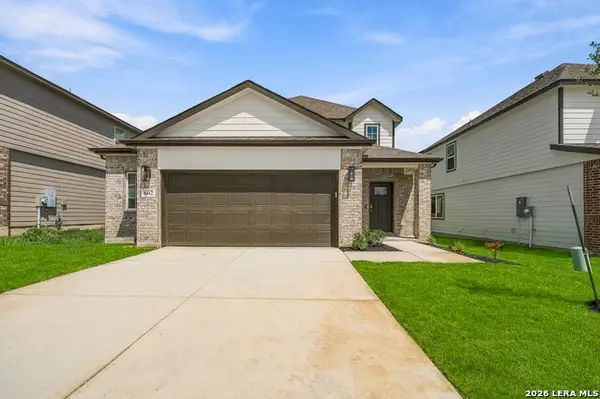 $353,784Active5 beds 3 baths2,622 sq. ft.
8442 Smithers Avenue, San Antonio, TX 78252
MLS# 2031395Listed by: LEGEND HOMES - Open Sat, 2 to 5pmNew
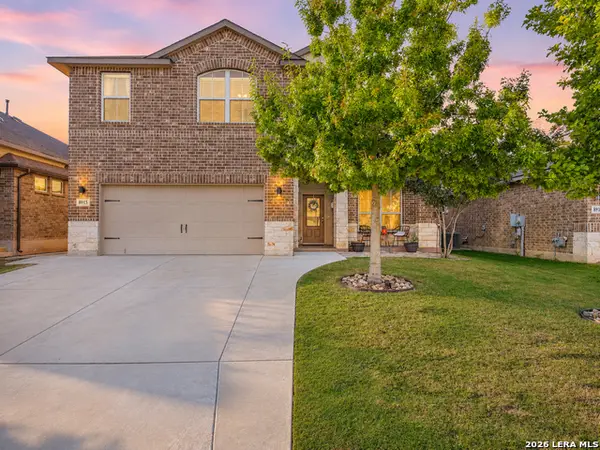 $349,900Active4 beds 3 baths2,365 sq. ft.
8915 Willingham Bay, San Antonio, TX 78254
MLS# 2031397Listed by: KELLER WILLIAMS CITY-VIEW - Open Sat, 11am to 2pmNew
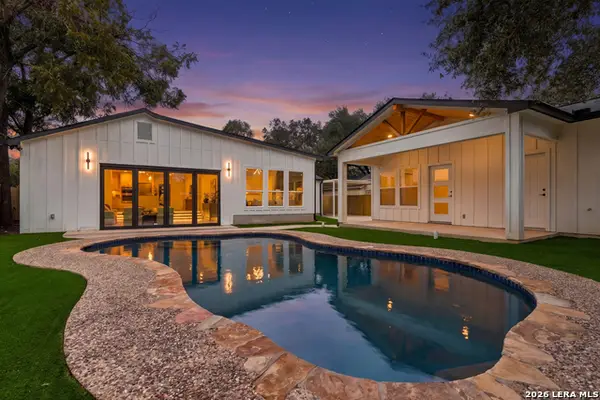 $1,084,000Active4 beds 3 baths2,787 sq. ft.
204 E Nottingham Dr, San Antonio, TX 78209
MLS# 2031398Listed by: EXQUISITE PROPERTIES, LLC - New
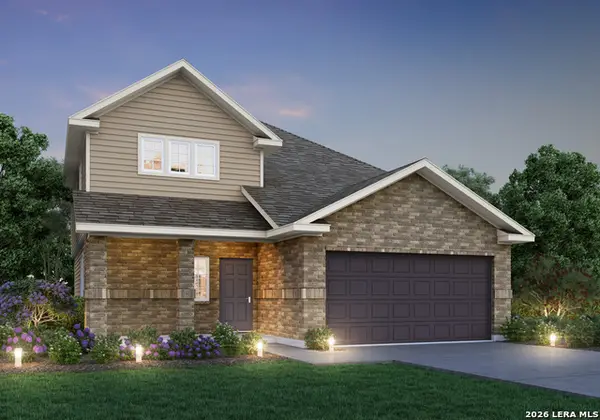 $330,030Active4 beds 3 baths2,121 sq. ft.
8519 Smithers Avenue, San Antonio, TX 78252
MLS# 2031400Listed by: LEGEND HOMES - New
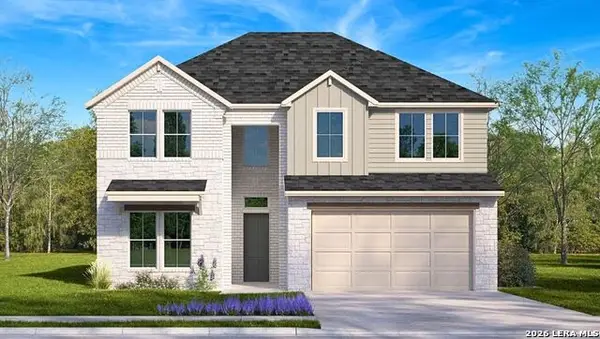 $456,360Active5 beds 4 baths3,026 sq. ft.
113 Tranquil Court, San Antonio, TX 78253
MLS# 2031409Listed by: KELLER WILLIAMS HERITAGE - New
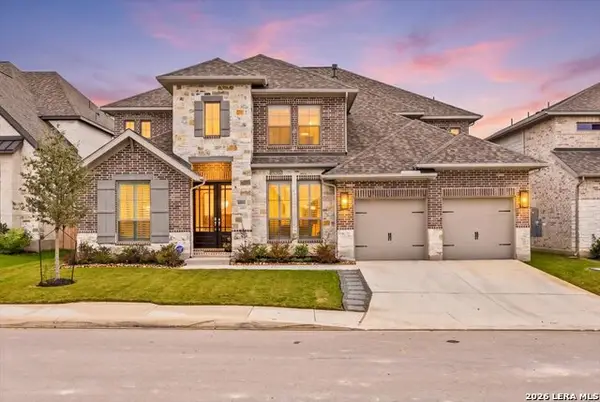 $779,000Active5 beds 5 baths4,016 sq. ft.
10050 Forelock Crk, San Antonio, TX 78254
MLS# 2031411Listed by: HOME PROS REAL ESTATE GROUP - New
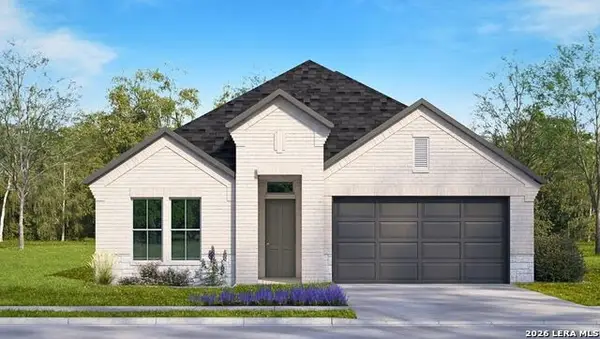 $411,300Active4 beds 3 baths2,242 sq. ft.
125 Tranquil Court, San Antonio, TX 78253
MLS# 2031412Listed by: KELLER WILLIAMS HERITAGE


Protect your home and budget from life's surprises with an Assurant Home Warranty, backed by a partner that supports you through every step of homeownership. Explore Plans.
©2026 Century 21 Real Estate LLC. All rights reserved. CENTURY 21®, the CENTURY 21 Logo and C21® are service marks owned by Century 21 Real Estate LLC. Century 21 Real Estate LLC fully supports the principles of the Fair Housing Act and the Equal Opportunity Act. Each office is independently owned and operated. Listing information is deemed reliable but not guaranteed accurate.