
6538 Tahoka St, San Antonio, TX 78227
Local realty services provided by:CENTURY 21 Judge Fite Company
6538 Tahoka St,San Antonio, TX 78227
$180,000
- 3 Beds
- 2 Baths
- 1,025 sq. ft.
- Single family
- Active
Listed by: jose puente
Office: option one real estate
MLS#:2009057
Source:LERA
Price summary
- Price:$180,000
- Price per sq. ft.:$175.61
About this home
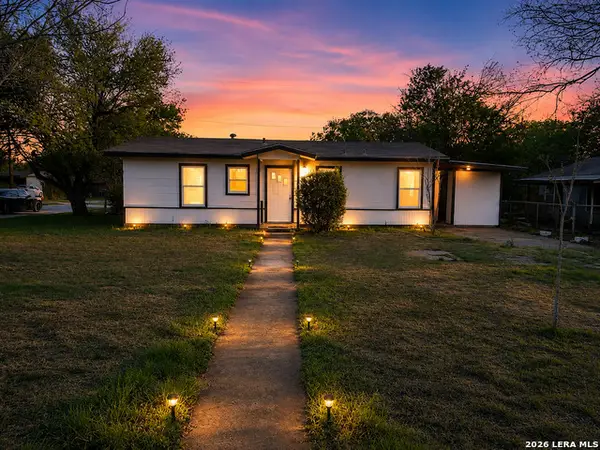
6538 Tahoka St in San Antonio! This charming 3-bedroom, 2-bath home offers a comfortable and inviting layout with plenty of potential to make it your own. The spacious living areas provide a great setting for everyday living and entertaining, while the well-sized bedrooms offer flexibility. Step outside and enjoy the large yard conveniently located near shopping, dining, schools, and major roadways for an easy commute around San Antonio. Whether you're a first-time homebuyer, looking to downsize, or searching for your next investment opportunity, this home is full of possibilities. Schedule your showing and come see all that 6538 Tahoka St has for you!
Contact an agent
Home facts
- Year built:2009
- Subdivision & Development:MEADOW CLIFF
- Listing ID #:2009057
- Added:1 day(s) ago
- Updated:August 16, 2026 at 01:57 PM
Rooms and interior
- Bedrooms:3
- Total bathrooms:2
- Full bathrooms:2
- Flooring:Vinyl
- Bathrooms Description:Shower Only, Single Vanity
- Kitchen Description:Cook Top, Eat-In Kitchen, Stove/Range, Vent Fan
- Bedroom Description:All Bedrooms Downstairs, Ceiling Fan
- Living area:1,025 sq. ft.
Heating and cooling
- Cooling:One Central
- Heating:Central, Natural Gas
Structure and exterior
- Roof:Composition
- Year built:2009
- Building area:1,025 sq. ft.
- Lot area:0.22 Acres
- Architectural Style:One Story
- Construction Materials:Siding
- Exterior Features:Chain Link Fence, Mature Trees
- Foundation Description:Slab
- Levels:1 Story
Schools
- High school:John Jay
- Middle school:Jones
- Elementary school:Cable
Utilities
- Water:City, Water System
- Sewer:City, Sewer System
Finances and disclosures
- Price:$180,000
- Price per sq. ft.:$175.61
- Tax amount:$3,549 (2025)
Features and amenities
- Laundry features:Dryer Connection, Laundry Main Level, Washer Connection
- Amenities:Carbon Monoxide Detector, Ceiling Fans, City Garbage Service, Gas Water Heater, Smoke Alarm, Utility Room Inside
 IDX information is provided exclusively for consumers’ personal, non-commercial use, that it may not be used for any purpose other than to identify prospective properties consumers may be interested in purchasing, and that the data is deemed reliable but is not guaranteed accurate by LERA MLS (Local Expertise Regional Access). The MLS may, at its discretion, require use of other disclaimers as necessary to protect participants and/or the MLS from liability. SABOR Member Broker: Ashley Conlon
New listings near 6538 Tahoka St
- New
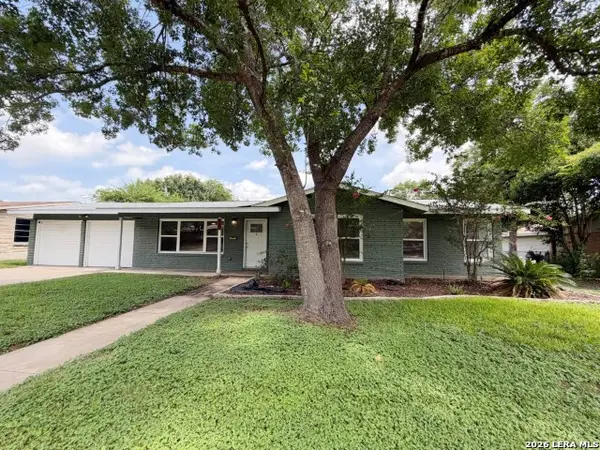 $460,000Active3 beds 2 baths1,836 sq. ft.
539 Oakleaf Dr, San Antonio, TX 78209
MLS# 2009086Listed by: DAVALOS & ASSOCIATES - New
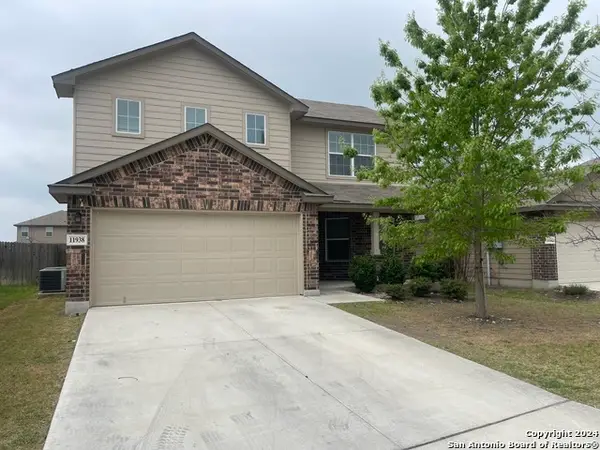 $299,999Active4 beds 3 baths2,350 sq. ft.
11938 Pearl Jubilee, San Antonio, TX 78245
MLS# 2009091Listed by: US REALTY PROS - New
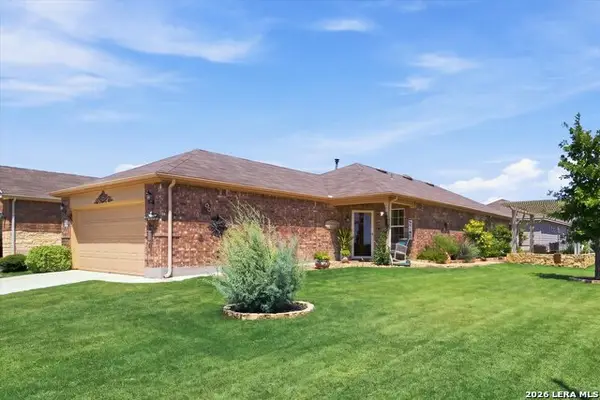 $318,500Active2 beds 2 baths1,412 sq. ft.
3302 Red Falls, San Antonio, TX 78253
MLS# 2009081Listed by: RE/MAX PREFERRED, REALTORS - New
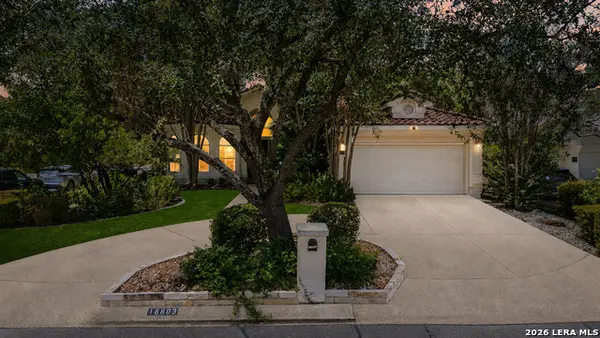 $595,000Active3 beds 3 baths2,437 sq. ft.
18803 Cierra Sur, San Antonio, TX 78258
MLS# 2007727Listed by: KELLER WILLIAMS HERITAGE - New
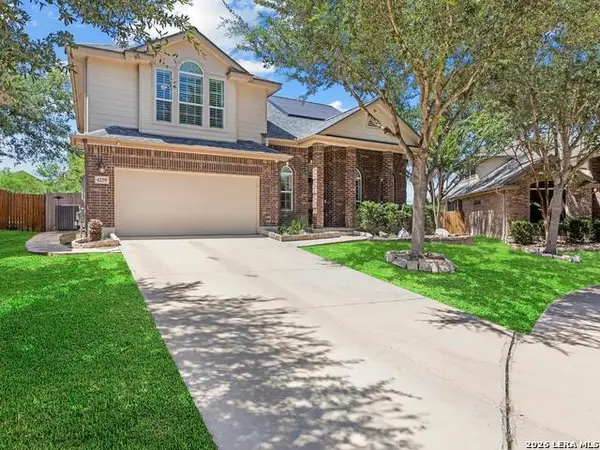 $475,000Active4 beds 4 baths3,006 sq. ft.
6259 Ozona Ml, San Antonio, TX 78253
MLS# 2009068Listed by: THE TEXAS REAL ESTATE TEAM - New
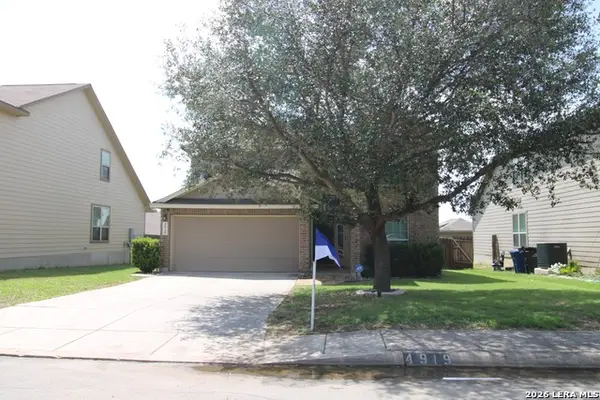 $269,900Active4 beds 3 baths2,272 sq. ft.
4919 Baloc Farm, San Antonio, TX 78244
MLS# 2009069Listed by: REFA PROFESSIONALS - New
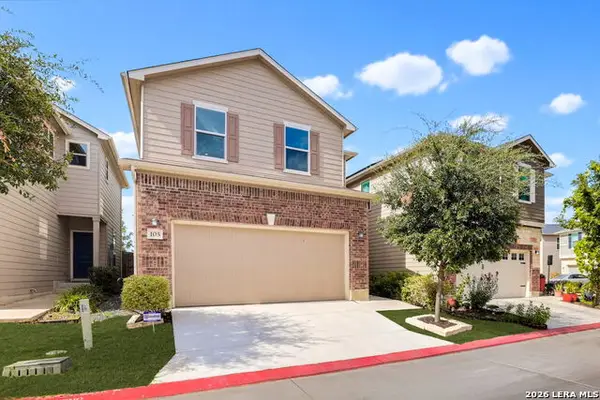 $349,900Active3 beds 3 baths2,079 sq. ft.
5911 Eckhert Rd. #105, San Antonio, TX 78240
MLS# 2009070Listed by: KELLER WILLIAMS HERITAGE - New
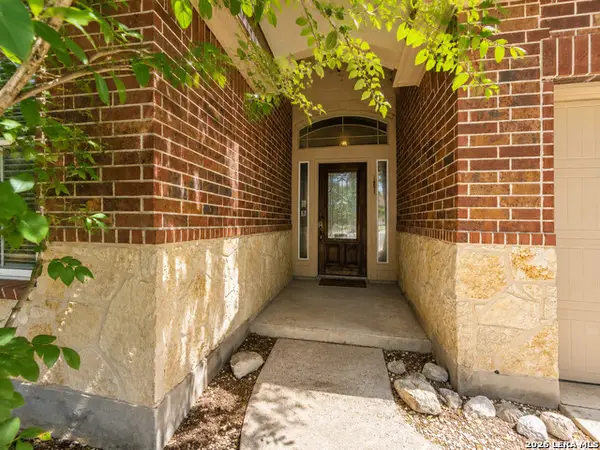 $299,000Active4 beds 3 baths2,795 sq. ft.
13911 Blakeville, Live Oak, TX 78233
MLS# 2009072Listed by: KELLER WILLIAMS HERITAGE - New
 $144,000Active3 beds 1 baths912 sq. ft.
394 Anton Dr, San Antonio, TX 78223
MLS# 2009076Listed by: URIAH REAL ESTATE ORGANIZATION


Protect your home and budget from life's surprises with an Assurant Home Warranty, backed by a partner that supports you through every step of homeownership. Explore Plans.
©2026 Century 21 Real Estate LLC. All rights reserved. CENTURY 21®, the CENTURY 21 Logo and C21® are service marks owned by Century 21 Real Estate LLC. Century 21 Real Estate LLC fully supports the principles of the Fair Housing Act and the Equal Opportunity Act. Each office is independently owned and operated. Listing information is deemed reliable but not guaranteed accurate.