
6718 Callaghan Rd #308, San Antonio, TX 78229
Local realty services provided by:CENTURY 21 Middleton
Listed by: maricela charman
Office: phyllis browning company
MLS#:2030104
Source:LERA
Price summary
- Price:$120,000
- Price per sq. ft.:$121.33
- Monthly HOA dues:$352
About this home
Picture yourself sipping coffee on your own balcony with a view of the pool. This 2-bedroom, 2-bath condo with an updated kitchen is a cozy, low-maintenance place to call home, and it's in a location that makes everyday life easy. You'll love the updated kitchen, with plenty of counter space and a big pantry for all your favorite things. It opens right into the living area, so the cook never misses out on the fun. Step through the sliding glass doors to your private balcony and start your mornings with a little pool view and a fresh cup of coffee. Laundry is a breeze with the washer and dryer right inside the unit. The primary bedroom is a comfy retreat with a large walk-in closet and its own full bath, and the second bedroom sits right next to another full bath-a wonderful spot for guests, a roommate, or a home office. You'll also have an assigned parking space and an exterior storage closet for a little extra room to tuck things away. You're just minutes from IH-10 and 410, the Medical Center, and lots of great shopping and dining. Whether you're a first-time buyer, ready to downsize, or looking to add to your investment portfolio, this condo is ready to welcome you. I'd love to show you around. Schedule your showing today!...
Contact an agent
Home facts
- Year built:1967
- Listing ID #:2030104
- Added:1 day(s) ago
- Updated:November 13, 2026 at 12:59 PM
Rooms and interior
- Bedrooms:2
- Total bathrooms:2
- Full bathrooms:2
- Flooring:Ceramic Tile
- Dining Description:Living Room/Dining Room Combo
- Kitchen Description:Cook Top, Refrigerator, Stove/Range, Walk-In Pantry
- Bedroom Description:Full Bath, Walk-In Closet, Walk-In Closets
- Living area:989 sq. ft.
Heating and cooling
- Cooling:One Central
- Heating:Central, Natural Gas
Structure and exterior
- Year built:1967
- Building area:989 sq. ft.
- Construction Materials:Brick
- Exterior Features:Deck/Balcony
- Foundation Description:Slab
Schools
- High school:Jefferson
- Middle school:Longfellow
- Elementary school:Baskin
Finances and disclosures
- Price:$120,000
- Price per sq. ft.:$121.33
- Tax amount:$3,219 (2025)
Features and amenities
- Laundry features:Laundry Main Level
- Amenities:Ceiling Fans, Near Shopping, Smoke Alarm, Utility Area Inside
 IDX information is provided exclusively for consumers’ personal, non-commercial use, that it may not be used for any purpose other than to identify prospective properties consumers may be interested in purchasing, and that the data is deemed reliable but is not guaranteed accurate by LERA MLS (Local Expertise Regional Access). The MLS may, at its discretion, require use of other disclaimers as necessary to protect participants and/or the MLS from liability.
New listings near 6718 Callaghan Rd #308
- New
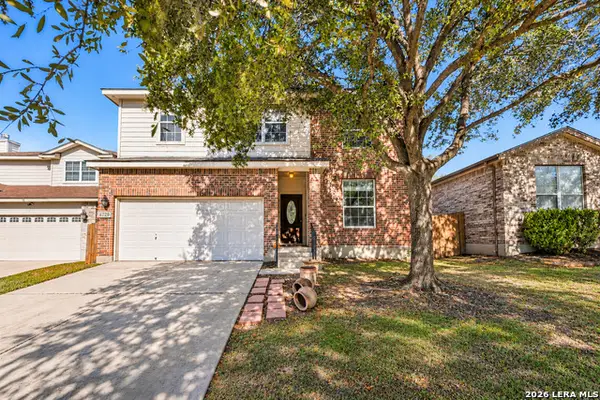 $315,000Active3 beds 3 baths2,346 sq. ft.
8739 Eagle Peak, Helotes, TX 78023
MLS# 2017865Listed by: SERHANT - New
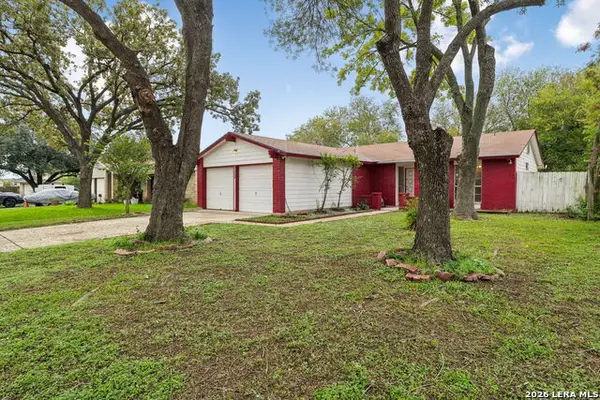 $200,000Active3 beds 2 baths1,278 sq. ft.
8206 Meadow Forest St, San Antonio, TX 78251
MLS# 2026733Listed by: PHYLLIS BROWNING COMPANY - New
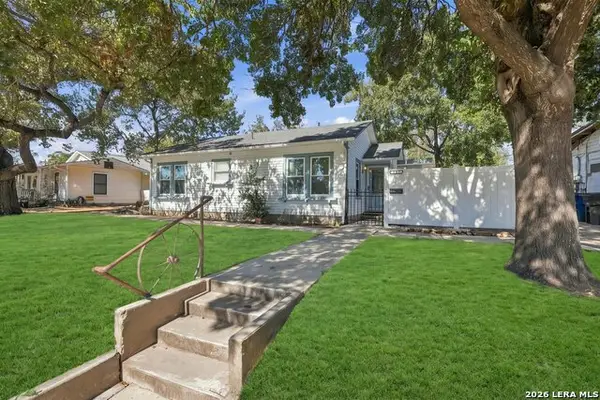 $189,000Active3 beds 2 baths1,416 sq. ft.
1123 Ada St, San Antonio, TX 78223
MLS# 2030216Listed by: DOSLUNAS REALTY - New
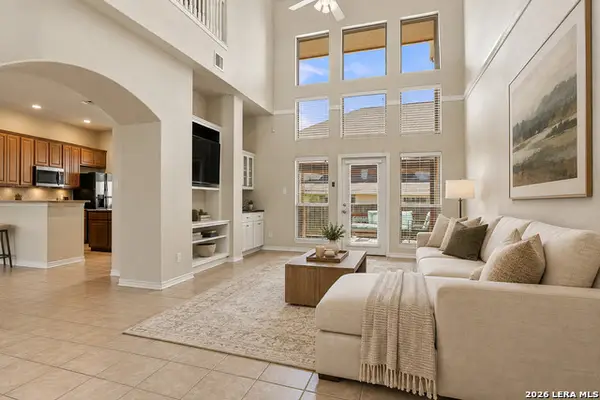 $300,000Active2 beds 3 baths1,956 sq. ft.
22215 Sausalito Ct, San Antonio, TX 78258
MLS# 2030218Listed by: REAL BROKER, LLC - New
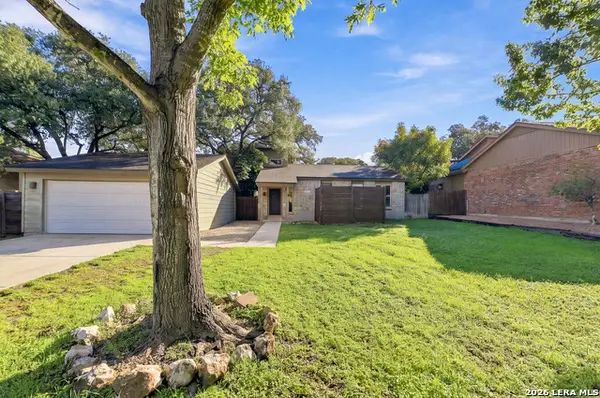 $325,000Active3 beds 2 baths1,758 sq. ft.
15619 Boulder Creek St, San Antonio, TX 78247
MLS# 2030219Listed by: JB GOODWIN, REALTORS - New
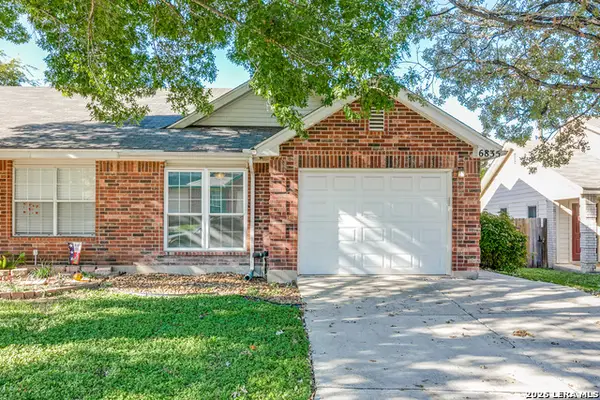 $235,000Active2 beds 2 baths1,178 sq. ft.
6835 Bluegrass Run, San Antonio, TX 78240
MLS# 1961249Listed by: PREMIER REALTY GROUP PLATINUM - New
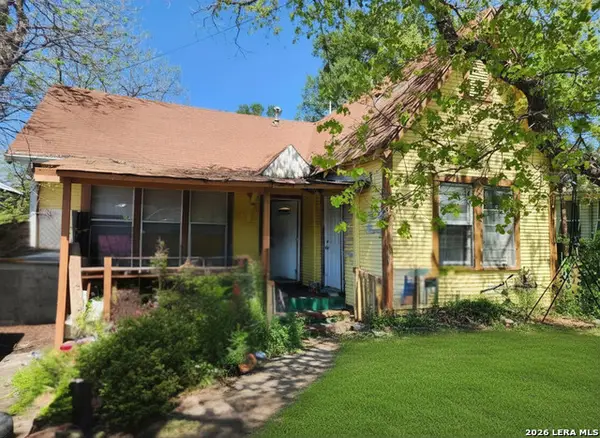 $130,000Active2 beds 1 baths1,132 sq. ft.
513 Lamar St, San Antonio, TX 78202
MLS# 2030211Listed by: JB GOODWIN, REALTORS - New
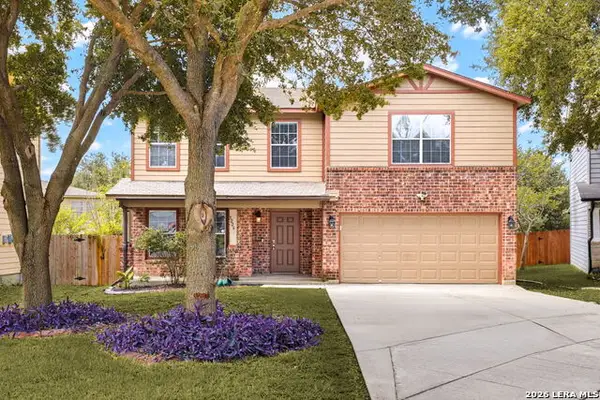 $285,000Active4 beds 3 baths2,347 sq. ft.
9226 Beech Grv, San Antonio, TX 78245
MLS# 2030212Listed by: KELLER WILLIAMS HERITAGE - New
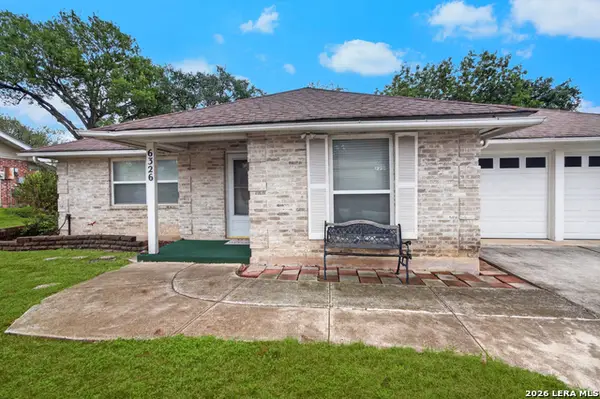 $210,000Active3 beds 2 baths1,732 sq. ft.
6326 Meadow, San Antonio, TX 78239
MLS# 2030210Listed by: RE/MAX NORTH-SAN ANTONIO - New
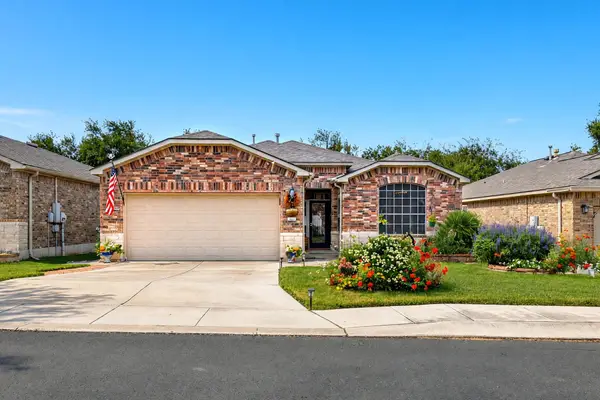 $400,000Active3 beds 2 baths1,979 sq. ft.
12307 Modena Bay, San Antonio, TX 78253
MLS# 9078811Listed by: EXP REALTY, LLC


Protect your home and budget from life's surprises with an Assurant Home Warranty, backed by a partner that supports you through every step of homeownership. Explore Plans.
©2026 Century 21 Real Estate LLC. All rights reserved. CENTURY 21®, the CENTURY 21 Logo and C21® are service marks owned by Century 21 Real Estate LLC. Century 21 Real Estate LLC fully supports the principles of the Fair Housing Act and the Equal Opportunity Act. Each office is independently owned and operated. Listing information is deemed reliable but not guaranteed accurate.