
6723 Abarth Lane, San Antonio, TX 78257
Local realty services provided by:CENTURY 21 Middleton
6723 Abarth Lane,San Antonio, TX 78257
$649,000
- 2 Beds
- 2 Baths
- 2,192 sq. ft.
- Single family
- Active
Listed by: susan hallmark
Office: kuper sotheby's int'l realty
MLS#:2023484
Source:LERA
Price summary
- Price:$649,000
- Price per sq. ft.:$296.08
- Monthly HOA dues:$245
About this home
Beautifully updated, low-maintenance with a 24-hour gate guard, this move-in ready prestigious garden home in the highly sought after Lucchese Village section of The Dominion is a precious find! Open concept with high ceilings and plenty of natural light! A newly remodeled kitchen with breathtaking quartz, a huge island for entertaining with new farm sink, new shutters on all windows, fresh paint, new fans and light fixtures, plus more. The primary bedroom closet is huge! A built in desk area adjacent to the primary bedroom serves as a study, the spacious living room has an extra seating area. The backyard boasts a covered patio with new astroturf with drains, gutter leaf guards, new sprinkler heads and fresh tree trimming. This exclusive home is located right around the corner from The Dominion Country Club and golf course.
Contact an agent
Home facts
- Year built:2007
- Subdivision & Development:LUCCHESE VILLAGE
- Listing ID #:2023484
- Added:1 day(s) ago
- Updated:October 14, 2026 at 07:26 PM
Rooms and interior
- Bedrooms:2
- Total bathrooms:2
- Full bathrooms:2
- Flooring:Ceramic Tile, Wood
- Dining Description:Breakfast Bar, Separate Dining Room, Two Eating Areas
- Bathrooms Description:Double Vanity, Separate Vanity, Tub Has Whirlpool, Tub/Shower Separate
- Kitchen Description:Breakfast Bar, Cook Top, Custom Cabinets, Dishwasher, Disposal, Eat-In Kitchen, Ice Maker Connection, Island Kitchen, Microwave Oven, Solid Counter Tops, Stove/Range
- Bedroom Description:All Bedrooms Downstairs, Ceiling Fan, Full Bath, Master Bedroom Downstairs, Secondary Bedroom Downstairs, Sitting Room, Split, Walk-In Closet, Walk-In Closets
- Living area:2,192 sq. ft.
Heating and cooling
- Cooling:One Central
- Heating:Central, Electric
Structure and exterior
- Roof:Tile
- Year built:2007
- Building area:2,192 sq. ft.
- Lot area:0.14 Acres
- Architectural Style:One Story
- Construction Materials:Stucco
- Exterior Features:Covered Patio, Has Gutters, Sprinkler System
- Foundation Description:Slab
- Levels:1 Story
Schools
- High school:Clark
- Middle school:Rawlinson
- Elementary school:Leon Springs
Utilities
- Water:Water System
- Sewer:Sewer System
Finances and disclosures
- Price:$649,000
- Price per sq. ft.:$296.08
- Tax amount:$12,753 (2026)
Features and amenities
- Laundry features:Dryer Connection, Laundry Main Level, Laundry Room, Washer Connection
- Amenities:Ceiling Fans, Chandelier, Controlled Access, Electric Water Heater, Guarded Access, Pre-Wired for Security, Private Garbage Service, Smoke Alarm, Utility Room Inside, Water Softener (owned)
Parking
- Parking description:Garage Door Opener, Two Car Garage
 IDX information is provided exclusively for consumers’ personal, non-commercial use, that it may not be used for any purpose other than to identify prospective properties consumers may be interested in purchasing, and that the data is deemed reliable but is not guaranteed accurate by LERA MLS (Local Expertise Regional Access). The MLS may, at its discretion, require use of other disclaimers as necessary to protect participants and/or the MLS from liability.
 New listings near 6723 Abarth Lane
- New
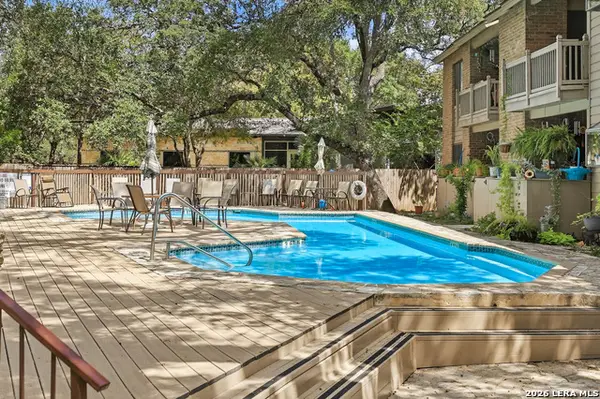 $85,000Active1 beds 1 baths731 sq. ft.
2935 Nacogdoches Rd #118, San Antonio, TX 78217
MLS# 2023556Listed by: KELLER WILLIAMS HERITAGE - New
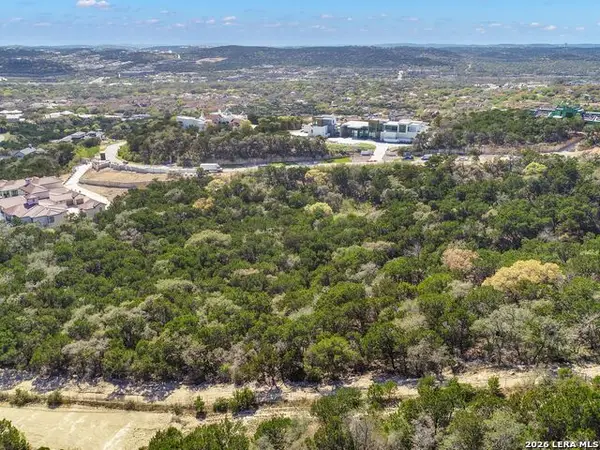 $1,000,000Active4.05 Acres
5918 Camino Alturas, San Antonio, TX 78257
MLS# 2023523Listed by: KUPER SOTHEBY'S INT'L REALTY - New
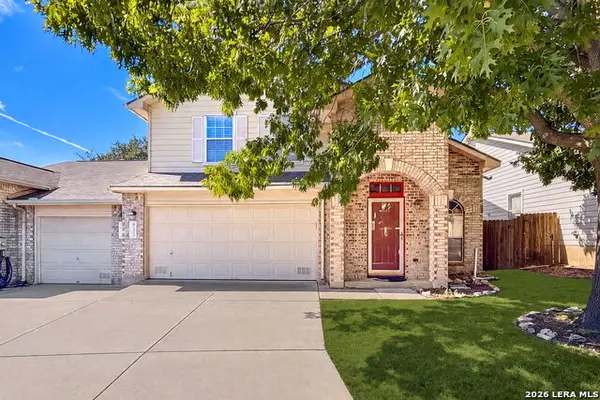 $260,000Active3 beds 3 baths1,732 sq. ft.
7707 Wexford Gln, San Antonio, TX 78240
MLS# 2023522Listed by: KELLER WILLIAMS LEGACY - New
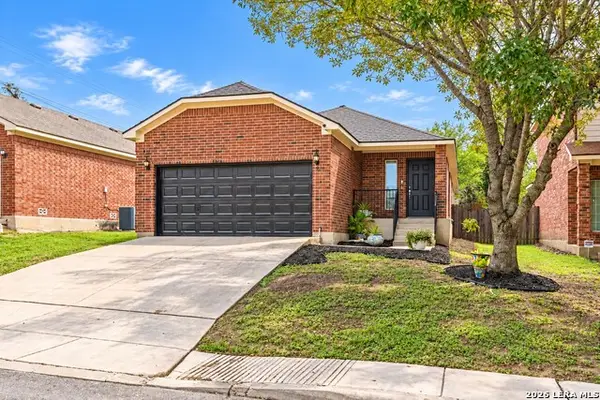 $229,900Active3 beds 2 baths1,630 sq. ft.
6530 Ithaca Falls, San Antonio, TX 78239
MLS# 2023524Listed by: MY CASTLE REALTY - New
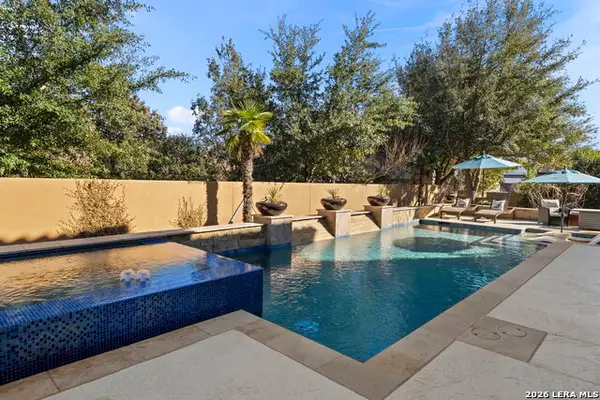 $1,225,000Active4 beds 4 baths4,556 sq. ft.
3827 Luz Del Faro, San Antonio, TX 78261
MLS# 2023525Listed by: KUPER SOTHEBY'S INT'L REALTY - New
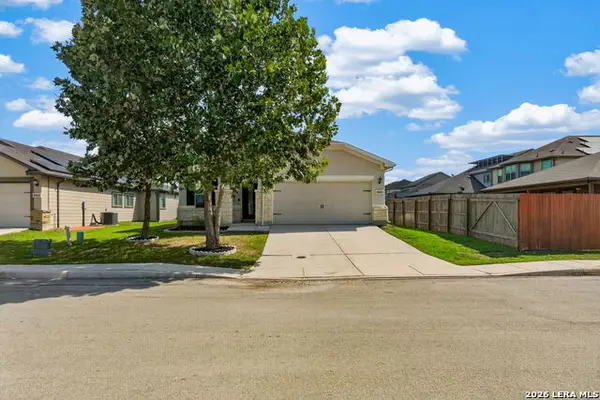 $262,500Active3 beds 2 baths1,699 sq. ft.
6810 Hanover Stone, San Antonio, TX 78244
MLS# 2023526Listed by: JWR REALTY, LLC - New
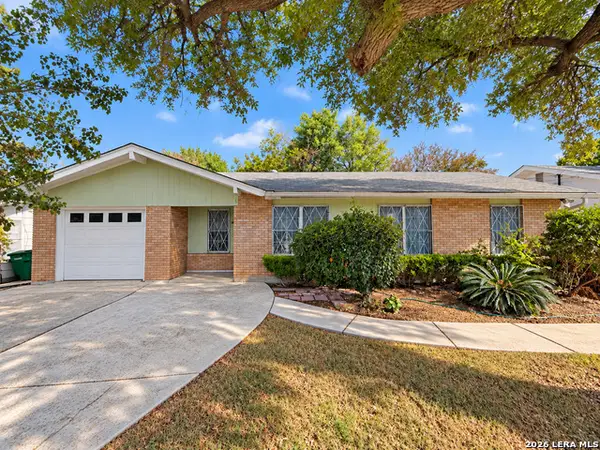 $180,000Active3 beds 2 baths1,333 sq. ft.
2607 Monticello, San Antonio, TX 78223
MLS# 2023528Listed by: REAL BROKER, LLC - New
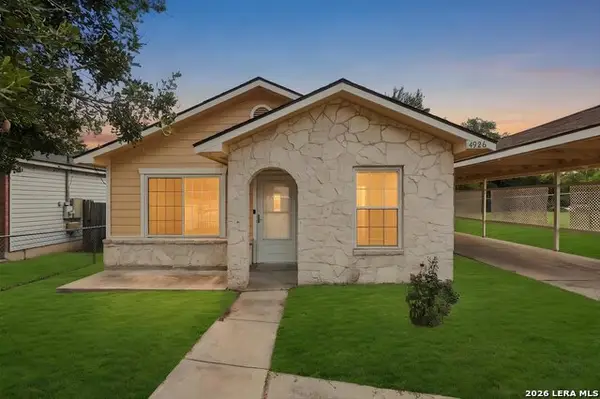 $185,000Active3 beds 2 baths1,044 sq. ft.
4926 Cannon Dr, San Antonio, TX 78228
MLS# 2023536Listed by: JPAR SAN ANTONIO - New
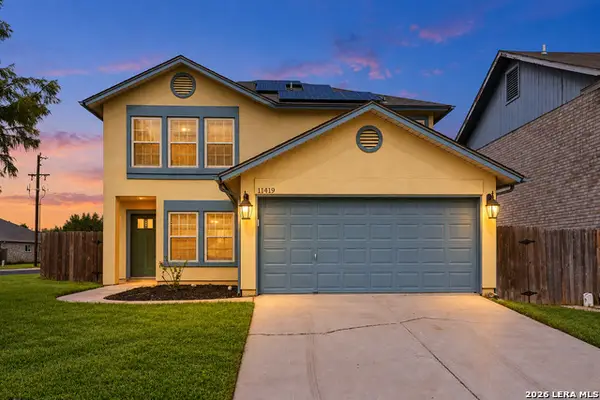 $225,000Active3 beds 3 baths1,698 sq. ft.
11419 Rabbit Spgs, San Antonio, TX 78245
MLS# 2023537Listed by: LEVI RODGERS REAL ESTATE GROUP - New
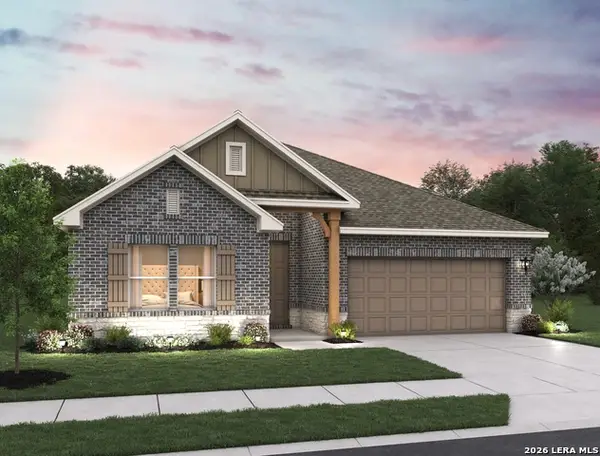 $389,990Active3 beds 2 baths1,916 sq. ft.
14220 Wolf View, San Antonio, TX 78252
MLS# 2023543Listed by: EXP REALTY


Protect your home and budget from life's surprises with an Assurant Home Warranty, backed by a partner that supports you through every step of homeownership. Explore Plans.
©2026 Century 21 Real Estate LLC. All rights reserved. CENTURY 21®, the CENTURY 21 Logo and C21® are service marks owned by Century 21 Real Estate LLC. Century 21 Real Estate LLC fully supports the principles of the Fair Housing Act and the Equal Opportunity Act. Each office is independently owned and operated. Listing information is deemed reliable but not guaranteed accurate.