
6738 Utopia Hts, San Antonio, TX 78223
Local realty services provided by:CENTURY 21 North East
Listed by: rosemary ford
Office: levi rodgers real estate group
MLS#:2014035
Source:LERA
Price summary
- Price:$180,000
- Price per sq. ft.:$120.56
About this home
Ready to schedule your Tour for this cutie of a 3 bd/2.5 baths,Townhome? Let's go take a look and get a feel for what HOME SWEET HOME could look like for you! Situated on a large corner lot in the desirable Highland Hills area, this home offers a wonderful opportunity to make it your own! This townhome offers 2-security cameras, 2 1/2 Fleximount Storage Racks in Garage, Electric Fireplace and a generous backyard with plenty of room to enjoy, entertain, offering outdoor space for potential personalization. Unbelievable quality components at an astonishingly low price with updated light fixtures, had ac maintained & checked annually, with energy efficiency in mind, this home has low-e double pane windows, 14 SEER A/C, good insulation and radiant barrier paint in the attic. A 52-gallon water heater, 9' ceilings on the first floor, and Pergo laminate in the entire 2nd floor. Home has ceramic tile; all countertops are real granite, as well as fresh designer paint. Beautiful home with very convenient location access to Toyota Plant, Brooks City Base, Braunig Lake & Downtown San Antonio nearby with many attractions throughout the city!...
Contact an agent
Home facts
- Year built:2008
- Subdivision & Development:Utopia Heights
- Listing ID #:2014035
- Added:51 day(s) ago
- Updated:October 25, 2026 at 04:26 AM
Rooms and interior
- Bedrooms:3
- Total bathrooms:3
- Full bathrooms:2
- Half bathrooms:1
- Flooring:Ceramic Tile
- Bathrooms Description:Tub/Shower Combo
- Kitchen Description:Dishwasher, Disposal, Ice Maker Connection, Microwave Oven, Refrigerator, Stove/Range, Vent Fan
- Bedroom Description:Master Bedroom Upstairs
- Living area:1,493 sq. ft.
Heating and cooling
- Cooling:One Central
- Heating:Central, Electric
Structure and exterior
- Roof:Composition
- Year built:2008
- Building area:1,493 sq. ft.
- Lot area:0.11 Acres
- Lot Features:Corner
- Architectural Style:Two Story
- Construction Materials:Stone/Rock, Wood
- Foundation Description:Slab
- Levels:2 Story
Schools
- High school:Highlands
- Middle school:Hot Wells
- Elementary school:Schenck
Utilities
- Water:Water System
Finances and disclosures
- Price:$180,000
- Price per sq. ft.:$120.56
- Tax amount:$4,392 (2025)
Features and amenities
- Laundry features:Dryer Connection, Washer Connection
- Amenities:Ceiling Fans, Electric Water Heater, Security System (Leased), Smoke Alarm
Parking
- Parking description:One Car Garage
 IDX information is provided exclusively for consumers’ personal, non-commercial use, that it may not be used for any purpose other than to identify prospective properties consumers may be interested in purchasing, and that the data is deemed reliable but is not guaranteed accurate by LERA MLS (Local Expertise Regional Access). The MLS may, at its discretion, require use of other disclaimers as necessary to protect participants and/or the MLS from liability. SABOR Member Broker: Lisa Shaw
New listings near 6738 Utopia Hts
- New
 $325,000Active3 beds 5 baths1,594 sq. ft.
1149 E Highland Blvd, San Antonio, TX 78210
MLS# 2026016Listed by: KELLER WILLIAMS CITY-VIEW - New
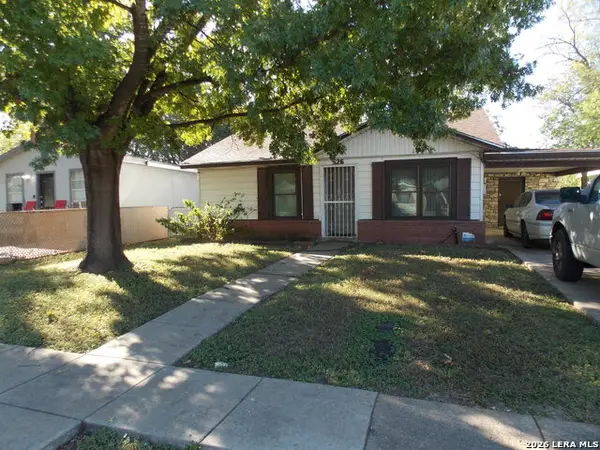 $176,000Active3 beds 1 baths1,210 sq. ft.
526 W Academy St, San Antonio, TX 78226
MLS# 2026011Listed by: HOME TEAM OF AMERICA - New
 $211,900Active3 beds 2 baths1,365 sq. ft.
11414 Garden Fls, San Antonio, TX 78245
MLS# 2026009Listed by: LIFETIME REAL ESTATE SRV, LLC - New
 $325,000Active4 beds 3 baths1,976 sq. ft.
7554 Tantara Ct, San Antonio, TX 78249
MLS# 2026008Listed by: REAL BROKER, LLC - New
 $835,000Active3 beds 3 baths2,919 sq. ft.
2 Chipping Gln, San Antonio, TX 78257
MLS# 2026001Listed by: RESOLUTIONS NOW - New
 $549,000Active4 beds 4 baths2,603 sq. ft.
63 Ricadonna, San Antonio, TX 78253
MLS# 2026004Listed by: BARRIOS PROPERTIES OF TEXAS - New
 $320,000Active-- beds -- baths2,080 sq. ft.
1340 W Ridgewood Ct, San Antonio, TX 78201
MLS# 2025991Listed by: EXP REALTY - New
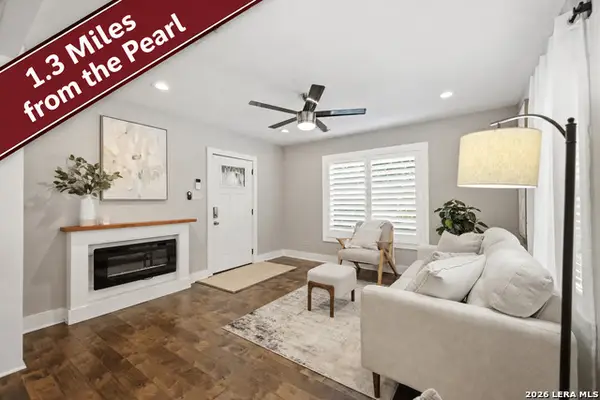 $350,000Active2 beds 2 baths1,023 sq. ft.
221 E French Pl, San Antonio, TX 78212
MLS# 2025981Listed by: KELLER WILLIAMS HERITAGE - New
 $575,900Active4 beds 3 baths2,593 sq. ft.
13334 Kallison Bnd, San Antonio, TX 78254
MLS# 2025982Listed by: PERRY HOMES REALTY, LLC - New
 $189,900Active2 beds 2 baths1,382 sq. ft.
1717 W Olmos Dr, San Antonio, TX 78201
MLS# 2025983Listed by: EXP REALTY


Protect your home and budget from life's surprises with an Assurant Home Warranty, backed by a partner that supports you through every step of homeownership. Explore Plans.
©2026 Century 21 Real Estate LLC. All rights reserved. CENTURY 21®, the CENTURY 21 Logo and C21® are service marks owned by Century 21 Real Estate LLC. Century 21 Real Estate LLC fully supports the principles of the Fair Housing Act and the Equal Opportunity Act. Each office is independently owned and operated. Listing information is deemed reliable but not guaranteed accurate.