
6830 Wolf Valley, San Antonio, TX 78242
Local realty services provided by:CENTURY 21 Judge Fite Company
6830 Wolf Valley,San Antonio, TX 78242
$209,700
- 3 Beds
- 2 Baths
- 1,474 sq. ft.
- Single family
- Active
Listed by: sarai johnson
Office: texas premier realty
MLS#:2024643
Source:LERA
Price summary
- Price:$209,700
- Price per sq. ft.:$142.27
- Monthly HOA dues:$22.92
About this home
ASSUMABLE FHA LOAN AT JUST 4.625%! Buyers looking for a financing advantage won't want to miss this opportunity at 6830 Wolf Valley. This beautifully refreshed 3 bd, 2 ba home offers 1,464 sq ft of comfortable living, fresh interior paint, and vinyl flooring throughout. Granite countertops add a stylish touch, while the functional, open layout provides an inviting space for everyday living and entertaining. The owner's retreat features a walk-in closet and peaceful views of the backyard. Tucked near a cul-de-sac with minimal street traffic, this home offers a spacious, low-maintenance backyard with a storage shed and endless possibilities. Create your own outdoor oasis with a future deck, entertaining area, or personalized backyard retreat. A water softener adds another practical touch to this inviting home. Enjoy a convenient location just minutes from Lackland Air Force Base, major highways, shopping, and Pearsall Park that has walking trails, a splash pad, skate ramps, and scenic elevated city views, providing plenty of opportunities for outdoor recreation and fun. The standout feature? An eligible assumable FHA loan with a 4.625% interest rate! In today's market, the opportunity to assume an existing low-rate mortgage can be a significant advantage for qualified buyers. Combine that financing opportunity with fresh updates, a desirable cul-de-sac setting, and a backyard ready for your vision, and this home is one you won't want to miss. Schedule your showing today and explore the possibilities!...
Contact an agent
Home facts
- Year built:2023
- Subdivision & Development:VISTA POINT
- Listing ID #:2024643
- Added:9 day(s) ago
- Updated:October 29, 2026 at 02:17 PM
Rooms and interior
- Bedrooms:3
- Total bathrooms:2
- Full bathrooms:2
- Flooring:Carpeting, Vinyl
- Dining Description:Separate Dining Room
- Bathrooms Description:Tub/Shower Separate
- Kitchen Description:Dishwasher, Eat-In Kitchen, Island Kitchen, Trash Compactor, Vent Fan
- Bedroom Description:Ceiling Fan, Full Bath, Master Bedroom Downstairs, Walk-In Closet, Walk-In Closets
- Living area:1,474 sq. ft.
Heating and cooling
- Cooling:One Central
- Heating:Central, Electric
Structure and exterior
- Roof:Composition
- Year built:2023
- Building area:1,474 sq. ft.
- Lot area:0.11 Acres
- Lot Features:Cul-de-Sac/Dead End
- Architectural Style:One Story
- Construction Materials:Siding
- Exterior Features:Privacy Fence
- Foundation Description:Slab
- Levels:1 Story
Schools
- High school:South San Antonio
- Middle school:Alan B. Shepard
- Elementary school:Five Palms
Utilities
- Water:Water System
Finances and disclosures
- Price:$209,700
- Price per sq. ft.:$142.27
- Tax amount:$5,424 (2026)
Features and amenities
- Laundry features:Dryer Connection, Laundry Main Level, Washer Connection
- Amenities:Ceiling Fans, High Speed Internet, Smoke Alarm, Trash Compactor, Water Softener (Leased)
Parking
- Parking description:Two Car Garage
 IDX information is provided exclusively for consumers’ personal, non-commercial use, that it may not be used for any purpose other than to identify prospective properties consumers may be interested in purchasing, and that the data is deemed reliable but is not guaranteed accurate by LERA MLS (Local Expertise Regional Access). The MLS may, at its discretion, require use of other disclaimers as necessary to protect participants and/or the MLS from liability. SABOR Member Broker: Ashley Conlon
New listings near 6830 Wolf Valley
- New
 $399,999Active3 beds 3 baths1,930 sq. ft.
11020 Coppola, San Antonio, TX 78254
MLS# 2026880Listed by: DOMINION REALTY INTERNATIONAL LLC - New
 $229,999Active3 beds 2 baths1,402 sq. ft.
10823 Mira Camp, San Antonio, TX 78224
MLS# 2026883Listed by: KELLER WILLIAMS CITY-VIEW - New
 $283,499Active4 beds 3 baths1,795 sq. ft.
10835 Magone Bend, San Antonio, TX 78224
MLS# 2026884Listed by: KELLER WILLIAMS CITY-VIEW - New
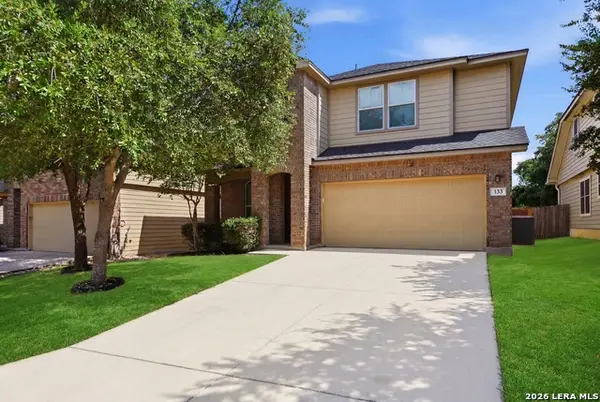 $300,000Active4 beds 4 baths3,137 sq. ft.
133 Finch Knl, San Antonio, TX 78253
MLS# 2026886Listed by: SAN ANTONIO ELITE REALTY - New
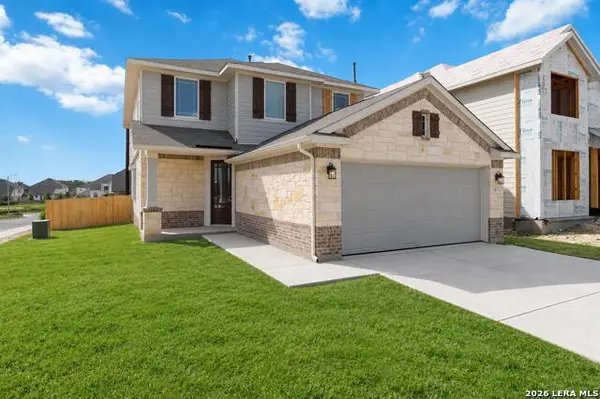 $413,695Active5 beds 3 baths2,416 sq. ft.
161 Emily Est, San Antonio, TX 78253
MLS# 2026887Listed by: THE SIGNORELLI COMPANY - New
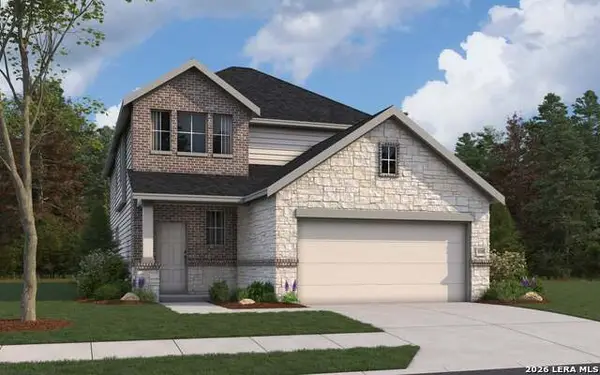 $414,325Active4 beds 3 baths2,125 sq. ft.
14975 Roller Forest, San Antonio, TX 78253
MLS# 2026891Listed by: THE SIGNORELLI COMPANY - New
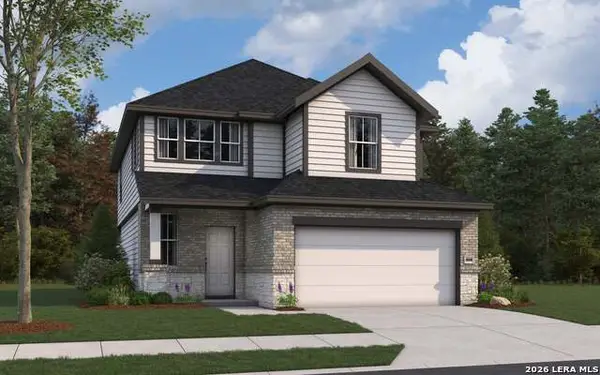 $391,537Active3 beds 3 baths2,026 sq. ft.
6022 Willow Point Blvd, San Antonio, TX 78219
MLS# 2026892Listed by: THE SIGNORELLI COMPANY - New
 $244,900Active3 beds 3 baths1,399 sq. ft.
5863 Spring, San Antonio, TX 78247
MLS# 2026865Listed by: JOSEPH WALTER REALTY, LLC - New
 $221,649Active4 beds 2 baths1,575 sq. ft.
9307 Excelsior Springs, San Antonio, TX 78211
MLS# 2026866Listed by: KELLER WILLIAMS CITY-VIEW - New
 $179,900Active3 beds 3 baths1,440 sq. ft.
100 Lorenz #804, San Antonio, TX 78209
MLS# 2026868Listed by: TRU ASSET MANAGEMENT


Protect your home and budget from life's surprises with an Assurant Home Warranty, backed by a partner that supports you through every step of homeownership. Explore Plans.
©2026 Century 21 Real Estate LLC. All rights reserved. CENTURY 21®, the CENTURY 21 Logo and C21® are service marks owned by Century 21 Real Estate LLC. Century 21 Real Estate LLC fully supports the principles of the Fair Housing Act and the Equal Opportunity Act. Each office is independently owned and operated. Listing information is deemed reliable but not guaranteed accurate.